
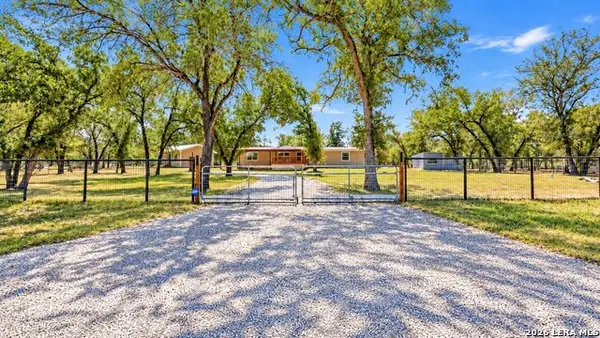
2741 County Road 357, La Vernia, TX 78121
Local realty services provided by:Better Homes and Gardens Real Estate Winans
Listed by: trisha kosub
Office: option one real estate
MLS#:2019818
Source:LERA
Price summary
- Price:$590,000
- Price per sq. ft.:$266.61
About this home
Your Country Escape on 1.5 Acres in La Vernia!Welcome to your gem of a country home offering space, comfort, and quality upgrades inside and out. This 2,213 sq. ft. home features 3 bedrooms, 2 baths, a home office, and a 2-car side-entry garage, all set on 1.5 acres. Step inside to an open floor plan with high-end laminate flooring throughout and upgraded ceiling fans in every room. The kitchen is the heart of the home, showcasing granite countertops, custom white cabinetry with plenty of storage, a white glass tile backsplash, stainless steel appliances, a smooth cooktop, a walk-in pantry, and an island with a breakfast bar. The spacious, light-filled primary suite includes a full bath with granite counters, a separate shower and tub, and a double vanity that is ready to be your own private retreat. Generously sized secondary bedrooms give everyone room to spread out, and the dedicated office works perfectly for remote work or as a flex space. Outside, enjoy gatherings with family and friends on the covered back patio overlooking a ranch-style fenced yard. A full irrigation system keeps yard care easy. Additional features include a covered carport, a metal shop, and an air-conditioned storage shed, ideal for hobbies, tools, or extra storage.Country living with modern comfort. Schedule your showing today!...
Contact an agent
Home facts
- Year built:2022
- Subdivision & Development:Out/wilson co
- Listing ID #:2019818
- Added:1 day(s) ago
- Updated:September 29, 2026 at 01:40 PM
Rooms and interior
- Bedrooms:3
- Total bathrooms:2
- Full bathrooms:2
- Flooring:Laminate
- Dining Description:Breakfast Bar, Separate Dining Room
- Bathrooms Description:Double Vanity, Garden Tub, Separate Vanity, Tub/Shower Separate
- Kitchen Description:Breakfast Bar, Built-In Oven, Cook Top, Dishwasher, Disposal, Island Kitchen, Self-Cleaning Oven, Smooth Cooktop, Solid Counter Tops, Vent Fan, Walk-In Pantry
- Bedroom Description:All Bedrooms Downstairs, Ceiling Fan, Full Bath, Master Bedroom Downstairs, Walk-In Closet, Walk-In Closets
- Living area:2,213 sq. ft.
Heating and cooling
- Cooling:One Central
- Heating:Central, Electric
Structure and exterior
- Roof:Composition
- Year built:2022
- Building area:2,213 sq. ft.
- Lot area:1.5 Acres
- Lot Features:1 - 2 Acres, Level
- Architectural Style:One Story, Ranch, Traditional
- Construction Materials:Cement Fiber, Stone/Rock
- Exterior Features:Covered Patio, Patio Slab, Sprinkler System, Storage Building/Shed, Wrought Iron Fence
- Foundation Description:Slab
- Levels:1 Story
Schools
- High school:La Vernia
- Middle school:La Vernia
- Elementary school:La Vernia
Utilities
- Water:Water System
- Sewer:Septic
Finances and disclosures
- Price:$590,000
- Price per sq. ft.:$266.61
- Tax amount:$8,495 (2025)
Features and amenities
- Laundry features:Dryer Connection, Laundry Main Level, Laundry Room, Washer Connection
- Amenities:Built-In Oven, Ceiling Fans, Electric Water Heater, High Speed Internet, Plumb for Water Softener, Smoke Alarm, Study/Library, Utility Room Inside, Water Softener (owned)
Parking
- Parking description:Attached Garage, Side Entry Garage, Two Car Garage
 IDX information is provided exclusively for consumers’ personal, non-commercial use, that it may not be used for any purpose other than to identify prospective properties consumers may be interested in purchasing, and that the data is deemed reliable but is not guaranteed accurate by LERA MLS (Local Expertise Regional Access). The MLS may, at its discretion, require use of other disclaimers as necessary to protect participants and/or the MLS from liability.
 New listings near 2741 County Road 357
- New
 $189,900Active0.13 Acres
TBD Zuehl Crossing, La Vernia, TX 78121
MLS# 2019873Listed by: HOMESTEAD & RANCH REAL ESTATE - New
 $339,000Active3 beds 2 baths2,050 sq. ft.
213 Bluebonnet Rdg, La Vernia, TX 78121
MLS# 2019561Listed by: LPT REALTY, LLC - New
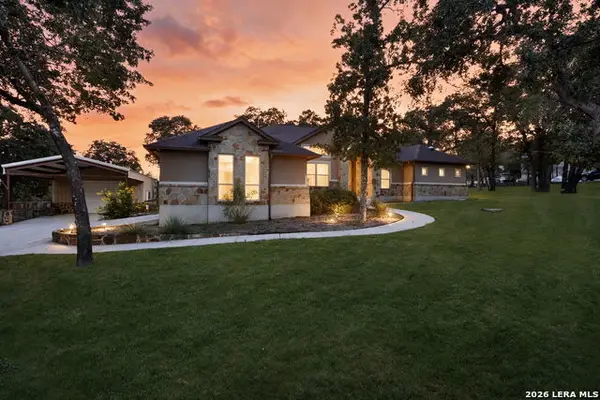 $649,000Active3 beds 3 baths2,779 sq. ft.
116 Hidden Forest Dr, La Vernia, TX 78121
MLS# 2019448Listed by: COLDWELL BANKER D'ANN HARPER - New
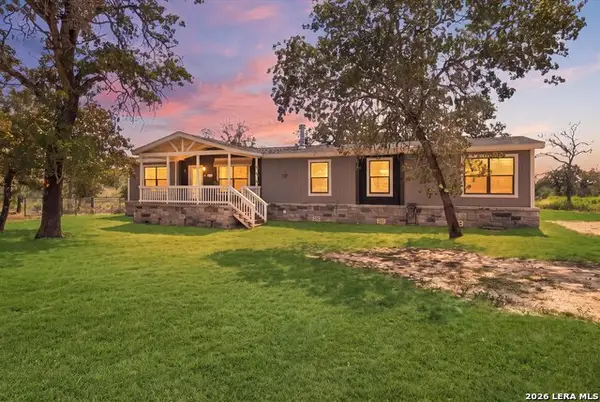 $389,000Active5 beds 3 baths2,160 sq. ft.
152 Syrah St, La Vernia, TX 78121
MLS# 2019200Listed by: KELLER WILLIAMS LEGACY - New
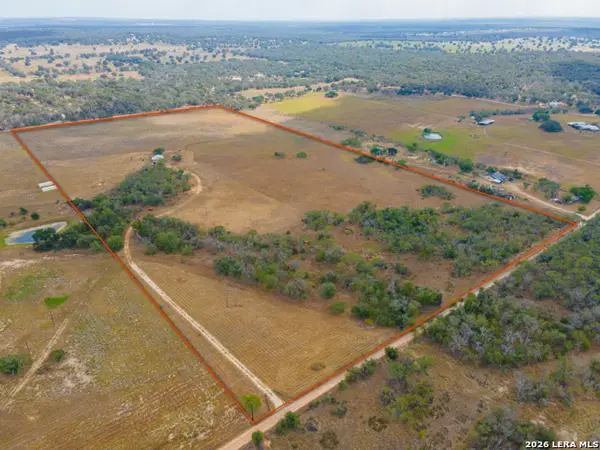 $795,000Active2 beds 1 baths906 sq. ft.
431 Turkeyfoot, La Vernia, TX 78121
MLS# 2019115Listed by: THE REALTY PLACE - New
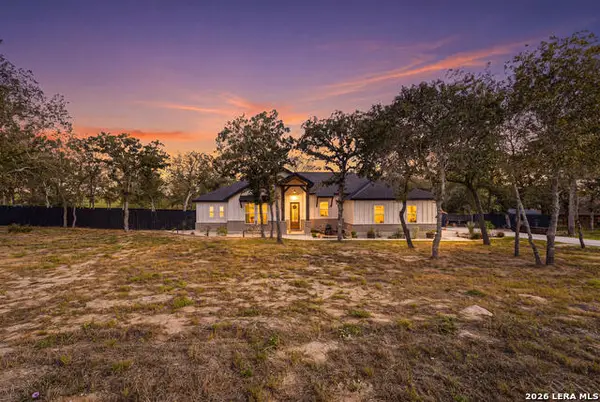 $499,950Active4 beds 2 baths1,797 sq. ft.
1196 County Road 319, La Vernia, TX 78121
MLS# 2018795Listed by: BEYCOME BROKERAGE REALTY LLC - New
 $335,000Active4 beds 2 baths2,016 sq. ft.
213 Oak View Dr, La Vernia, TX 78121
MLS# 2018708Listed by: RODRIGUEZ COLLECTIVE - New
 $589,000Active5 beds 4 baths3,572 sq. ft.
105 Oak View Dr, La Vernia, TX 78121
MLS# 2018369Listed by: KELLER WILLIAMS CITY-VIEW - New
 $199,000Active4 beds 2 baths1,696 sq. ft.
13073 Fm 775, La Vernia, TX 78121
MLS# 2018203Listed by: MISSION HAUS REALTY


Protect your home and budget from life's surprises with an Assurant Home Warranty, backed by a partner that supports you through every step of homeownership. Explore Plans.
© 2026 Better Homes and Gardens Real Estate LLC. An Anywhere Real Estate company. All rights reserved. Better Homes and Gardens® Real Estate is a registered trademark owned by Meredith Operations Corporation, licensed to Better Homes and Gardens Real Estate LLC and used with permission. Better Homes and Gardens Real Estate LLC fully supports the principles of the Fair Housing Act and the Equal Opportunity Act. Listing information is deemed reliable but is not guaranteed accurate.
Each office is independently owned and operated.
Any services or products provided by third parties are not provided by, affiliated with or related to Better Homes and Gardens Real Estate LLC, or its affiliated companies.