
8425 Pine Muhly Dr, Lago Vista, TX 78645
Local realty services provided by:Better Homes and Gardens Real Estate Winans
Listed by: ben caballero
Office: homesusa.com
MLS#:4111993
Source:ACTRIS
Price summary
- Price:$525,990
- Price per sq. ft.:$280.83
- Monthly HOA dues:$94
About this home
MLS# 4111993 - Built by Toll Brothers - Jan 2027 completion! ~ The Baines is the epitome of luxury with elegant features found throughout its open-concept floor plan. A charming foyer hallway with tray ceilings reveals the impressive great room and spacious covered patio, both with soaring cathedral ceilings. Overlooking a casual dining area is the well-designed kitchen, highlighted by a large center island with breakfast bar, wraparound counter and cabinet space, as well as a sizable walk-in pantry. Majestic tray ceilings define the primary bedroom suite, enhanced by an exxpansive walk-in closet and a beautiful primary bath with dual-sink vanity, a large soaking tub, a luxe shower with seat, linen storage, and a private water closet. Secondary bedrooms are secluded off the foyer, featuring sizable closets and a shared hall bath. Additional highlights include easily-accessible laundry off the everyday entry and additional storage throughout. Disclaimer: Photos are images only and should not be relied upon to confirm applicable features....
Contact an agent
Home facts
- Year built:2026
- Subdivision & Development:Lakeside at Tessera - Bluewood Collection
- Listing ID #:4111993
- Updated:September 25, 2026 at 03:16 PM
Rooms and interior
- Bedrooms:3
- Total bathrooms:2
- Full bathrooms:2
- Flooring:Carpet, Tile
- Kitchen Description:Dishwasher, Disposal, ENERGY STAR Qualified Appliances, ENERGY STAR Qualified Dishwasher, Microwave
- Living area:1,873 sq. ft.
Heating and cooling
- Cooling:Central, Exhaust Fan
- Heating:Central, Exhaust Fan
- Central air:Yes
Structure and exterior
- Roof:Composition
- Year built:2026
- Building area:1,873 sq. ft.
- Lot area:0.18 Acres
- Lot Features:Corner Lot, Sprinkler - Automatic
- Construction Materials:ICAT Recessed Lighting, Radiant Barrier
- Foundation Description:Slab
Schools
- High school:Lago Vista
- Elementary school:Lago Vista
Utilities
- Water:Public
- Sewer:Public Sewer
Finances and disclosures
- Price:$525,990
- Price per sq. ft.:$280.83
Features and amenities
- Appliances:Dishwasher, Disposal, ENERGY STAR Qualified Appliances, ENERGY STAR Qualified Dishwasher, ENERGY STAR Qualified Water Heater, Microwave
- Amenities:Pantry
Parking
- Total parking spaces:3
- Parking description:Garage Faces Front
- Garage:Yes
- Garage spaces:2
New listings near 8425 Pine Muhly Dr
- Open Sun, 1 to 3pmNew
 $325,000Active3 beds 2 baths1,554 sq. ft.
21204 Santa Rosa Avenue, Lago Vista, TX 78645
MLS# 21888239Listed by: KELLER WILLIAMS REALTY - LAKE TRAVIS - New
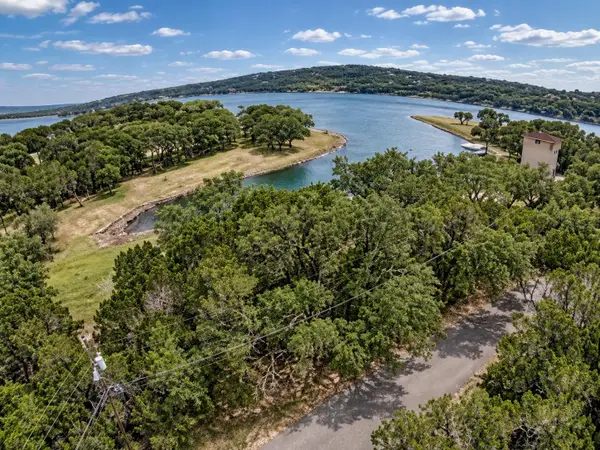 $79,900Active0.26 Acres
1211 Fawn Park, Lago Vista, TX 78645
MLS# 2614347Listed by: EXP REALTY, LLC - New
 $251,100Active3 beds 2 baths1,766 sq. ft.
8120 Prairie Rye Drive, Lago Vista, TX 78645
MLS# 35813326Listed by: STARCREST REALTY, LLC  $140,000Active2 beds 2 baths896 sq. ft.
21459 Coyote Trl #B2, Lago Vista, TX 78645
MLS# 3379178Listed by: JASON D WHITE, BROKER- New
 $59,900Active0.32 Acres
21004 Post Oak Dr, Lago Vista, TX 78645
MLS# 6899483Listed by: EXP REALTY, LLC - New
 $60,000Active0.27 Acres
20607 Fawn Ridge Dr, Leander, TX 78645
MLS# 9566305Listed by: COLDWELL BANKER REALTY - New
 $59,990Active0.32 Acres
21808 Cardinal Ave, Leander, TX 78645
MLS# 8848123Listed by: SPECTOWER REALTY GROUP - New
 $645,000Active4 beds 3 baths3,138 sq. ft.
7817 Turnback Ledge Trl, Lago Vista, TX 78645
MLS# 9036481Listed by: COMPASS RE TEXAS, LLC - New
 $489,000Active3 beds 3 baths2,212 sq. ft.
21206 National Dr, Lago Vista, TX 78645
MLS# 2510025Listed by: BRODSKY PROPERTIES


Protect your home and budget from life's surprises with an Assurant Home Warranty, backed by a partner that supports you through every step of homeownership. Explore Plans.
© 2026 Better Homes and Gardens Real Estate LLC. An Anywhere Real Estate company. All rights reserved. Better Homes and Gardens® Real Estate is a registered trademark owned by Meredith Operations Corporation, licensed to Better Homes and Gardens Real Estate LLC and used with permission. Better Homes and Gardens Real Estate LLC fully supports the principles of the Fair Housing Act and the Equal Opportunity Act. Listing information is deemed reliable but is not guaranteed accurate.
Each office is independently owned and operated.
Any services or products provided by third parties are not provided by, affiliated with or related to Better Homes and Gardens Real Estate LLC, or its affiliated companies.