
542 Briaroaks Drive, Lake Dallas, TX 75065
Local realty services provided by:Better Homes and Gardens Real Estate Edwards & Associates
Listed by: shirley meyners
Office: keller williams realty-fm
MLS#:21425952
Source:GDAR
Price summary
- Price:$460,000
- Price per sq. ft.:$170.18
- Monthly HOA dues:$55.83
About this home
WELCOME HOME! This is the one you’ve been waiting for!! Nestled on an oversized lot in a quiet, cozy cul-de-sac, this home is an absolute showstopper that demands to be seen. The chef’s kitchen is a culinary dream, featuring a commercial 6-burner gas stove, convection double oven, and stunning granite countertops anchored by rich hardwood cabinetry. Whether it’s family gatherings by the wood-burning fireplace or productive days in your private, well-appointed home office, every inch of this house delivers. Retreat to the owners' suite, where reclaimed cedar planking, custom built-ins, and a private sunroom offer an escape like no other. Movie nights get an upgrade in your wired 7.1 channel media room, and your fall evenings belong on the extended covered patio—the ultimate spot for BBQs. With a workshop for the projects, walking distance to the community pool, and lightning-fast access to I-35, this opportunity will disappear fast. Come see it today before someone else calls it home!
Contact an agent
Home facts
- Year built:2002
- Subdivision & Development:Jackson Ranch Lake Dallas
- Listing ID #:21425952
- Added:3 day(s) ago
- Updated:November 09, 2026 at 01:02 PM
Rooms and interior
- Bedrooms:4
- Total bathrooms:3
- Full bathrooms:2
- Half bathrooms:1
- Flooring:Carpet, Ceramic Tile, Wood
- Kitchen Description:Convection Oven, Dishwasher, Disposal, Double Oven, Gas Cooktop, Gas Oven, Microwave, Some Commercial Grade, Vented Exhaust Fan
- Living area:2,703 sq. ft.
Heating and cooling
- Cooling:Attic Fan, Ceiling Fans, Central Air, Electric
- Heating:Central, Natural Gas
- Central air:Yes
Structure and exterior
- Roof:Composition
- Year built:2002
- Building area:2,703 sq. ft.
- Lot area:0.21 Acres
- Lot Features:Cul De Sac, Few Trees, Landscaped, Lawn, Sprinkler System, Subdivision
- Architectural Style:Traditional
- Construction Materials:Brick
- Foundation Description:Slab
- Levels:2 Story
Schools
- High school:Lake Dallas
- Middle school:Lake Dallas
- Elementary school:Shady Shores
Finances and disclosures
- Price:$460,000
- Price per sq. ft.:$170.18
- Tax amount:$8,552
Features and amenities
- Appliances:Convection Oven, Dishwasher, Disposal, Double Oven, Gas Cooktop, Gas Oven, Gas Water Heater, Microwave, Range, Some Commercial Grade, Vented Exhaust Fan
- Amenities:Carbon Monoxide Detectors, Prewired, Security System, Window Coverings
Parking
- Garage:Yes
- Garage spaces:2
 Information provided, in part, by North Texas Real Estate Information Systems, Inc. Last Updated November 9, 2026 Listings with the NTREIS logo are listed by brokerages other than Better Homes and Gardens Real Estate Edwards & Associates.
New listings near 542 Briaroaks Drive
- New
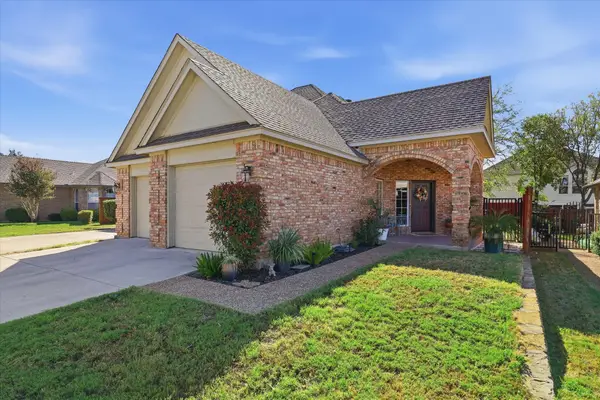 $273,000Active2 beds 2 baths1,263 sq. ft.
700 Harbour Town Drive, Lake Dallas, TX 75065
MLS# 21423224Listed by: EBBY HALLIDAY, REALTORS 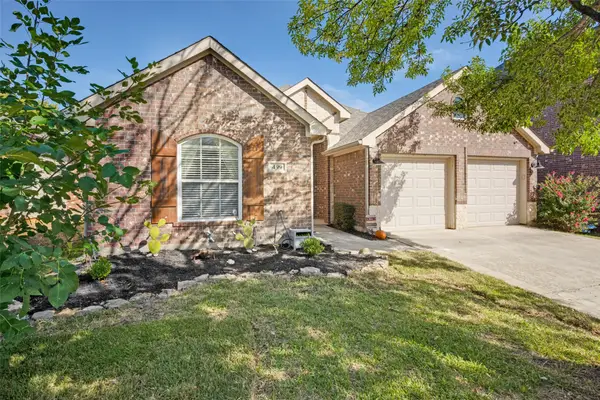 $350,000Active3 beds 2 baths1,852 sq. ft.
499 Liberty Way, Lake Dallas, TX 75065
MLS# 21409461Listed by: ORCHARD BROKERAGE- Open Sat, 1 to 3pm
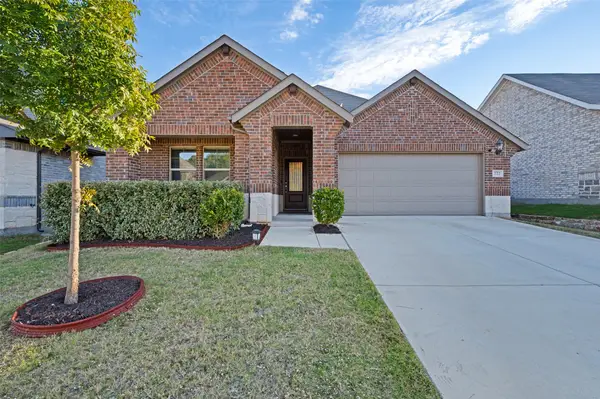 $440,000Active4 beds 3 baths2,057 sq. ft.
222 Luna Lane, Lake Dallas, TX 75065
MLS# 21410095Listed by: EBBY HALLIDAY, REALTORS 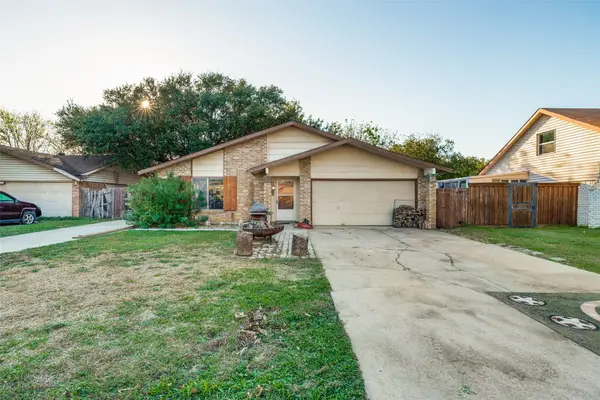 $275,000Active3 beds 2 baths1,656 sq. ft.
5305 Countess Court, Lake Dallas, TX 75065
MLS# 21417446Listed by: POST OAK REALTY, LLC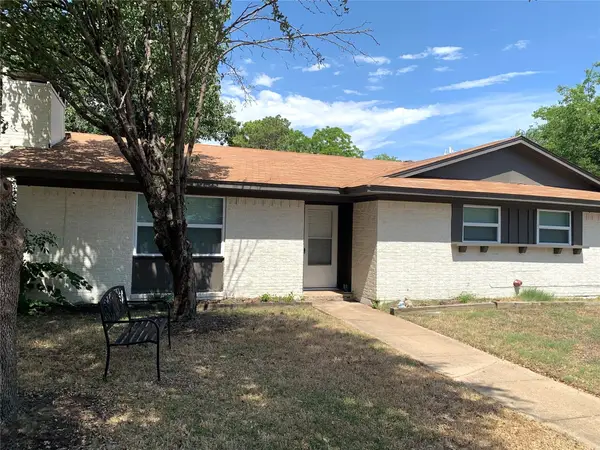 $265,000Active3 beds 2 baths1,458 sq. ft.
5515 Knights Court, Lake Dallas, TX 75065
MLS# 21415079Listed by: ALL CITY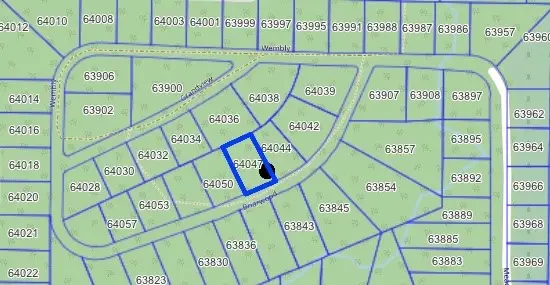 $30,000Active0.15 Acres
00 Briarwood, Lake Dallas, TX 75065
MLS# 21407703Listed by: KELLER WILLIAMS REALTY-FM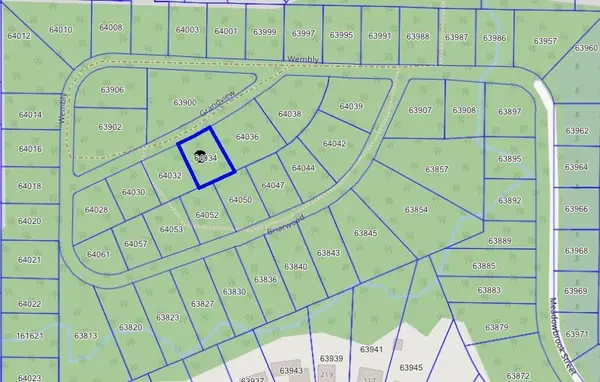 $40,000Active0.19 Acres
000 Grandview Drive, Lake Dallas, TX 75065
MLS# 21407699Listed by: KELLER WILLIAMS REALTY-FM $40,000Active0.46 Acres
000 Briarwood, Lake Dallas, TX 75065
MLS# 21407704Listed by: KELLER WILLIAMS REALTY-FM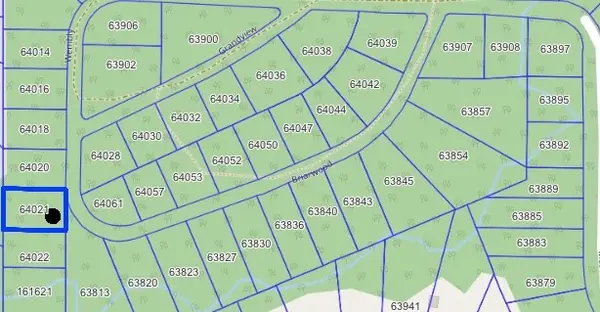 $40,000Active0.22 Acres
0 Oak Lakes, Lake Dallas, TX 75065
MLS# 21407707Listed by: KELLER WILLIAMS REALTY-FM


Protect your home and budget from life's surprises with an Assurant Home Warranty, backed by a partner that supports you through every step of homeownership. Explore Plans.
© 2026 Better Homes and Gardens Real Estate LLC. An Anywhere Real Estate company. All rights reserved. Better Homes and Gardens® Real Estate is a registered trademark owned by Meredith Operations Corporation, licensed to Better Homes and Gardens Real Estate LLC and used with permission. Better Homes and Gardens Real Estate LLC fully supports the principles of the Fair Housing Act and the Equal Opportunity Act. Listing information is deemed reliable but is not guaranteed accurate.
Each office is independently owned and operated.
Any services or products provided by third parties are not provided by, affiliated with or related to Better Homes and Gardens Real Estate LLC, or its affiliated companies.