
55 Silver Lace Court, Lake Jackson, TX 77566
Local realty services provided by:Better Homes and Gardens Real Estate Hometown
Listed by: lanita koppe, ashley perez
Office: coldwell banker ultimate979-297-1226
MLS#:2044146
Source:HARMLS
Price summary
- Price:$380,000
- Price per sq. ft.:$154.72
About this home
Set on a 0.34-acre cul-de-sac lot in Flag Ridge Estates, this 1-story home offers 2,456 SqFt with 4 bedrooms, 2.5 baths & ceramic tile throughout. A vaulted family room features a gas fireplace, built-in cabinetry & direct patio access. Granite countertops, abundant wood cabinetry, stainless appliances, double ovens, an island cooktop & walk-in pantry equip the kitchen for everyday use & entertaining. The oversized primary suite includes backyard access, a spacious bath with dual sinks, seated vanity, jetted tub, separate shower & a large walk-in closet. 3 secondary bedrooms offer flexible space, including two with walk-in closets. Outdoors, the pool with attached spa anchors the fenced backyard alongside an expansive covered patio accessible from 3 areas of the home. An extended driveway leads to the oversized 3-car garage with workshop space & sheltered kitchen access. With room to personalize & a layout that’s hard to find, 55 Silver Lace Ct is ready for you to make it your own.
Contact an agent
Home facts
- Year built:1993
- Subdivision & Development:Flagridge Estates Lake Jackso
- Listing ID #:2044146
- Updated:September 29, 2026 at 12:24 PM
Rooms and interior
- Bedrooms:4
- Total bathrooms:3
- Full bathrooms:2
- Half bathrooms:1
- Rooms Total:7
- Flooring:Tile
- Dining Description:Kitchen Dining Combo, Living Dining Room
- Bathrooms Description:Jetted Tub, Separate Shower, Tub Shower
- Kitchen Description:Dishwasher, Disposal, Double Oven, Electric Cooktop, Electric Oven, Granite Counters, Kitchen Dining Combo, Kitchen Island, Trash Compactor, Walk In Pantry
- Living area:2,456 sq. ft.
Heating and cooling
- Cooling:Central Air, Electric
- Heating:Central, Gas
- Central air:Yes
Structure and exterior
- Roof:Composition
- Year built:1993
- Building area:2,456 sq. ft.
- Lot area:0.34 Acres
- Lot Features:Cul De Sac, Subdivision
- Architectural Style:Traditional
- Construction Materials:Brick, Cement Siding
- Exterior Features:Fence, Fully Fenced, Hot Tub Spa, Patio, Porch
- Foundation Description:Slab
- Levels:1 Story
Schools
- High school:BRAZOSWOOD HIGH SCHOOL
- Middle school:RASCO MIDDLE
- Elementary school:ROBERTS ELEMENTARY SCHOOL (BRAZOSPORT)
Utilities
- Sewer:Public Sewer
Finances and disclosures
- Price:$380,000
- Price per sq. ft.:$154.72
- Tax amount:$8,616 (2026)
Features and amenities
- Appliances:Dishwasher, Disposal, Double Oven, Electric Cooktop, Electric Oven, Trash Compactor
- Amenities:Ceiling Fans, Entrance Foyer, High Ceilings, Programmable Thermostat, Vaulted Ceilings
- Pool features:Gunite, In Ground
Parking
- Parking description:Additional Parking, Boat Parking, Driveway, Garage, Garage Door Opener, Oversized
- Garage:Yes
- Garage spaces:3
New listings near 55 Silver Lace Court
- New
 $218,000Active5 beds 3 baths2,037 sq. ft.
444 Southern Oaks Drive, Lake Jackson, TX 77566
MLS# 35057885Listed by: WALZEL PROPERTIES - CORPORATE OFFICE - New
 $209,900Active3 beds 2 baths1,404 sq. ft.
310 Nasturtium Street, Lake Jackson, TX 77566
MLS# 93555299Listed by: REALTY OF AMERICA, LLC - New
 $250,000Active4 beds 3 baths2,385 sq. ft.
309 Linden Lane, Lake Jackson, TX 77566
MLS# 75729009Listed by: BIRDSONG REAL ESTATE - New
 $295,000Active3 beds 2 baths1,722 sq. ft.
54 Tangerine Court, Lake Jackson, TX 77566
MLS# 17908106Listed by: EXP REALTY LLC - New
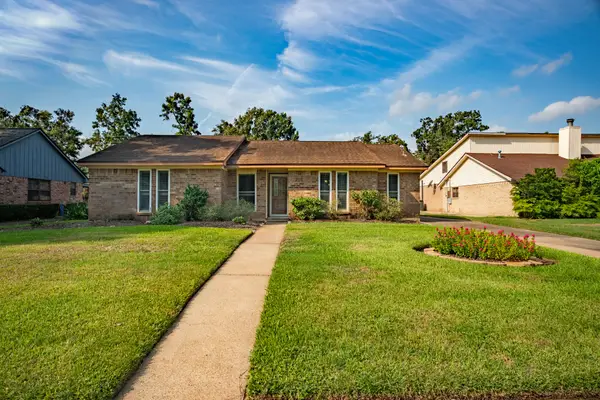 $265,000Active3 beds 2 baths1,794 sq. ft.
205 Banyan Street, Lake Jackson, TX 77566
MLS# 36500331Listed by: AMERICAN REALTY - New
 $100,000Active3 beds 2 baths1,336 sq. ft.
409 Oak Drive, Lake Jackson, TX 77566
MLS# 44309163Listed by: CORNERSTONE, REALTORS - New
 $249,000Active3 beds 2 baths1,359 sq. ft.
121 Bougainvillea Street, Lake Jackson, TX 77566
MLS# 85151001Listed by: MEGA REALTY - New
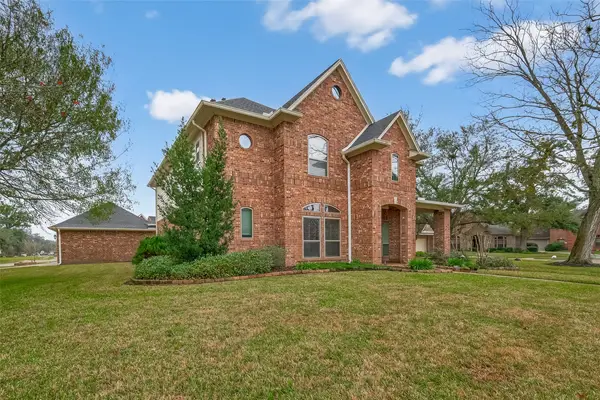 $629,000Active5 beds 4 baths4,443 sq. ft.
51 English Oak Court, Lake Jackson, TX 77566
MLS# 41962631Listed by: CB&A, REALTORS- SOUTHEAST - New
 $385,000Active5 beds 3 baths2,903 sq. ft.
205 Peppermint Drive, Lake Jackson, TX 77566
MLS# 81255216Listed by: TBT REAL ESTATE - New
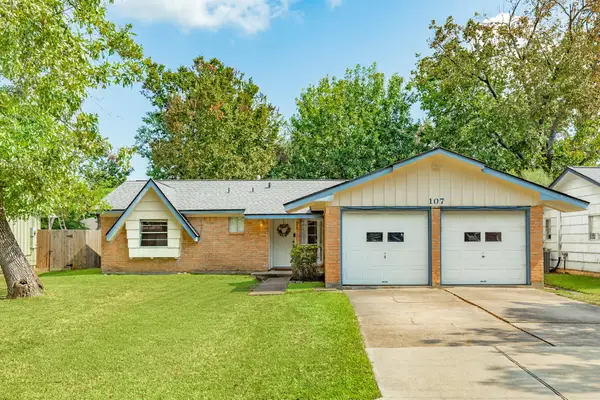 $190,000Active3 beds 2 baths1,248 sq. ft.
107 Hickory, Lake Jackson, TX 77566
MLS# 10738685Listed by: COLDWELL BANKER ULTIMATE


Protect your home and budget from life's surprises with an Assurant Home Warranty, backed by a partner that supports you through every step of homeownership. Explore Plans.
© 2026 Better Homes and Gardens Real Estate LLC. An Anywhere Real Estate company. All rights reserved. Better Homes and Gardens® Real Estate is a registered trademark owned by Meredith Operations Corporation, licensed to Better Homes and Gardens Real Estate LLC and used with permission. Better Homes and Gardens Real Estate LLC fully supports the principles of the Fair Housing Act and the Equal Opportunity Act. Listing information is deemed reliable but is not guaranteed accurate.
Each office is independently owned and operated.
Any services or products provided by third parties are not provided by, affiliated with or related to Better Homes and Gardens Real Estate LLC, or its affiliated companies.