
106 Santee Drive, Lake Kiowa, TX 76240
Local realty services provided by:Better Homes and Gardens Real Estate Winans
Listed by: rachel sullivan
Office: lake & country realty, llc.
MLS#:21278691
Source:GDAR
Price summary
- Price:$639,000
- Price per sq. ft.:$316.65
- Monthly HOA dues:$388
About this home
Tucked away on a private and peaceful street in the gated community of Lake Kiowa, this incredible property sits on a rare double lot surrounded by towering mature trees and fresh landscaping that create a truly serene setting. Enjoy year-round relaxation from the screened porch while taking in peaceful backyard views, bird watching, and the beauty of the spacious outdoor space.
Inside, the open concept design is filled with natural light and highlighted by high ceilings that create an airy and welcoming feel. The kitchen, living room, dining area, and primary bedroom have all been freshly painted, giving the home a crisp and refreshed look.
Beyond the home itself, the possibilities continue with an impressive detached structure featuring a 3-car garage, two climate-controlled offices, and a convenient half bathroom. Whether you need workspace, hobby space, storage, a studio, or room for creative projects, this versatile setup offers endless potential. Combined with the attached 2-car garage and ample parking throughout the property, there is room for everything and everyone.
A rare opportunity to enjoy peaceful living, functional space, and exceptional versatility all in one remarkable Lake Kiowa property....
Contact an agent
Home facts
- Year built:1995
- Subdivision & Development:Lake Kiowa
- Listing ID #:21278691
- Added:90 day(s) ago
- Updated:August 24, 2026 at 12:02 PM
Rooms and interior
- Bedrooms:3
- Total bathrooms:3
- Full bathrooms:2
- Half bathrooms:1
- Flooring:Carpet, Ceramic Tile, Painted Stained, Wood
- Kitchen Description:Dishwasher, Disposal, Electric Cooktop, Electric Oven, Microwave, Vented Exhaust Fan
- Living area:2,018 sq. ft.
Heating and cooling
- Cooling:Ceiling Fans, Central Air, Electric
- Heating:Central, Electric, Fireplaces, Wood Stove
- Central air:Yes
Structure and exterior
- Roof:Composition
- Year built:1995
- Building area:2,018 sq. ft.
- Lot area:0.78 Acres
- Lot Features:Interior Lot, Irregular Lot, Landscaped, Lawn, Many Trees, Sprinkler System
- Architectural Style:Traditional
- Construction Materials:Brick
- Foundation Description:Slab
- Levels:1 Story
Schools
- High school:Callisburg
- Middle school:Callisburg
- Elementary school:Callisburg
Finances and disclosures
- Price:$639,000
- Price per sq. ft.:$316.65
- Tax amount:$7,159
Features and amenities
- Appliances:Dishwasher, Disposal, Electric Cooktop, Electric Oven, Microwave, Vented Exhaust Fan
- Amenities:Gated Community, Security Gate, Security Guard, Security Service, Smoke Detectors, Window Coverings
Parking
- Garage:Yes
- Garage spaces:5
 Information provided, in part, by North Texas Real Estate Information Systems, Inc. Last Updated August 24, 2026 Listings with the NTREIS logo are listed by brokerages other than Better Homes and Gardens Real Estate Winans.
New listings near 106 Santee Drive
- New
 $499,900Active4 beds 3 baths2,122 sq. ft.
105 Shoshone Cove, Lake Kiowa, TX 76240
MLS# 21367535Listed by: PREMIERE REAL ESTATE - New
 $679,000Active2 beds 2 baths1,257 sq. ft.
114 Seminole Drive, Gainesville, TX 76240
MLS# 21363260Listed by: FATHOM REALTY, LLC  $495,000Active3 beds 2 baths1,957 sq. ft.
1118 Kiowa Drive W, Lake Kiowa, TX 76240
MLS# 21328481Listed by: LK REALTORS, LLC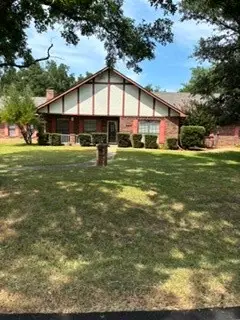 $414,900Active3 beds 2 baths2,261 sq. ft.
1219 Kiowa Drive E, Lake Kiowa, TX 76240
MLS# 21321803Listed by: LK REALTORS, LLC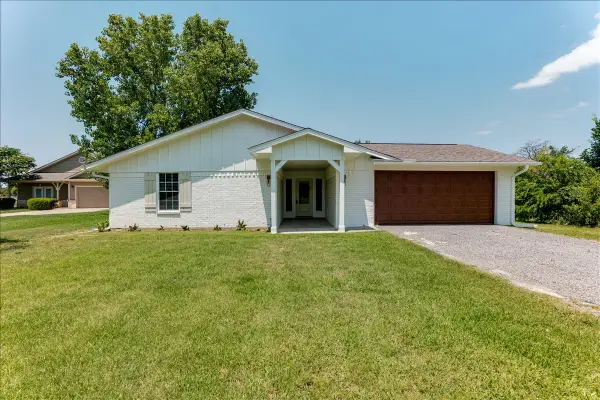 $405,000Active3 beds 2 baths1,515 sq. ft.
104 Pontiac Drive, Lake Kiowa, TX 76240
MLS# 21341011Listed by: WILLIAMS TREW REAL ESTATE $695,000Active6 beds 4 baths3,388 sq. ft.
112 Sequoya Drive, Lake Kiowa, TX 76240
MLS# 21347766Listed by: LK REALTORS, LLC $429,000Active3 beds 3 baths2,062 sq. ft.
1010 Kiowa Drive W, Lake Kiowa, TX 76240
MLS# 21341918Listed by: LAKE KIOWA REALTY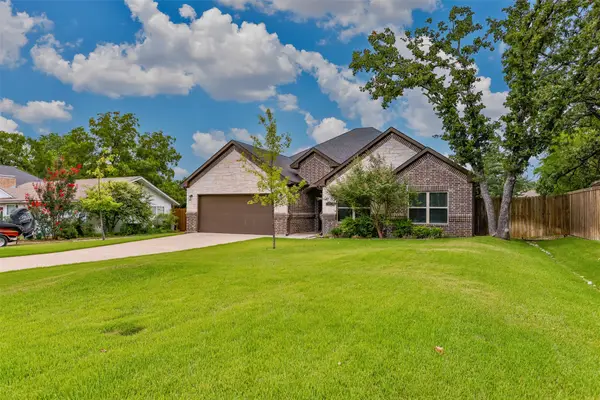 $469,900Active4 beds 2 baths2,163 sq. ft.
110 E Iriquois Drive, Lake Kiowa, TX 76240
MLS# 21339193Listed by: THE REAL ESTATE COMPANY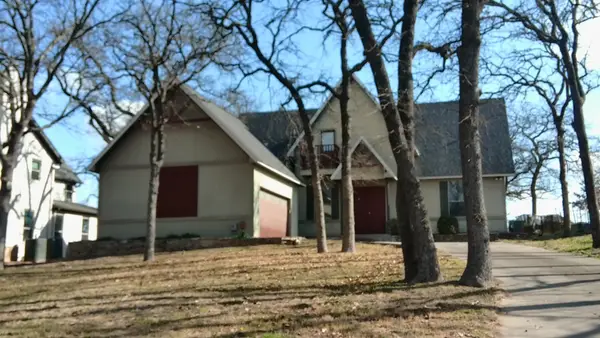 $339,900Active3 beds 2 baths2,160 sq. ft.
110 Pawnee Trail, Lake Kiowa, TX 76240
MLS# 21224804Listed by: PEGGY LONG APPRAISERS II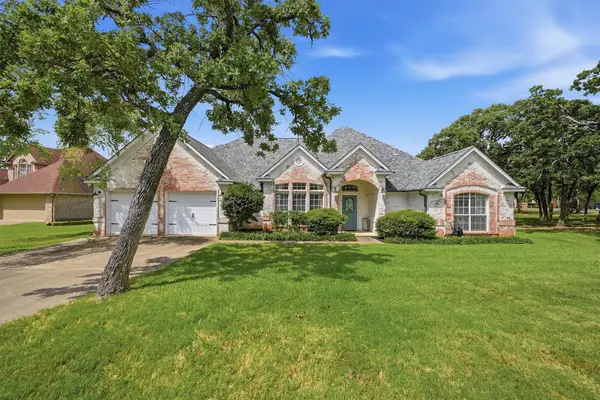 $994,500Active4 beds 3 baths2,896 sq. ft.
102 Mohawk Cove, Lake Kiowa, TX 76240
MLS# 21332955Listed by: LAKE & COUNTRY REALTY, LLC


Protect your home and budget from life's surprises with an Assurant Home Warranty, backed by a partner that supports you through every step of homeownership. Explore Plans.
© 2026 Better Homes and Gardens Real Estate LLC. An Anywhere Real Estate company. All rights reserved. Better Homes and Gardens® Real Estate is a registered trademark owned by Meredith Operations Corporation, licensed to Better Homes and Gardens Real Estate LLC and used with permission. Better Homes and Gardens Real Estate LLC fully supports the principles of the Fair Housing Act and the Equal Opportunity Act. Listing information is deemed reliable but is not guaranteed accurate.
Each office is independently owned and operated.
Any services or products provided by third parties are not provided by, affiliated with or related to Better Homes and Gardens Real Estate LLC, or its affiliated companies.