
109 Cherry Blossom Rd, Lake O The Pines, TX 75683
Local realty services provided by:Better Homes and Gardens Real Estate I-20 Team
109 Cherry Blossom Rd,Ore City, 75683
$719,000
- 6 Beds
- 7 Baths
- 6,081 sq. ft.
- Single family
- Pending
Listed by: becky reaves
Office: mayben realty - pittsburg
MLS#:26005012
Source:TX_GTAR
Price summary
- Price:$719,000
- Price per sq. ft.:$118.24
About this home
Don't miss this large home sitting on beautiful 75 acres. Includes a large barn. The house needs work but could be your dream home! With around 6,000 square feet of living space, there is room for everyone. This unique, 2 story, country estate is just waiting for you to put your ideas in motion! This home is being sold 'As Is'. Come take a look today!!
Contact an agent
Home facts
- Year built:1999
- Listing ID #:26005012
- Added:91 day(s) ago
- Updated:July 10, 2026 at 09:04 AM
Rooms and interior
- Bedrooms:6
- Total bathrooms:7
- Full bathrooms:5
- Half bathrooms:2
- Flooring:Tile
- Bathrooms Description:Shower and Tub, Shower/Tub
- Kitchen Description:Dishwasher, Electric Range, Gas, Microwave
- Bedroom Description:Guest Bedroom Downstairs, Guest Bedroom Split, Sitting Area in Master, Walkin Closet
- Living area:6,081 sq. ft.
Heating and cooling
- Cooling:Central Electric
Structure and exterior
- Roof:Aluminum or Metal
- Year built:1999
- Building area:6,081 sq. ft.
- Lot area:75.18 Acres
- Lot Features:Pasture, Rolling
- Construction Materials:Frame, Stone
- Exterior Features:Patio, Porch
- Foundation Description:Slab
- Levels:Two Stories
Schools
- High school:Ore City
- Middle school:Ore City
- Elementary school:Ore City
Utilities
- Water:Public
- Sewer:Aerobic Septic
Finances and disclosures
- Price:$719,000
- Price per sq. ft.:$118.24
Features and amenities
- Appliances:Dishwasher, Electric Range, Microwave
- Amenities:Ceiling - Vaulted, Ceiling Fan(s), Paneling, Walk-In Closet(s)
Parking
- Parking description:Garage
- Garage spaces:3
- Carport spaces:2
New listings near 109 Cherry Blossom Rd
- New
 $330,000Active3 beds 2 baths1,717 sq. ft.
0 Liberty Church, Harleton, 75651
MLS# 26009183Listed by: INSPIRE REAL ESTATE GROUP  $99,000Active-- beds -- baths
TBD Willow Point Marina Rd, Lone Star, 75668
MLS# 23008998Listed by: MAYBEN REALTY - MT. PLEASANT $270,000Active-- beds -- baths
Lakeside Place, Avinger, 75630
MLS# 26007723Listed by: PINEYWOODS REAL ESTATE- New
 $449,000Active4 beds 3 baths2,400 sq. ft.
526 Shadywood Lane, Avinger, 75630
MLS# 26009054Listed by: NOLAN PROPERTIES, LLC  $349,900Active3 beds 2 baths2,064 sq. ft.
220 Dale, Avinger, 75630
MLS# 26008934Listed by: TEXAS REAL ESTATE EXECUTIVES-GILMER $699,000Active4 beds 4 baths3,120 sq. ft.
197 Shreveport Street, Avinger, TX 75630
MLS# 21308436Listed by: MAYBEN REALTY, LLC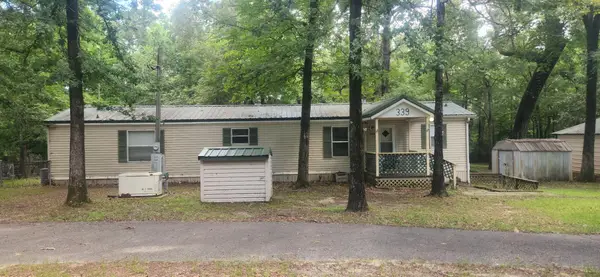 $164,900Active2 beds 2 baths1,131 sq. ft.
339 Eastern Hills Drive, Jefferson, TX 75657
MLS# 33727092Listed by: BUTLER & HAGGARD REALTY $595,000Active-- beds -- baths
599 Jones Farm Rd, Avinger, 75630
MLS# 26008338Listed by: TEXAS FARMS & RANCHES $375,000Active2 beds 2 baths1,614 sq. ft.
32332 W State Highway 49, Avinger, TX 75630
MLS# 91921487Listed by: BUTLER & HAGGARD REALTY $55,000Active1.39 Acres
209 Deer Run Road, Jefferson, TX 75657
MLS# 21290610Listed by: NB ELITE REALTY


Protect your home and budget from life's surprises with an Assurant Home Warranty, backed by a partner that supports you through every step of homeownership. Explore Plans.
© 2026 Better Homes and Gardens Real Estate LLC. An Anywhere Real Estate company. All rights reserved. Better Homes and Gardens® Real Estate is a registered trademark owned by Meredith Operations Corporation, licensed to Better Homes and Gardens Real Estate LLC and used with permission. Better Homes and Gardens Real Estate LLC fully supports the principles of the Fair Housing Act and the Equal Opportunity Act. Listing information is deemed reliable but is not guaranteed accurate.
Each office is independently owned and operated.
Any services or products provided by third parties are not provided by, affiliated with or related to Better Homes and Gardens Real Estate LLC, or its affiliated companies.