
128 Oakwood Court, Lakeside, TX 76135
Local realty services provided by:Better Homes and Gardens Real Estate Edwards & Associates
Listed by: carl wicks
Office: beem realty, llc.
MLS#:21364688
Source:GDAR
Price summary
- Price:$665,000
- Price per sq. ft.:$270.44
About this home
Beautiful custom-designed ranch-style home situated on approximately 0.75 acres, framed by majestic live oak trees and exceptional curb appeal. The resort-style backyard is an entertainer’s dream, featuring a sparkling pool with a cascading waterfall and grotto, hot tub, native landscaping, and an expansive outdoor living area complete with a built-in kitchen, bar, gas grill, chandelier, and ceiling fans. Beyond the custom cedar electric gate, an extended driveway leads to approximately 1,200 square feet of additional detached garage and workshop space, including a shop with its own deck and room to accommodate an RV coach. Inside, the gourmet kitchen offers granite countertops, a Viking convection oven with warming drawer, separate microwave, cooktop, center island, breakfast bar, and abundant cabinetry. The impressive great room features a double tray ceiling and large windows showcasing views of the incredible backyard. The spacious primary suite is enhanced by a tray ceiling and crown molding, while the ensuite bath offers a double vanity, granite countertops, and an oversized walk-in shower with a distinctive pebble floor. A truly unique property offering custom details, incredible outdoor living, and exceptional space for entertaining, hobbies, storage, and more....
Contact an agent
Home facts
- Year built:1997
- Subdivision & Development:Oakwood Estates Add
- Listing ID #:21364688
- Added:47 day(s) ago
- Updated:October 08, 2026 at 12:11 PM
Rooms and interior
- Bedrooms:3
- Total bathrooms:3
- Full bathrooms:2
- Half bathrooms:1
- Flooring:Laminate, Tile
- Kitchen Description:Dishwasher, Disposal, Electric Cooktop, Electric Oven, Microwave, Warming Drawer
- Living area:2,459 sq. ft.
Heating and cooling
- Cooling:Ceiling Fans, Central Air, Electric
- Heating:Central, Electric
- Central air:Yes
Structure and exterior
- Roof:Composition
- Year built:1997
- Building area:2,459 sq. ft.
- Lot area:0.75 Acres
- Architectural Style:Ranch, Traditional
- Construction Materials:Brick, Frame
- Foundation Description:Slab
- Levels:1 Story
Schools
- High school:Azle
- Middle school:Azle
- Elementary school:Eagle Heights
Finances and disclosures
- Price:$665,000
- Price per sq. ft.:$270.44
- Tax amount:$12,852
Features and amenities
- Appliances:Dishwasher, Disposal, Electric Cooktop, Electric Oven, Electric Water Heater, Microwave, Warming Drawer
- Amenities:Smoke Detectors, Window Coverings
Parking
- Garage:Yes
- Garage spaces:4
 Information provided, in part, by North Texas Real Estate Information Systems, Inc. Last Updated October 8, 2026 Listings with the NTREIS logo are listed by brokerages other than Better Homes and Gardens Real Estate Edwards & Associates.
New listings near 128 Oakwood Court
- New
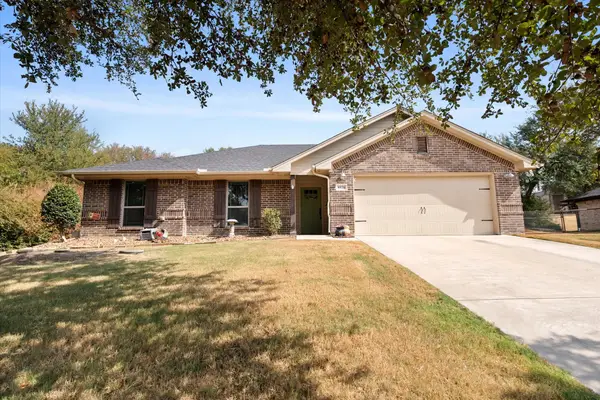 $310,000Active3 beds 2 baths1,590 sq. ft.
8928 Holt Street, Lakeside, TX 76135
MLS# 21399641Listed by: KELLER WILLIAMS LONESTAR DFW - New
 $575,000Active3 beds 2 baths2,513 sq. ft.
128 Lakeside Oaks Circle, Lakeside, TX 76135
MLS# 21399828Listed by: BHHS PREMIER PROPERTIES  $1,800,000Active5 beds 7 baths6,271 sq. ft.
911 Oldgate Road, Lakeside, TX 76108
MLS# 21387738Listed by: MAXWORTH REAL ESTATE GROUP LLC $322,900Active3 beds 2 baths2,192 sq. ft.
7905 Ella Young Drive, Lakeside, TX 76135
MLS# 21384764Listed by: RELO RADAR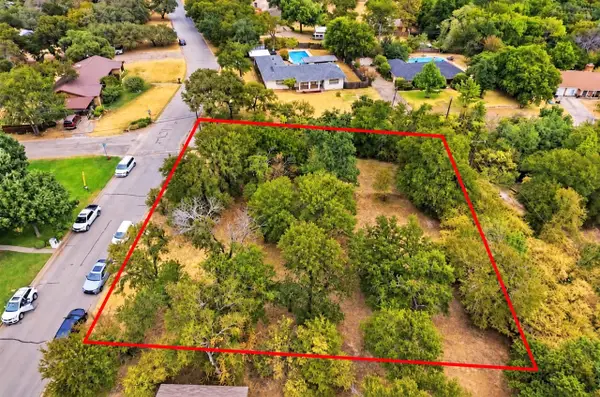 $149,000Active0.6 Acres
201 Lakeridge Road, Lakeside, TX 76108
MLS# 21369945Listed by: BURT LADNER REAL ESTATE LLC- Open Thu, 9am to 7pm
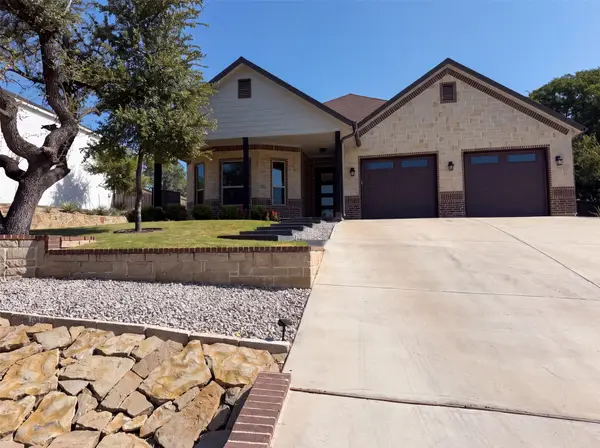 $470,000Active4 beds 3 baths2,582 sq. ft.
8912 Holt Street, Lakeside, TX 76135
MLS# 21361988Listed by: OPENDOOR BROKERAGE, LLC 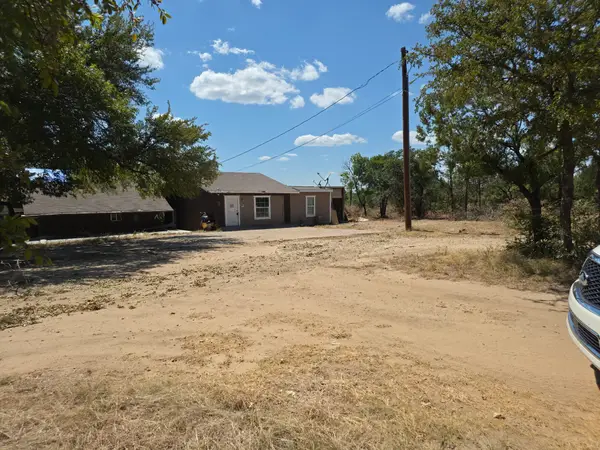 $260,000Active6 beds 5 baths3,100 sq. ft.
4205 Austin Place, Lakeside, TX 76135
MLS# 21359668Listed by: BEAM REAL ESTATE, LLC $2,995,000Active9.14 Acres
TBD E Vanshire, Lakeside, TX 76108
MLS# 21353558Listed by: BRIDGEWAY REALTY, PLLC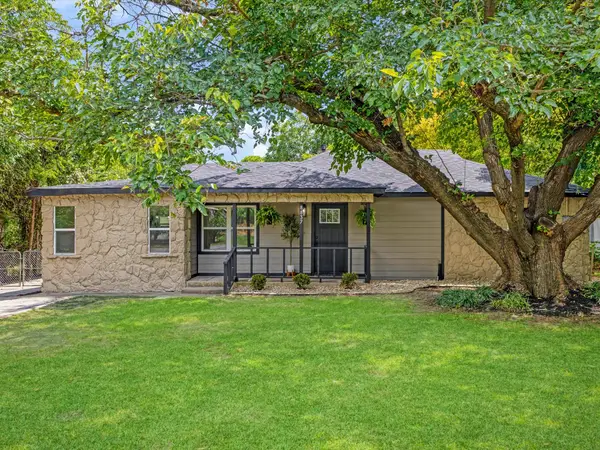 $284,900Active3 beds 2 baths1,398 sq. ft.
8837 Claiborn Street, Lakeside, TX 76135
MLS# 21332232Listed by: TEXAS HOMES BROKERAGE


Protect your home and budget from life's surprises with an Assurant Home Warranty, backed by a partner that supports you through every step of homeownership. Explore Plans.
© 2026 Better Homes and Gardens Real Estate LLC. An Anywhere Real Estate company. All rights reserved. Better Homes and Gardens® Real Estate is a registered trademark owned by Meredith Operations Corporation, licensed to Better Homes and Gardens Real Estate LLC and used with permission. Better Homes and Gardens Real Estate LLC fully supports the principles of the Fair Housing Act and the Equal Opportunity Act. Listing information is deemed reliable but is not guaranteed accurate.
Each office is independently owned and operated.
Any services or products provided by third parties are not provided by, affiliated with or related to Better Homes and Gardens Real Estate LLC, or its affiliated companies.