
7821 Hood Street, Lakeside, TX 76135
Local realty services provided by:Better Homes and Gardens Real Estate Winans
Listed by: rena gray
Office: rena gray real estate
MLS#:21324178
Source:GDAR
Price summary
- Price:$295,000
- Price per sq. ft.:$215.64
About this home
Stunning 3-bedroom home in established neighbor, close to Lake Worth. Updated with an open concept with a very livable floorplan. The living room features a lovely fireplace and large picture window. The primary bedroom has a spacious walk-in closet and private bathroom. The home feels larger than it is with wonderful flooring and a beautiful kitchen and dining area. Refrigerator stays and the large farm sink and under cabinet lights adds to the amenities of this spacious kitchen. The large, separate double-car garage is a pleasant surprise, located on an extended driveway, to the side and rear of the house. The large fenced back yard has the right amount of trees with a lovely view. Additionally, this home had a new septic system installed 3 years ago, as well as non-required foundation enhancements. Home is located chose to the town of Lake Worth with easy highway access. This is an amazing home, with many amenities.
Contact an agent
Home facts
- Year built:1959
- Subdivision & Development:Young Ella Add
- Listing ID #:21324178
- Added:91 day(s) ago
- Updated:October 08, 2026 at 12:11 PM
Rooms and interior
- Bedrooms:3
- Total bathrooms:2
- Full bathrooms:2
- Kitchen Description:Dishwasher, Disposal, Electric Range, Microwave, Refrigerator
- Living area:1,368 sq. ft.
Heating and cooling
- Cooling:Central Air
- Heating:Central, Natural Gas
- Central air:Yes
Structure and exterior
- Year built:1959
- Building area:1,368 sq. ft.
- Lot area:0.21 Acres
- Levels:1 Story
Schools
- High school:Azle
- Middle school:Azle
- Elementary school:Eagle Heights
Finances and disclosures
- Price:$295,000
- Price per sq. ft.:$215.64
- Tax amount:$4,873
Features and amenities
- Appliances:Dishwasher, Disposal, Electric Range, Microwave, Refrigerator
Parking
- Garage:Yes
- Garage spaces:2
 Information provided, in part, by North Texas Real Estate Information Systems, Inc. Last Updated October 8, 2026 Listings with the NTREIS logo are listed by brokerages other than Better Homes and Gardens Real Estate Winans.
New listings near 7821 Hood Street
- New
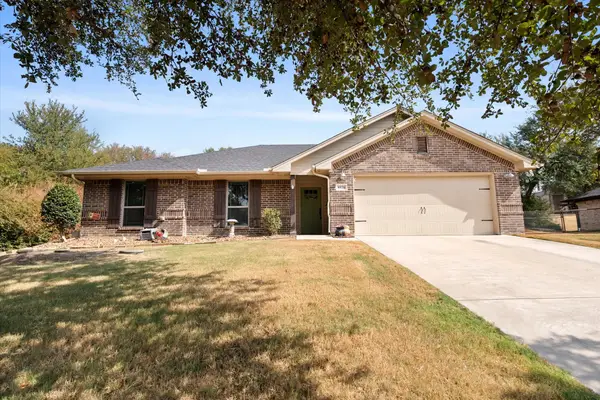 $310,000Active3 beds 2 baths1,590 sq. ft.
8928 Holt Street, Lakeside, TX 76135
MLS# 21399641Listed by: KELLER WILLIAMS LONESTAR DFW - New
 $575,000Active3 beds 2 baths2,513 sq. ft.
128 Lakeside Oaks Circle, Lakeside, TX 76135
MLS# 21399828Listed by: BHHS PREMIER PROPERTIES  $1,800,000Active5 beds 7 baths6,271 sq. ft.
911 Oldgate Road, Lakeside, TX 76108
MLS# 21387738Listed by: MAXWORTH REAL ESTATE GROUP LLC $322,900Active3 beds 2 baths2,192 sq. ft.
7905 Ella Young Drive, Lakeside, TX 76135
MLS# 21384764Listed by: RELO RADAR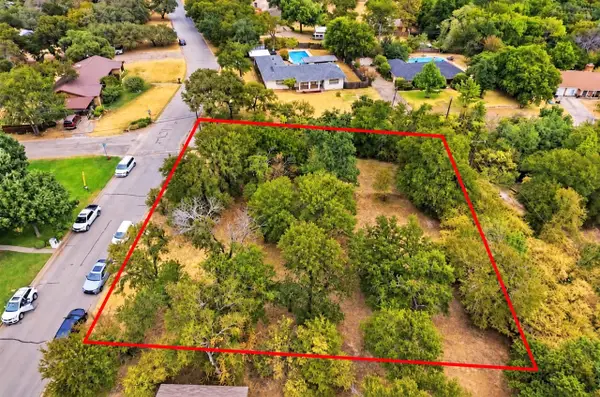 $149,000Active0.6 Acres
201 Lakeridge Road, Lakeside, TX 76108
MLS# 21369945Listed by: BURT LADNER REAL ESTATE LLC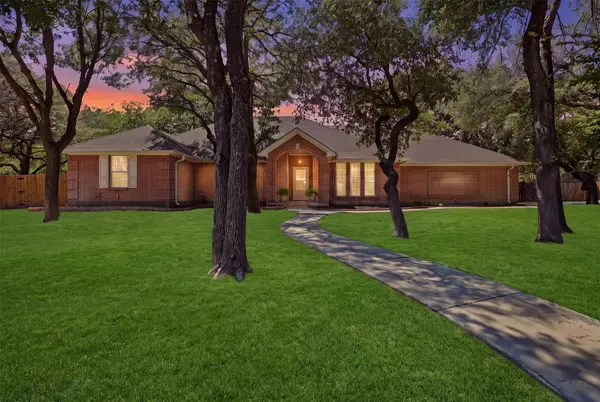 $665,000Active3 beds 3 baths2,459 sq. ft.
128 Oakwood Court, Lakeside, TX 76135
MLS# 21364688Listed by: BEEM REALTY, LLC- Open Thu, 9am to 7pm
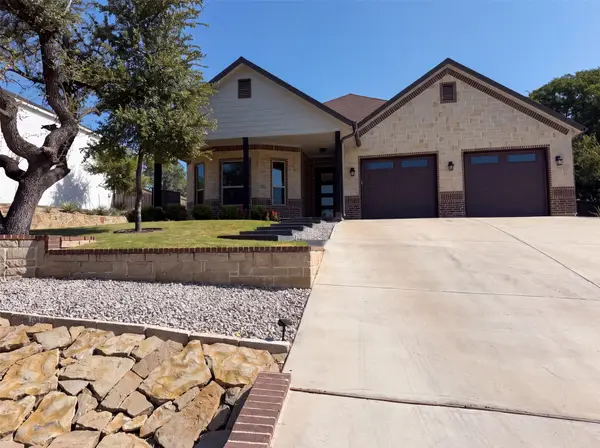 $470,000Active4 beds 3 baths2,582 sq. ft.
8912 Holt Street, Lakeside, TX 76135
MLS# 21361988Listed by: OPENDOOR BROKERAGE, LLC 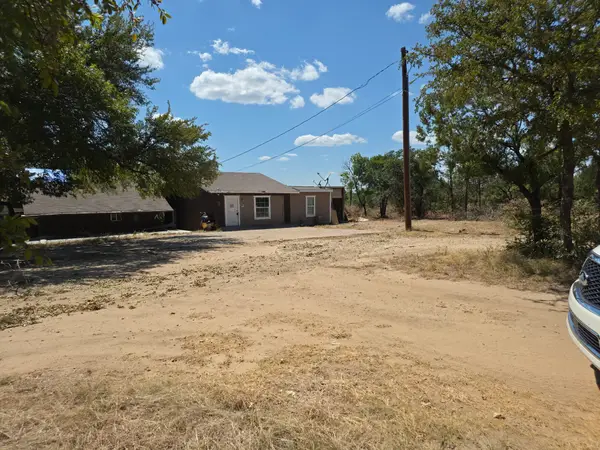 $260,000Active6 beds 5 baths3,100 sq. ft.
4205 Austin Place, Lakeside, TX 76135
MLS# 21359668Listed by: BEAM REAL ESTATE, LLC $2,995,000Active9.14 Acres
TBD E Vanshire, Lakeside, TX 76108
MLS# 21353558Listed by: BRIDGEWAY REALTY, PLLC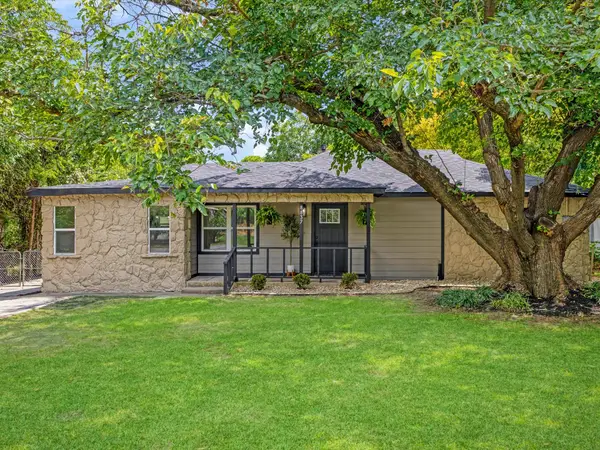 $284,900Active3 beds 2 baths1,398 sq. ft.
8837 Claiborn Street, Lakeside, TX 76135
MLS# 21332232Listed by: TEXAS HOMES BROKERAGE


Protect your home and budget from life's surprises with an Assurant Home Warranty, backed by a partner that supports you through every step of homeownership. Explore Plans.
© 2026 Better Homes and Gardens Real Estate LLC. An Anywhere Real Estate company. All rights reserved. Better Homes and Gardens® Real Estate is a registered trademark owned by Meredith Operations Corporation, licensed to Better Homes and Gardens Real Estate LLC and used with permission. Better Homes and Gardens Real Estate LLC fully supports the principles of the Fair Housing Act and the Equal Opportunity Act. Listing information is deemed reliable but is not guaranteed accurate.
Each office is independently owned and operated.
Any services or products provided by third parties are not provided by, affiliated with or related to Better Homes and Gardens Real Estate LLC, or its affiliated companies.