
101 Antigua Way, Lakeway, TX 78738
Local realty services provided by:Better Homes and Gardens Real Estate Winans
Listed by: jennifer pierson
Office: coldwell banker realty
MLS#:1763630
Source:ACTRIS
101 Antigua Way,Lakeway, TX 78738
$750,000
- 4 Beds
- 3 Baths
- 3,035 sq. ft.
- Single family
- Pending
Price summary
- Price:$750,000
- Price per sq. ft.:$247.12
- Monthly HOA dues:$287
About this home
Originally constructed as one of the builder's showcase model homes, this exceptional residence in Rough Hollow's prestigious Overlook section blends timeless architectural character with thoughtfully selected upgrades. A striking stone and stucco exterior, premium concrete tile roof, upgraded tile selections, professionally designed exterior lighting, and a whole-home audio system reflect the quality and craftsmanship found throughout.
Designed with both elegance and livability in mind, the spacious floor plan features two living areas and two dining areas on the main level. The kitchen opens seamlessly to the family room and breakfast area, while a built-in planning desk provides the perfect space for work, study, or everyday organization. The private primary suite, two secondary bedrooms, and a full bath are all conveniently located downstairs.
Upstairs offers an ideal retreat with a bedroom, full bath, and flex room with a sliding barn door—perfect as a media room, home office, playroom, or fitness space.
A welcoming front courtyard creates a charming first impression, while the covered back patio overlooks a level, private backyard backing to greenspace. Dedicated roofline outlets make seasonal lighting effortless.
Located within award-winning Lake Travis ISD and just a short walk to Serene Hills Elementary, residents enjoy Rough Hollow's exceptional lifestyle with resort-style pools, a lazy river, fitness center, clubhouse, hike and bike trails, sport courts, playgrounds, marina access on Lake Travis, and year-round community events. Adjacent to World of Tennis Club for tennis, pickleball, fitness, dining, and social activities, just a golf cart ride from multiple championship golf courses, and nearby restaurants, shopping, and everyday conveniences.
Originally designed to showcase the very best of Rough Hollow, this home continues to stand apart through its quality, thoughtful design, and exceptional location....
Contact an agent
Home facts
- Year built:2013
- Subdivision & Development:Rough Hollow - The Overlook
- Listing ID #:1763630
- Updated:August 24, 2026 at 12:58 PM
Rooms and interior
- Bedrooms:4
- Total bathrooms:3
- Full bathrooms:3
- Flooring:Carpet, Tile
- Kitchen Description:Built-In Oven(s), Dishwasher, Disposal, Gas Cooktop, Stainless Steel Appliance(s)
- Living area:3,035 sq. ft.
Heating and cooling
- Cooling:Central
- Heating:Central
- Central air:Yes
Structure and exterior
- Roof:Tile
- Year built:2013
- Building area:3,035 sq. ft.
- Lot area:0.21 Acres
- Lot Features:Sprinkler - Automatic
- Construction Materials:Masonry All Sides
- Exterior Features:Garden, Private Yard, Uncovered Courtyard
- Foundation Description:Slab
Schools
- High school:Lake Travis
- Elementary school:Serene Hills
Utilities
- Water:MUD
Finances and disclosures
- Price:$750,000
- Price per sq. ft.:$247.12
- Tax amount:$15,695 (2026)
Features and amenities
- Appliances:Built-In Oven(s), Dishwasher, Disposal, Gas Cooktop, Stainless Steel Appliance(s)
- Amenities:Pantry, Storage
Parking
- Total parking spaces:6
- Parking description:Attached, Driveway, Garage, Inside Entrance
- Garage:Yes
- Garage spaces:2
New listings near 101 Antigua Way
- New
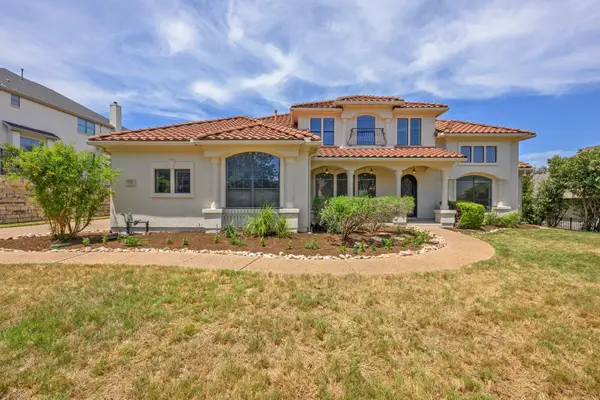 $1,150,000Active5 beds 5 baths4,419 sq. ft.
126 Vailco Ln, Austin, TX 78738
MLS# 6632283Listed by: RE/MAX TOWN & COUNTRY - New
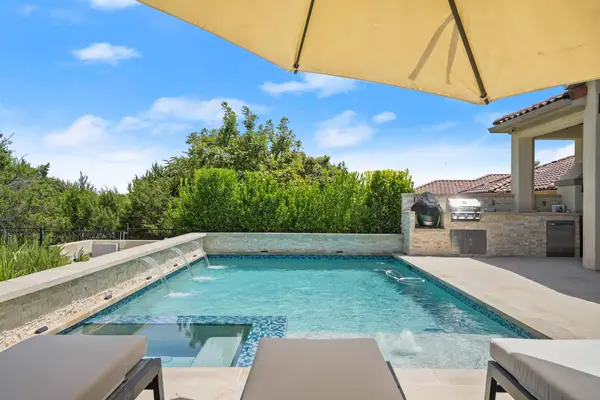 $1,199,000Active4 beds 5 baths3,768 sq. ft.
116 Desert Forest Ct, Austin, TX 78738
MLS# 1521217Listed by: JPAR AUSTIN - New
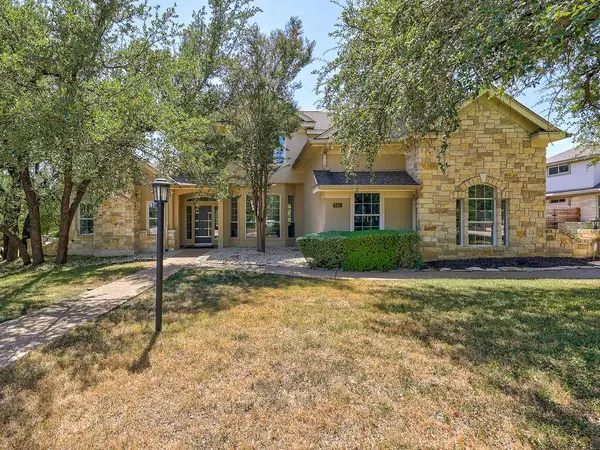 $1,159,000Active5 beds 5 baths3,858 sq. ft.
801 Electra, Lakeway, TX 78734
MLS# 1436184Listed by: CREEKVIEW REALTY - New
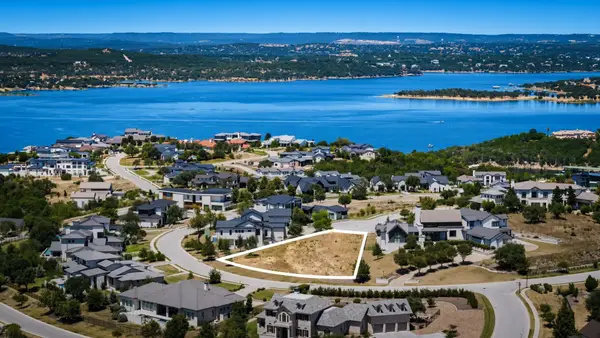 $1,250,000Active0.66 Acres
625 Vendemmia Bnd, Austin, TX 78738
MLS# 3571245Listed by: COLDWELL BANKER REALTY - New
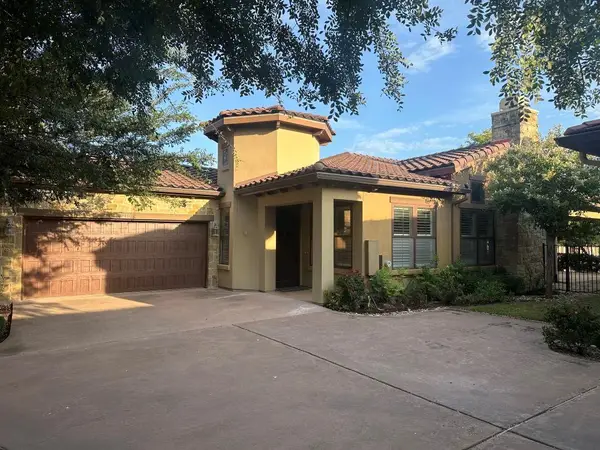 $699,900Active2 beds 2 baths1,774 sq. ft.
210 Versilia Cir, Lakeway, TX 78734
MLS# 7363651Listed by: LISTING RESULTS, LLC - New
 $4,495,000Active4 beds 4 baths5,000 sq. ft.
909 Brooks Hollow Rd, Lakeway, TX 78734
MLS# 1191410Listed by: COMPASS RE TEXAS, LLC - New
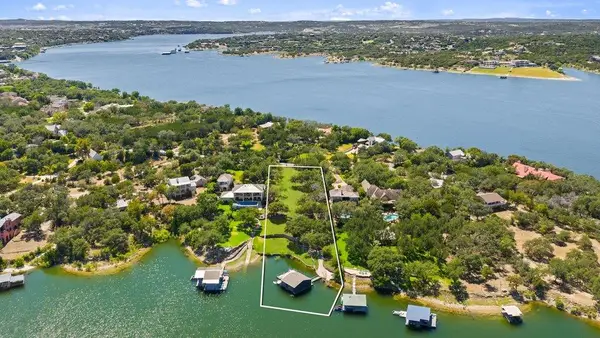 $1,995,000Active2.67 Acres
909 Brooks Hollow Rd, Lakeway, TX 78734
MLS# 4281571Listed by: COMPASS RE TEXAS, LLC - New
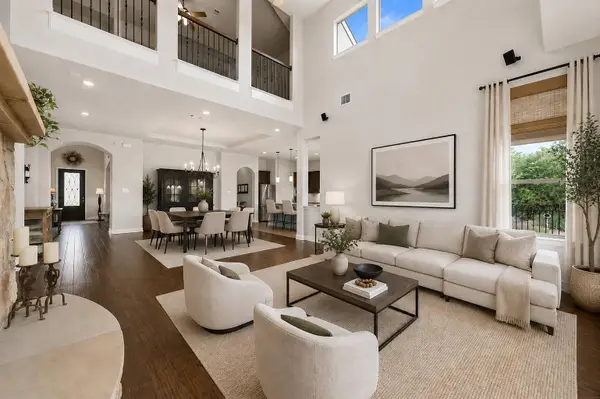 $939,900Active5 beds 4 baths3,550 sq. ft.
219 Grant Cannon Ln, Austin, TX 78738
MLS# 7681365Listed by: BELLA REAL ESTATE - New
 $239,000Active0.28 Acres
15109 Barrie Dr, Austin, TX 78734
MLS# 3700208Listed by: CENTRAL METRO REALTY - New
 $1,299,999Active-- beds -- baths2,700 sq. ft.
1009 Ranch Road 620 N #409, Lakeway, TX 78734
MLS# 1312120Listed by: ALAN LOUDERMILK, BROKER


Protect your home and budget from life's surprises with an Assurant Home Warranty, backed by a partner that supports you through every step of homeownership. Explore Plans.
© 2026 Better Homes and Gardens Real Estate LLC. An Anywhere Real Estate company. All rights reserved. Better Homes and Gardens® Real Estate is a registered trademark owned by Meredith Operations Corporation, licensed to Better Homes and Gardens Real Estate LLC and used with permission. Better Homes and Gardens Real Estate LLC fully supports the principles of the Fair Housing Act and the Equal Opportunity Act. Listing information is deemed reliable but is not guaranteed accurate.
Each office is independently owned and operated.
Any services or products provided by third parties are not provided by, affiliated with or related to Better Homes and Gardens Real Estate LLC, or its affiliated companies.