
103 Crescent Bluff, Lakeway, TX 78734
Local realty services provided by:Better Homes and Gardens Real Estate Winans
Listed by: mary hickey
Office: keller williams - lake travis
MLS#:7280032
Source:ACTRIS
Price summary
- Price:$650,000
- Price per sq. ft.:$211.8
- Monthly HOA dues:$250
About this home
Come experience this unique getaway retreat in the Heart of Lakeway! Embrace a tranquil, treehouse lifestyle in this meticulously designed updated residence where innovative architecture meets modern luxury. No carpet. The home features an exceptional inverse floor plan, placing the main living areas on the upper level to perfectly capture elevated breezes, abundant natural light and Lake Travis views framed by front picture windows. Enjoy morning coffee on covered deck overlooking peaceful shady views. The heart of the home is a seamless, open-concept great room with a fireplace that effortlessly links the living, dining and kitchen. Remodeled kitchen boasts quartz countertops, high-end stainless appliances including wine refrigerator and abundant cabinet and counter space. The primary suite provides a private sanctuary complete with large walk-in closet and a spa-like bath, walk-in shower and dual vanities. The lower level is ideal for family or guests with three additional spacious bedrooms. Two bedrooms feature private en-suite baths, while the third bedroom offers a flexible layout with direct guest-bath access ideal for an executive home office, media room or private gym. Enjoy a true lock-and-leave lifestyle with the landscaped front yard and rear green space fully maintained by the HOA. Solar panels for lower electricity bills. Situated in an exclusive 60-home enclave, you are directly across the street from private resort amenities including a sparkling pool, clubhouse, hot tub, pickleball and sports court. Minutes from Lake Travis, Lakeway City Park, local shopping, restaurants, fitness center and much more. Lake Travis ISD...
Contact an agent
Home facts
- Year built:1982
- Subdivision & Development:Lakeway, Cedar Glen Sec 01
- Listing ID #:7280032
- Updated:September 14, 2026 at 03:17 PM
Rooms and interior
- Bedrooms:4
- Total bathrooms:5
- Full bathrooms:4
- Half bathrooms:1
- Flooring:Tile, Wood
- Kitchen Description:Electric Cooktop, Electric Oven, Wine Refrigerator
- Living area:3,069 sq. ft.
Heating and cooling
- Cooling:Central, Electric
- Heating:Central, Electric, Fireplace(s)
- Central air:Yes
Structure and exterior
- Roof:Tile
- Year built:1982
- Building area:3,069 sq. ft.
- Lot area:0.12 Acres
- Lot Features:Interior Lot, Landscaped, Sprinkler - Automatic, Trees-Moderate
- Construction Materials:Masonry All Sides, Stone
- Exterior Features:Balcony
- Foundation Description:Slab
Schools
- High school:Lake Travis
- Elementary school:Serene Hills
Utilities
- Water:MUD
- Sewer:Public Sewer
Finances and disclosures
- Price:$650,000
- Price per sq. ft.:$211.8
- Tax amount:$11,909 (2026)
Features and amenities
- Appliances:Electric Cooktop, Electric Oven, Wine Refrigerator
Parking
- Total parking spaces:2
- Parking description:Door-Single, Garage Door Opener, Garage Faces Front
- Garage:Yes
- Garage spaces:2
New listings near 103 Crescent Bluff
- New
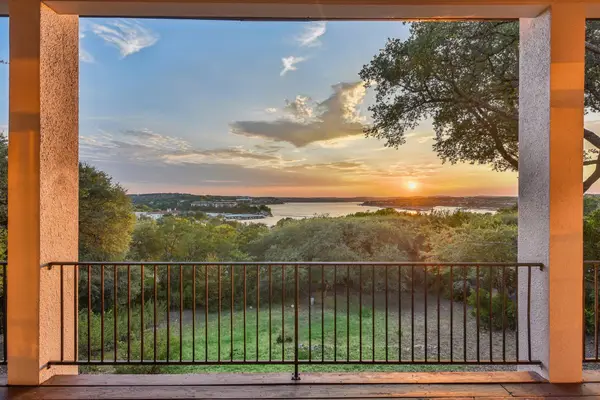 $1,375,000Active4 beds 5 baths3,387 sq. ft.
129 Firebird St, Lakeway, TX 78734
MLS# 8094890Listed by: KELLER WILLIAMS - LAKE TRAVIS - New
 $849,900Active3 beds 3 baths2,241 sq. ft.
310 Golf Crest Ln, Lakeway, TX 78734
MLS# 2578437Listed by: SERHANT TEXAS, LLC - New
 $850,000Active4 beds 3 baths2,640 sq. ft.
106 El Norte Ct, Lakeway, TX 78734
MLS# 1013402Listed by: COMPASS RE TEXAS, LLC - New
 $740,000Active4 beds 4 baths2,597 sq. ft.
404 Marina View Way, Lakeway, TX 78734
MLS# 4251262Listed by: COMPASS RE TEXAS, LLC - New
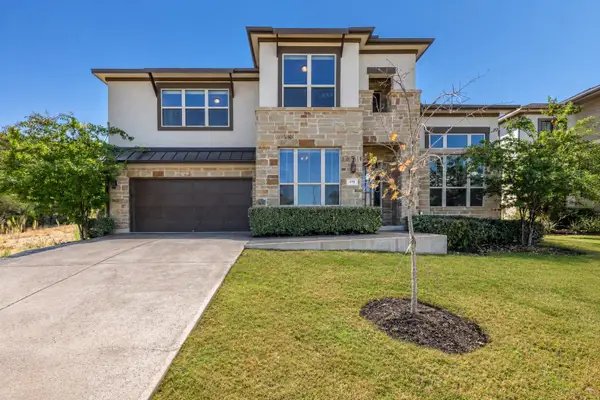 $865,000Active4 beds 4 baths3,801 sq. ft.
499 Anfield Cir, Austin, TX 78738
MLS# 7364756Listed by: COMPASS RE TEXAS, LLC - New
 $1,175,000Active4 beds 4 baths3,533 sq. ft.
104 Whitley Dr, Austin, TX 78738
MLS# 8415854Listed by: MORELAND PROPERTIES - New
 $799,999Active4 beds 4 baths3,375 sq. ft.
1107 NW Big Bill Ct, Austin, TX 78734
MLS# 8457020Listed by: AVALAR AUSTIN - New
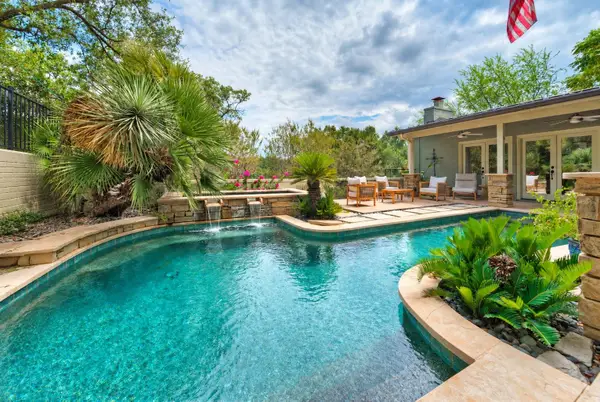 $1,050,000Active4 beds 4 baths3,428 sq. ft.
813 Sunfish St, Lakeway, TX 78734
MLS# 2446207Listed by: AUSTINREALESTATE.COM - New
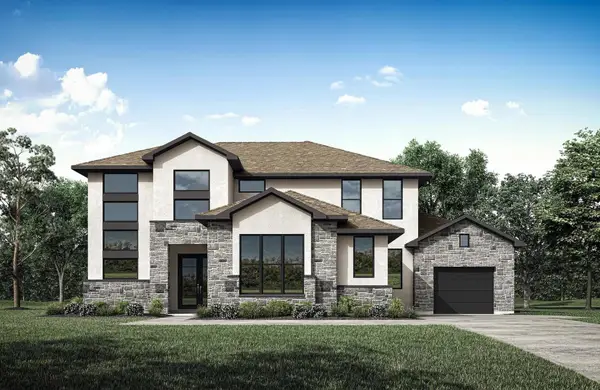 $1,499,900Active4 beds 5 baths4,364 sq. ft.
582 Taranga Pl, Austin, TX 78734
MLS# 5440493Listed by: HOMESUSA.COM - New
 $620,000Active3 beds 3 baths2,046 sq. ft.
106 White Sands Dr, Lakeway, TX 78734
MLS# 2751845Listed by: REDFIN CORPORATION


Protect your home and budget from life's surprises with an Assurant Home Warranty, backed by a partner that supports you through every step of homeownership. Explore Plans.
© 2026 Better Homes and Gardens Real Estate LLC. An Anywhere Real Estate company. All rights reserved. Better Homes and Gardens® Real Estate is a registered trademark owned by Meredith Operations Corporation, licensed to Better Homes and Gardens Real Estate LLC and used with permission. Better Homes and Gardens Real Estate LLC fully supports the principles of the Fair Housing Act and the Equal Opportunity Act. Listing information is deemed reliable but is not guaranteed accurate.
Each office is independently owned and operated.
Any services or products provided by third parties are not provided by, affiliated with or related to Better Homes and Gardens Real Estate LLC, or its affiliated companies.