
104 High View Trl, Lakeway, TX 78738
Local realty services provided by:Better Homes and Gardens Real Estate Hometown
Listed by: jacquelyn foreman, daniel foreman
Office: exp realty, llc.
MLS#:7001441
Source:ACTRIS
104 High View Trl,Lakeway, TX 78738
$2,150,000
- 5 Beds
- 6 Baths
- 5,371 sq. ft.
- Single family
- Active
Price summary
- Price:$2,150,000
- Price per sq. ft.:$400.3
- Monthly HOA dues:$265
About this home
Set on a bluff homesite in The Estates at Rough Hollow Vista Ridge, 104 High View Trail is a 2025 Drees Custom Homes residence built on the Lynmar II — a plan that has earned its following through balance rather than excess. The orientation does the first work: panoramic, south-facing Hill Country and canyon views open across a two-story wall of glass and carry light through the main living areas from morning to dusk. Inside its 5,371 square feet are five bedrooms, five full and one half bath, and a main-level primary suite framed to the view, paired with a spa-inspired bath — freestanding tub, oversized frameless-glass shower in a marble slab look, dual vanities — and expansive custom dual closets. The island kitchen sets white cabinetry stacked to the ceiling against a broad quartz-topped island, black lantern pendants, stainless appliances, and a walk-in pantry, opening to a living room anchored by a linear fireplace flanked by walls of glass. A glass-enclosed wine bar with display cabinetry adds a natural gathering point, while a private study handles the workday. Upstairs, a game room and a separate media room create space to unwind, and a covered balcony carries the view outdoors. The main covered living area steps out to a stone summer kitchen and grill beneath a wood-plank ceiling. A dark metal roof, zoned energy-efficient systems, and an oversized three-car side-entry garage complete the home across roughly half a landscaped acre. Beyond it, Rough Hollow ranks among Lake Travis's most complete communities: the Highland Village with resort-style pools, a lazy river, and a splash pad and a neighborhood grocery store; a private Yacht Club and Marina with pool dining at the Canyon Grille; a fitness center; and more than 22 miles of trails, with tennis, pickleball, and dog parks throughout, plus Lakeway's golf and Lake Travis access within acclaimed Lake Travis ISD. New construction, a proven plan, and a true view homesite, 104 High View Trail answers all three....
Contact an agent
Home facts
- Year built:2025
- Subdivision & Development:The Estates at Rough Hollow Vista Ridge
- Listing ID #:7001441
- Updated:September 18, 2026 at 03:23 PM
Rooms and interior
- Bedrooms:5
- Total bathrooms:6
- Full bathrooms:5
- Half bathrooms:1
- Flooring:Carpet, Tile, Wood
- Kitchen Description:Built-In Electric Oven, Dishwasher, Disposal, Double Oven, ENERGY STAR Qualified Appliances, Microwave, Plumbed For Ice Maker, Propane Cooktop, Self Cleaning Oven, Stainless Steel Appliance(s), Vented Exhaust Fan
- Living area:5,371 sq. ft.
Heating and cooling
- Cooling:Central
- Heating:Central, Propane
- Central air:Yes
Structure and exterior
- Roof:Metal
- Year built:2025
- Building area:5,371 sq. ft.
- Lot area:0.45 Acres
- Lot Features:Bluff, Landscaped, Public Maintained Road, Rolling Slope, Sloped Down, Sprinkler - Automatic, Steep Slope
- Construction Materials:Attic/Crawl Hatchway(s) Insulated, Blown-In Insulation, Brick Veneer, Concrete, Frame, Glass, HardiPlank Type, ICAT Recessed Lighting, Masonry All Sides, Radiant Barrier, Stucco
- Exterior Features:Balcony, Exterior Steps, Gas Grill, Gutters Full, Outdoor Grill, Private Yard
- Foundation Description:Slab
Schools
- High school:Lake Travis
- Elementary school:Rough Hollow
Utilities
- Water:MUD
Finances and disclosures
- Price:$2,150,000
- Price per sq. ft.:$400.3
- Tax amount:$30,471 (2026)
Features and amenities
- Appliances:Built-In Electric Oven, Dishwasher, Disposal, Double Oven, ENERGY STAR Qualified Appliances, Microwave, Plumbed For Ice Maker, Propane Cooktop, RNGHD, Self Cleaning Oven, Stainless Steel Appliance(s), Tankless Water Heater, Vented Exhaust Fan
- Amenities:Chandelier, Pantry, Storage
Parking
- Total parking spaces:5
- Parking description:Attached, Covered, Driveway, Garage Door Opener, Garage Faces Side, Kitchen Level, Oversized, Private, Side By Side
- Garage:Yes
- Garage spaces:3
New listings near 104 High View Trl
- New
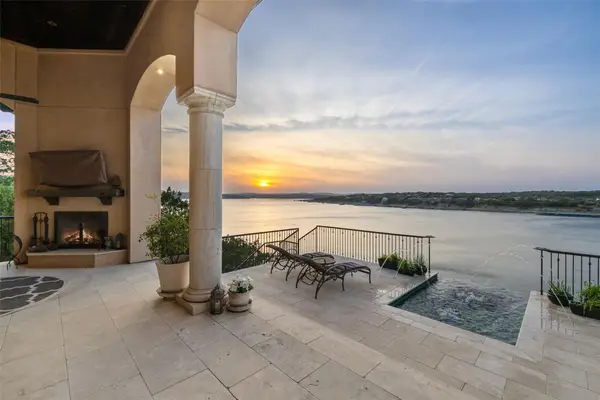 $2,550,000Active3 beds 3 baths3,698 sq. ft.
111 Sailfish St, Austin, TX 78734
MLS# 7508696Listed by: MORELAND PROPERTIES - New
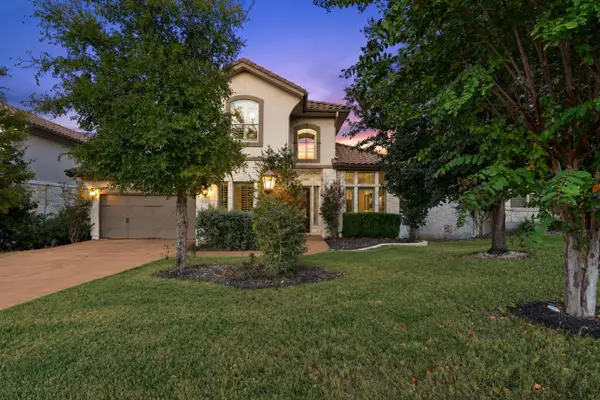 $930,000Active5 beds 4 baths4,027 sq. ft.
109 Feritti Dr, Austin, TX 78734
MLS# 8008991Listed by: COMPASS RE TEXAS, LLC - New
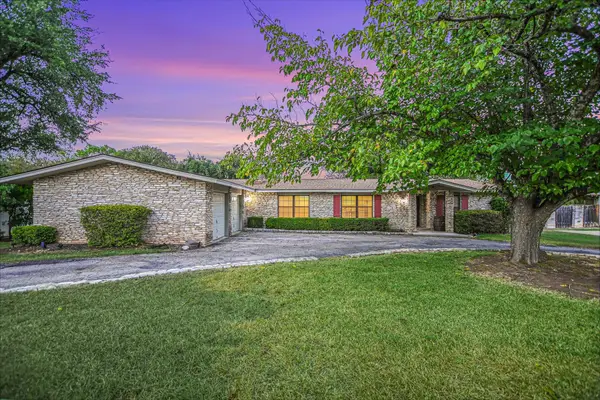 $575,000Active3 beds 2 baths2,347 sq. ft.
1004 Biscayne Cv Sw, Lakeway, TX 78734
MLS# 5018667Listed by: REAL BROKER, LLC - New
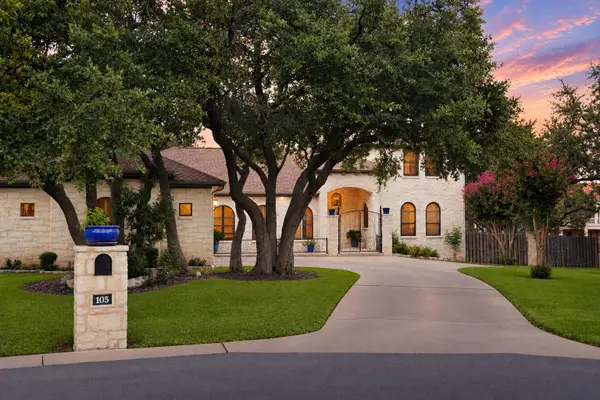 $825,000Active4 beds 4 baths3,172 sq. ft.
105 Ajuga Ct, Lakeway, TX 78734
MLS# 3024731Listed by: KUPER SOTHEBY'S INT'L REALTY - Open Sun, 1 to 3pmNew
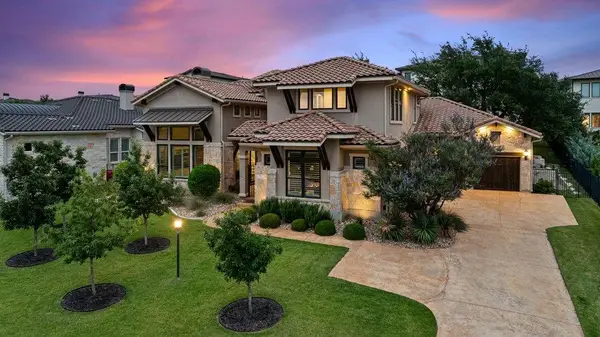 $1,695,000Active5 beds 6 baths4,383 sq. ft.
320 Bisset Ct, Lakeway, TX 78738
MLS# 6292576Listed by: COMPASS RE TEXAS, LLC - Open Sun, 2 to 4pmNew
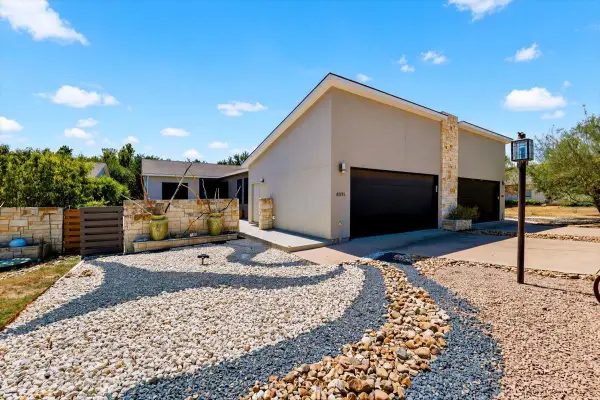 $650,000Active3 beds 2 baths1,997 sq. ft.
408 Sailmaster St #B, Lakeway, TX 78734
MLS# 4403783Listed by: ALL CITY REAL ESTATE LTD. CO - New
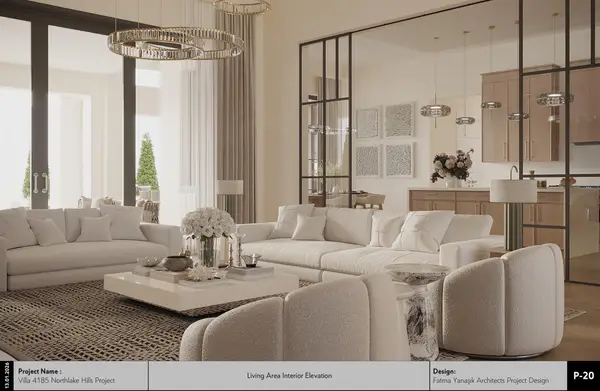 $3,500,000Active5 beds 7 baths5,318 sq. ft.
110 Bella Montagna Cir, Austin, TX 78734
MLS# 1422744Listed by: SWEETS REAL ESTATE - New
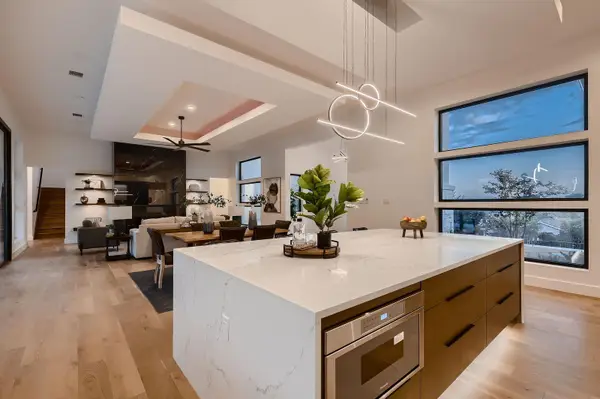 $2,950,000Active5 beds 7 baths6,084 sq. ft.
106 Bella Montagna Cir, Austin, TX 78734
MLS# 8637968Listed by: SWEETS REAL ESTATE - New
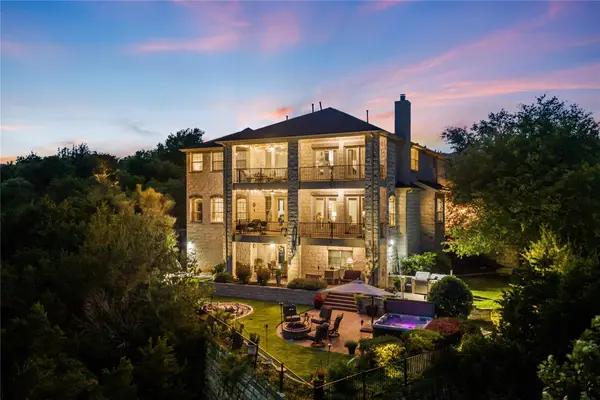 $1,325,000Active5 beds 5 baths5,033 sq. ft.
129 Vailco Ln, Austin, TX 78738
MLS# 2146408Listed by: GOTTESMAN RESIDENTIAL R.E. - Open Sat, 12 to 3pmNew
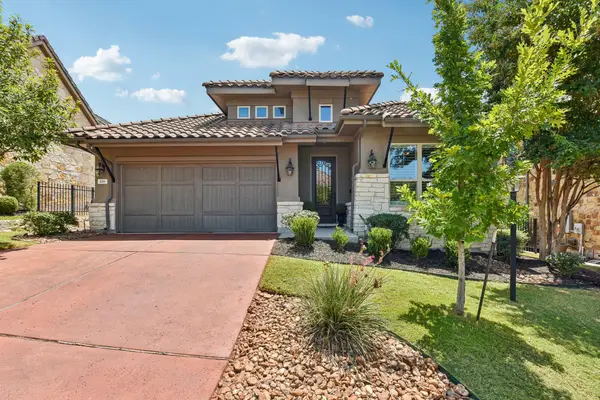 $689,000Active4 beds 3 baths2,173 sq. ft.
108 Maxwell Way #34, Lakeway, TX 78738
MLS# 9687744Listed by: CAVALIER REAL ESTATE


Protect your home and budget from life's surprises with an Assurant Home Warranty, backed by a partner that supports you through every step of homeownership. Explore Plans.
© 2026 Better Homes and Gardens Real Estate LLC. An Anywhere Real Estate company. All rights reserved. Better Homes and Gardens® Real Estate is a registered trademark owned by Meredith Operations Corporation, licensed to Better Homes and Gardens Real Estate LLC and used with permission. Better Homes and Gardens Real Estate LLC fully supports the principles of the Fair Housing Act and the Equal Opportunity Act. Listing information is deemed reliable but is not guaranteed accurate.
Each office is independently owned and operated.
Any services or products provided by third parties are not provided by, affiliated with or related to Better Homes and Gardens Real Estate LLC, or its affiliated companies.