
121 Clubhouse Dr, Lakeway, TX 78734
Local realty services provided by:Better Homes and Gardens Real Estate Winans
Listed by: vivian zana
Office: exp realty, llc.
MLS#:7609241
Source:ACTRIS
Upcoming open houses
- Sun, Oct 0401:00 pm - 03:00 pm
Price summary
- Price:$2,395,000
- Price per sq. ft.:$561.55
About this home
A rare architectural offering in the heart of Old Lakeway. This brand-new Contemporary Scandinavian residence brings a distinctly modern approach to luxury living, pairing striking design with exceptional privacy and a level of detail rarely found in new construction. Set on a private 100-foot-wide homesite within walking distance of Yaupon Golf Course and clubhouse, the home offers an opportunity to enjoy the golf lifestyle from the heart of Lakeway. Thoughtfully designed around clean lines, warm natural materials, expansive glass and seamless indoor-outdoor living, the home features a dramatic two-story living space with floor-to-ceiling glass and a 12-foot sliding door opening to an impressive two-story covered patio overlooking the negative-edge heated saltwater pool & private backyard. Wide-plank white oak flooring, custom rift-sawn white oak cabinetry, Level 5 drywall and trimless architectural detailing carry the Scandinavian aesthetic throughout. The European-inspired kitchen features quartz surfaces, Miele cooking appliances, integrated Thermador refrigeration and dishwasher, beverage refrigeration and operable windows meeting the countertop. The private owner's retreat was designed with no rooms above or directly beside it and opens through a wall of glass to a cantilevered covered balcony. The spa-like bath continues the connection outdoors with an 8-foot slider opening to a private covered patio, freestanding tub, curbless shower and floating cabinetry. Five bedrooms, 5.5 baths, flex space, game room, loft and an oversized 3-car garage complete the interior. The home is a true envelope house, engineered for year-round comfort and efficiency, with enhanced insulation, Low-E argon-filled windows and variable-speed, dual-zone HVAC. All within the established character of Old Lakeway, moments from Lake Travis and Hamilton Greenbelt trails. A truly distinctive opportunity for design-forward new construction in one of Lakeway's most desirable settings....
Contact an agent
Home facts
- Year built:2026
- Subdivision & Development:Lakeway Sec 28
- Listing ID #:7609241
- Updated:October 01, 2026 at 10:13 AM
Rooms and interior
- Bedrooms:5
- Total bathrooms:6
- Full bathrooms:5
- Half bathrooms:1
- Flooring:Wood
- Kitchen Description:Built-In Refrigerator, Dishwasher, Double Oven, Gas Cooktop, Gas Range, Microwave, Refrigerator, Wine Refrigerator
- Living area:4,265 sq. ft.
Heating and cooling
- Cooling:Central
- Heating:Central
- Central air:Yes
Structure and exterior
- Roof:Membrane
- Year built:2026
- Building area:4,265 sq. ft.
- Lot area:0.32 Acres
- Lot Features:Back Yard, Close to Clubhouse, Front Yard, Landscaped, Many Trees, Near Golf Course, Trees-Large (Over 40 Ft)
- Construction Materials:Blown-In Insulation, Glass, Radiant Barrier, Stucco, Wood Siding
- Exterior Features:Electric Car Plug-in, Private Yard
- Foundation Description:Slab
Schools
- High school:Lake Travis
- Elementary school:Lakeway
Utilities
- Water:MUD
Finances and disclosures
- Price:$2,395,000
- Price per sq. ft.:$561.55
- Tax amount:$4,164 (2026)
Features and amenities
- Appliances:Built-In Refrigerator, Dishwasher, Double Oven, Gas Cooktop, Gas Range, Microwave, RNGHD, Refrigerator, Wine Refrigerator
- Amenities:Pantry
Parking
- Total parking spaces:6
- Parking description:Attached, Driveway, Garage, Garage Door Opener
- Garage:Yes
- Garage spaces:3
New listings near 121 Clubhouse Dr
- New
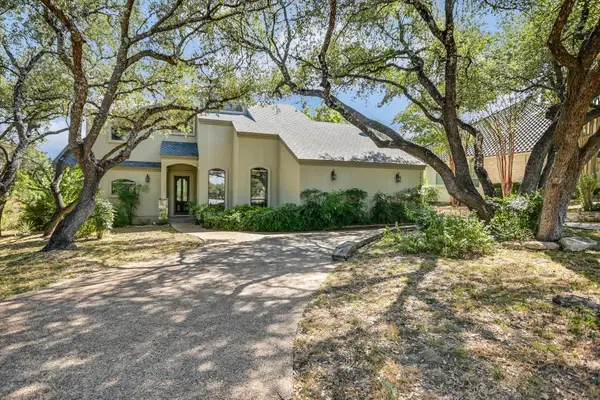 $650,000Active4 beds 4 baths2,987 sq. ft.
2003 Lakeway Blvd, Lakeway, TX 78734
MLS# 8461163Listed by: RE/MAX RIVER CITY - New
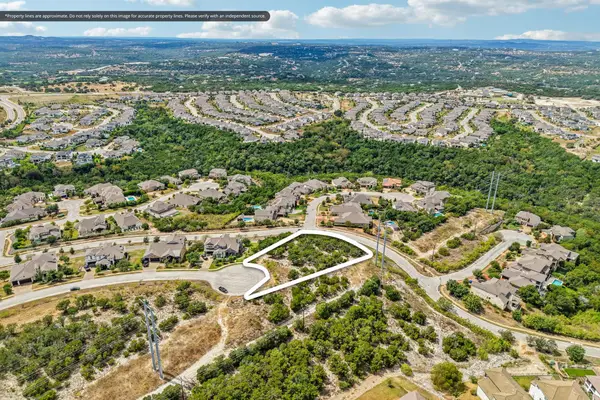 $450,000Active0.91 Acres
420 Lindale Cv, Austin, TX 78738
MLS# 9645482Listed by: KELLER WILLIAMS - LAKE TRAVIS - New
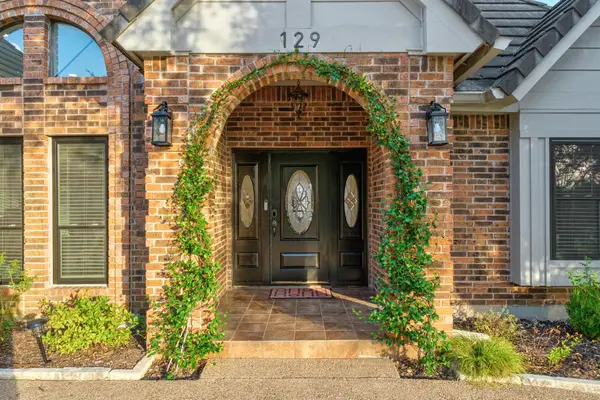 $849,900Active3 beds 3 baths2,825 sq. ft.
129 Crest View Dr, Lakeway, TX 78734
MLS# 1895484Listed by: MORELAND PROPERTIES - New
 $690,000Active3 beds 3 baths1,818 sq. ft.
219 Honey Creek Ct # 10, Austin, TX 78738
MLS# 2019659Listed by: BRAMLETT RESIDENTIAL - New
 $1,635,000Active4 beds 4 baths4,359 sq. ft.
520 Woodside Ter, Austin, TX 78738
MLS# 1805390Listed by: CHRISTIES INTL REAL ESTATE LONE STAR - New
 $1,549,000Active4 beds 5 baths3,409 sq. ft.
403 Kayak Way #9, Lakeway, TX 78738
MLS# 8017310Listed by: KELLER WILLIAMS - LAKE TRAVIS - New
 $1,150,000Active5 beds 4 baths3,613 sq. ft.
727 Rawson Bnd, Lakeway, TX 78738
MLS# 7451858Listed by: VANESSA ODDERS, BROKER - New
 $495,000Active3 beds 3 baths2,221 sq. ft.
15217 Glen Heather Dr, Lakeway, TX 78734
MLS# 1558622Listed by: VANDIVIER REAL ESTATE - New
 $625,000Active4 beds 3 baths2,486 sq. ft.
17 Chandon Ln, Austin, TX 78734
MLS# 4414050Listed by: COMPASS RE TEXAS, LLC


Protect your home and budget from life's surprises with an Assurant Home Warranty, backed by a partner that supports you through every step of homeownership. Explore Plans.
© 2026 Better Homes and Gardens Real Estate LLC. An Anywhere Real Estate company. All rights reserved. Better Homes and Gardens® Real Estate is a registered trademark owned by Meredith Operations Corporation, licensed to Better Homes and Gardens Real Estate LLC and used with permission. Better Homes and Gardens Real Estate LLC fully supports the principles of the Fair Housing Act and the Equal Opportunity Act. Listing information is deemed reliable but is not guaranteed accurate.
Each office is independently owned and operated.
Any services or products provided by third parties are not provided by, affiliated with or related to Better Homes and Gardens Real Estate LLC, or its affiliated companies.