
15200 Dorothy Dr, Lakeway, TX 78734
Local realty services provided by:Better Homes and Gardens Real Estate Winans
Listed by: kevin dibia
Office: elite living realty
MLS#:7711057
Source:ACTRIS
15200 Dorothy Dr,Lakeway, TX 78734
$899,990
- 4 Beds
- 4 Baths
- 3,498 sq. ft.
- Single family
- Active
Price summary
- Price:$899,990
- Price per sq. ft.:$257.29
- Monthly HOA dues:$18
About this home
Builder offering staircase leading to backyard as part of advertised price. Welcome to 15200 Dorothy Dr, where timeless elegance meets modern luxury in a thoughtfully designed home built for both everyday comfort and elevated entertaining. Upon entry, you’re welcomed by a sophisticated formal dining room that sets the tone for the refined finishes and spacious design found throughout the home. At the heart of the residence is the expansive family room, highlighted by a stunning fireplace and seamless flow into the gourmet kitchen and breakfast area—creating the perfect environment for hosting gatherings both large and intimate. The chef-inspired kitchen features an oversized island, double ovens, a butler’s pantry, and an expansive walk-in pantry, blending style with exceptional functionality. Designed to embrace indoor-outdoor living, the spacious covered patio offers the perfect place to enjoy peaceful mornings or entertain guests year-round. Optional multi-slide glass doors can further enhance the space by creating a seamless transition between the indoors and outdoors. The home’s thoughtfully designed split floor plan offers privacy and flexibility. Three generously sized secondary bedrooms, all with walk-in closets, are positioned near a full bath, utility room, and access to the two-car swing garage, with the option to add a third-car garage for additional convenience. Privately situated on the opposite side of the home, the luxurious primary suite serves as a true retreat, featuring a beautiful bay window that fills the space with natural light. The spa-inspired primary bath includes dual vanities, a soaking tub, oversized super shower, and an impressive walk-in closet. Additional living space upstairs includes a spacious game room, an additional bedroom with walk-in closet, and powder bath, with the option to convert the space into a private media room....
Contact an agent
Home facts
- Year built:2026
- Subdivision & Development:The Preserve at Lakeway
- Listing ID #:7711057
- Updated:August 25, 2026 at 03:58 PM
Rooms and interior
- Bedrooms:4
- Total bathrooms:4
- Full bathrooms:3
- Half bathrooms:1
- Flooring:Carpet, Tile, Wood
- Kitchen Description:Bar Fridge, Built-In Gas Range, Built-In Refrigerator, Dishwasher, Disposal, Double Oven, ENERGY STAR Qualified Appliances, ENERGY STAR Qualified Dishwasher, Exhaust Fan, Microwave, Oven, Stainless Steel Appliance(s), Vented Exhaust Fan
- Living area:3,498 sq. ft.
Heating and cooling
- Cooling:Central, ENERGY STAR Qualified Equipment
- Heating:Central, Propane
- Central air:Yes
Structure and exterior
- Roof:Composition
- Year built:2026
- Building area:3,498 sq. ft.
- Lot area:0.28 Acres
- Lot Features:Back Yard, Curbs, Front Yard, Landscaped, Sprinkler - Automatic
- Construction Materials:Stone, Stucco
- Exterior Features:Gutters Full
- Foundation Description:Slab
Schools
- High school:Lake Travis
- Elementary school:Lakeway
Utilities
- Water:MUD
- Sewer:Public Sewer
Finances and disclosures
- Price:$899,990
- Price per sq. ft.:$257.29
Features and amenities
- Appliances:Bar Fridge, Built-In Gas Range, Built-In Refrigerator, Dishwasher, Disposal, Double Oven, ENERGY STAR Qualified Appliances, ENERGY STAR Qualified Dishwasher, Exhaust Fan, Microwave, Oven, Stainless Steel Appliance(s), Tankless Water Heater, Vented Exhaust Fan
- Amenities:Pantry
Parking
- Total parking spaces:3
- Parking description:Attached, Driveway, Garage, Garage Door Opener, Garage Faces Side
- Garage:Yes
- Garage spaces:3
New listings near 15200 Dorothy Dr
- New
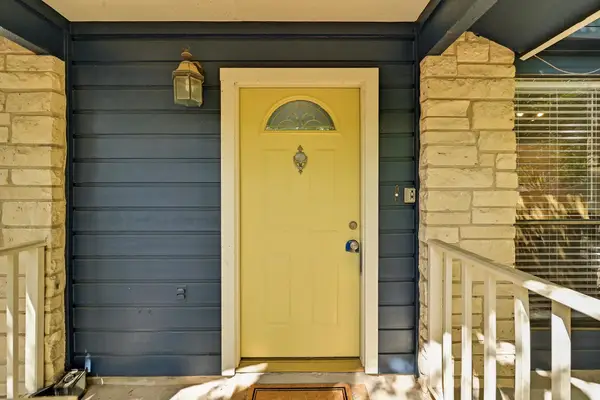 $675,000Active-- beds -- baths2,018 sq. ft.
275 Mooring Circle Units A&b, Lakeway, TX 78734
MLS# 1326058Listed by: AUSTIN PRIME REALTY - New
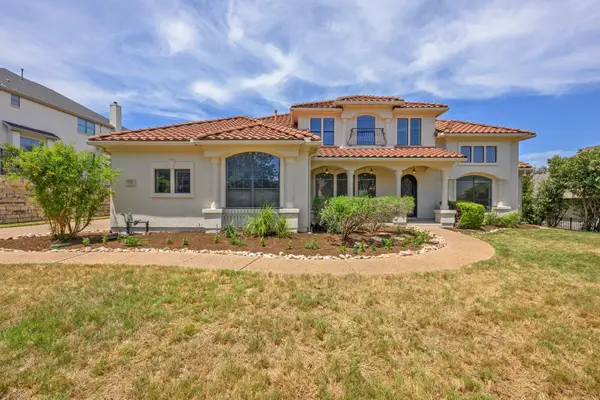 $1,150,000Active5 beds 5 baths4,419 sq. ft.
126 Vailco Ln, Austin, TX 78738
MLS# 6632283Listed by: RE/MAX TOWN & COUNTRY - New
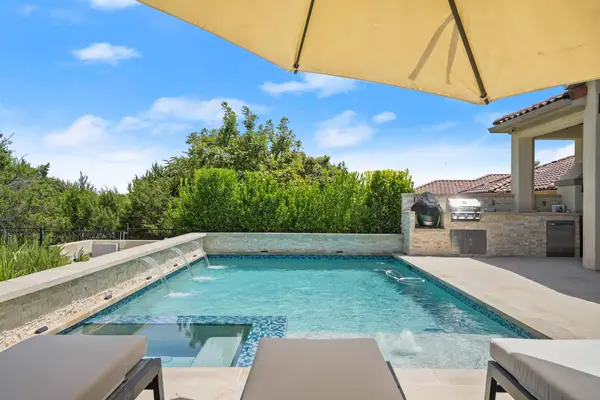 $1,199,000Active4 beds 5 baths3,768 sq. ft.
116 Desert Forest Ct, Austin, TX 78738
MLS# 1521217Listed by: JPAR AUSTIN - New
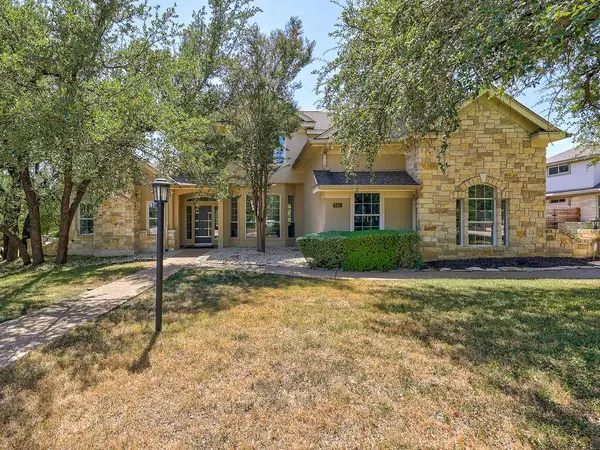 $1,159,000Active5 beds 5 baths3,858 sq. ft.
801 Electra, Lakeway, TX 78734
MLS# 1436184Listed by: CREEKVIEW REALTY - New
 $1,250,000Active0.66 Acres
625 Vendemmia Bnd, Austin, TX 78738
MLS# 3571245Listed by: COLDWELL BANKER REALTY - New
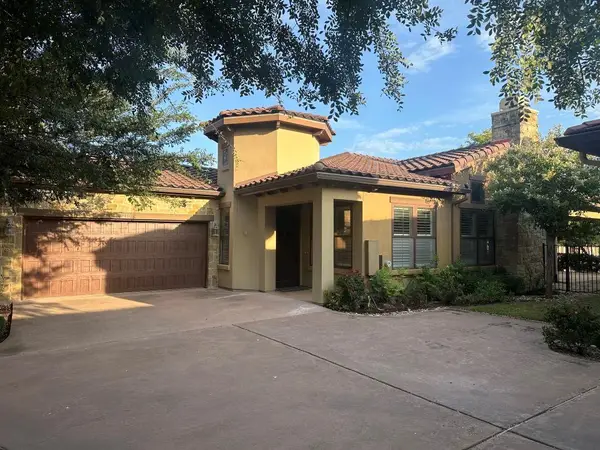 $599,000Active2 beds 2 baths1,805 sq. ft.
210 Versilia Cir, Lakeway, TX 78734
MLS# 7363651Listed by: LISTING RESULTS, LLC - New
 $4,495,000Active4 beds 4 baths5,000 sq. ft.
909 Brooks Hollow Rd, Lakeway, TX 78734
MLS# 1191410Listed by: COMPASS RE TEXAS, LLC - New
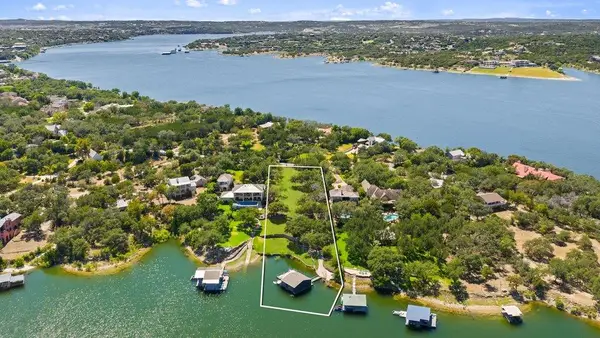 $1,995,000Active2.67 Acres
909 Brooks Hollow Rd, Lakeway, TX 78734
MLS# 4281571Listed by: COMPASS RE TEXAS, LLC - New
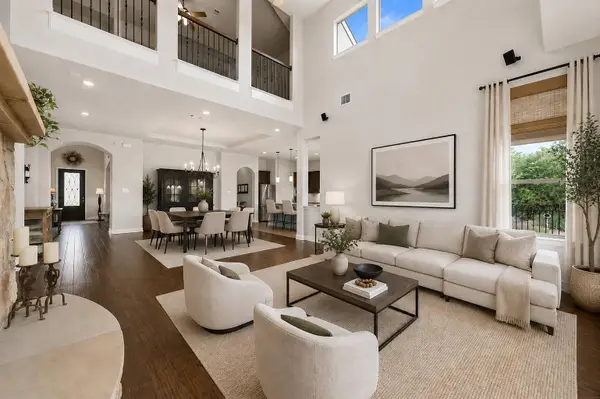 $939,900Active5 beds 4 baths3,550 sq. ft.
219 Grant Cannon Ln, Austin, TX 78738
MLS# 7681365Listed by: BELLA REAL ESTATE - New
 $239,000Active0.28 Acres
15109 Barrie Dr, Austin, TX 78734
MLS# 3700208Listed by: CENTRAL METRO REALTY


Protect your home and budget from life's surprises with an Assurant Home Warranty, backed by a partner that supports you through every step of homeownership. Explore Plans.
© 2026 Better Homes and Gardens Real Estate LLC. An Anywhere Real Estate company. All rights reserved. Better Homes and Gardens® Real Estate is a registered trademark owned by Meredith Operations Corporation, licensed to Better Homes and Gardens Real Estate LLC and used with permission. Better Homes and Gardens Real Estate LLC fully supports the principles of the Fair Housing Act and the Equal Opportunity Act. Listing information is deemed reliable but is not guaranteed accurate.
Each office is independently owned and operated.
Any services or products provided by third parties are not provided by, affiliated with or related to Better Homes and Gardens Real Estate LLC, or its affiliated companies.