
209 Crescent Blf, Lakeway, TX 78734
Local realty services provided by:Better Homes and Gardens Real Estate Hometown
Listed by: crystal weigle
Office: exp realty llc.
MLS#:6743280
Source:ACTRIS
Price summary
- Price:$600,000
- Price per sq. ft.:$267.86
- Monthly HOA dues:$250
About this home
Old Lakeway Charm...New Lakeway style! Step into this stunning, newly renovated property with soaring ceilings, an open floor plan, and lake views from the upstairs balcony. The primary retreat on the main floor offers an oversized-suit that could include a home office or sitting area. The primary bathrooms offers double walk-in closets and plenty of storage. In the chef's kitchen, there is ample workspace while still maintaining an open flow with the family areas of the home. Bosch stainless steel appliances offer both beauty and reliability. Upstairs, the secondary bedrooms are oversized and perfect for family, a home office, or visitors. The private balcony overlooks sunsets and sunrises on Lake Travis. Enjoy your morning cup of coffee from the treetops! For outdoor lovers- fall in love with fawn season from the backyard as mama does bring their babies to rest in the backyard. This home offers a true connection with nature that is also fully maintained by the HOA- no need to ever get out a mower! The community amenities are just steps from this private cul-de-sac. With a spacious pool and hot tub, tennis/ pickleball courts, and a basketball court. Cedar Glen offers space and entertainment for the whole family....
Contact an agent
Home facts
- Year built:1981
- Subdivision & Development:Cedar Glen Sec 01
- Listing ID #:6743280
- Updated:October 08, 2026 at 04:05 PM
Rooms and interior
- Bedrooms:3
- Total bathrooms:3
- Full bathrooms:2
- Half bathrooms:1
- Flooring:Tile, Wood
- Kitchen Description:Bar Fridge, Built-In Gas Range, Dishwasher, Disposal, Exhaust Fan, Gas Range, Vented Exhaust Fan, Wine Refrigerator
- Living area:2,240 sq. ft.
Heating and cooling
- Cooling:Central
- Heating:Central, Fireplace(s)
- Central air:Yes
Structure and exterior
- Roof:Tile
- Year built:1981
- Building area:2,240 sq. ft.
- Lot area:0.13 Acres
- Lot Features:Landscaped, Level, Open Lot, Sprinkler - Automatic, Trees-Large (Over 40 Ft)
- Construction Materials:Stone
- Exterior Features:Balcony
- Foundation Description:Slab
Schools
- High school:Lake Travis
- Elementary school:Serene Hills
Utilities
- Water:Public
- Sewer:Public Sewer
Finances and disclosures
- Price:$600,000
- Price per sq. ft.:$267.86
- Tax amount:$9,534 (2026)
Features and amenities
- Appliances:Bar Fridge, Built-In Gas Range, Dishwasher, Disposal, Exhaust Fan, Gas Range, RNGHD, Vented Exhaust Fan, Wine Refrigerator
- Amenities:Bookcases, Storage
Parking
- Total parking spaces:10
- Parking description:Driveway, Garage
- Garage:Yes
- Garage spaces:2
New listings near 209 Crescent Blf
- Open Sat, 1 to 3pmNew
 $799,000Active3 beds 4 baths2,870 sq. ft.
220 Clubhouse Dr, Lakeway, TX 78734
MLS# 1490672Listed by: KELLER WILLIAMS - LAKE TRAVIS - New
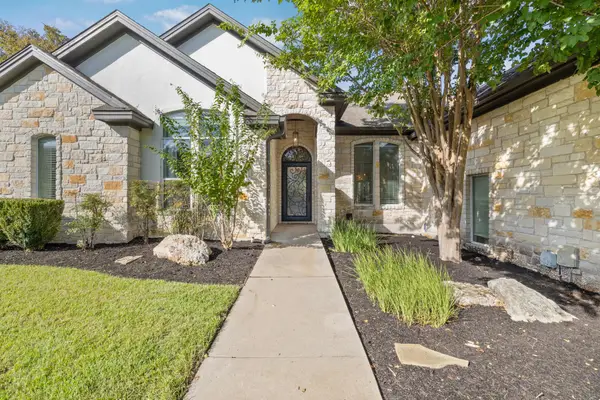 $849,900Active4 beds 4 baths3,161 sq. ft.
409 New Lido Dr, Lakeway, TX 78734
MLS# 3545093Listed by: LAURA HAHN, BROKER - New
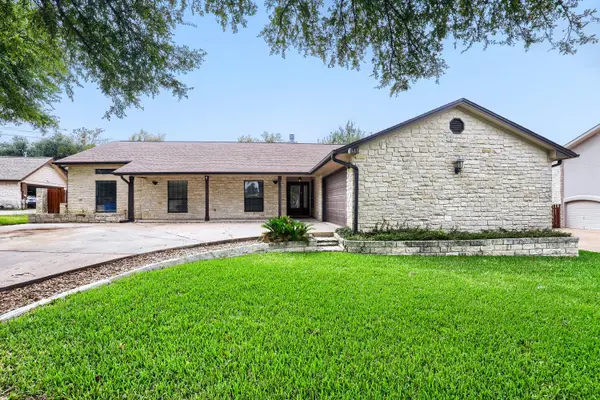 $649,000Active5 beds 3 baths2,845 sq. ft.
515 Rolling Green Dr, Lakeway, TX 78734
MLS# 3358044Listed by: LPT REALTY LLC - ASCEND GROUP - New
 $625,000Active4 beds 3 baths2,143 sq. ft.
204 Maxwell Way, Austin, TX 78738
MLS# 8519693Listed by: EXP REALTY, LLC - New
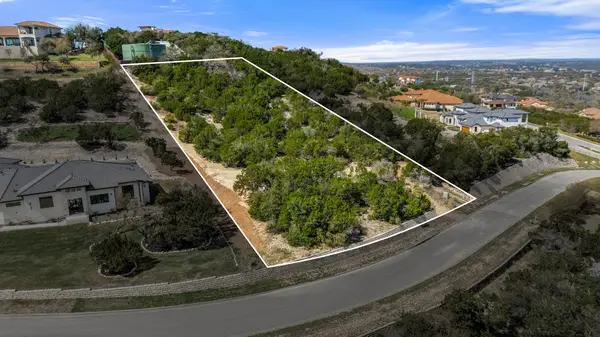 $425,000Active1.28 Acres
506 Bella Montagna Cir, Austin, TX 78734
MLS# 6547225Listed by: REALTY ONE GROUP PROSPER - New
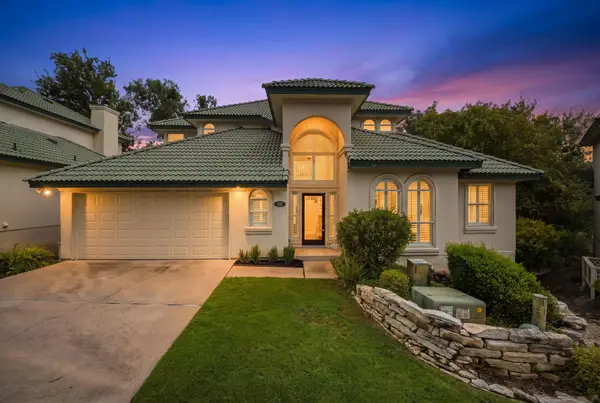 $585,000Active3 beds 3 baths2,304 sq. ft.
110 Cross Creek, Lakeway, TX 78734
MLS# 1399188Listed by: COMPASS RE TEXAS, LLC - New
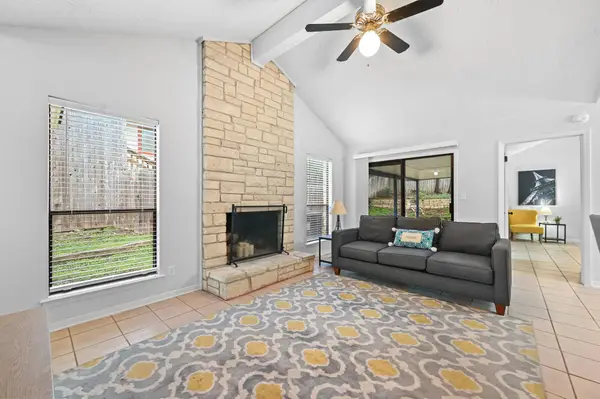 $319,000Active2 beds 2 baths1,109 sq. ft.
275 Mooring Cir #A, Lakeway, TX 78734
MLS# 1281391Listed by: AUSTIN PRIME REALTY - New
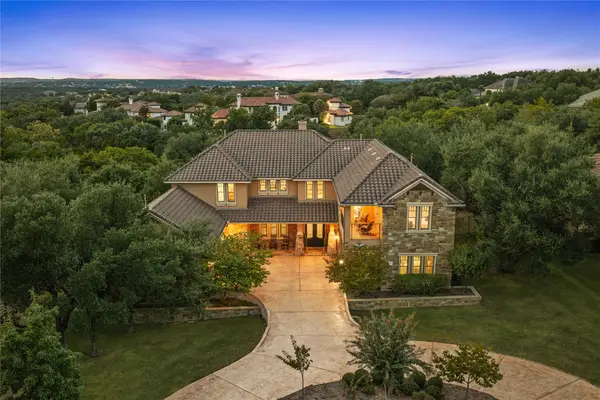 $1,899,000Active5 beds 5 baths6,323 sq. ft.
104 Bella Strada Cv, Austin, TX 78734
MLS# 1659976Listed by: EXP REALTY, LLC - Open Sat, 1 to 3pmNew
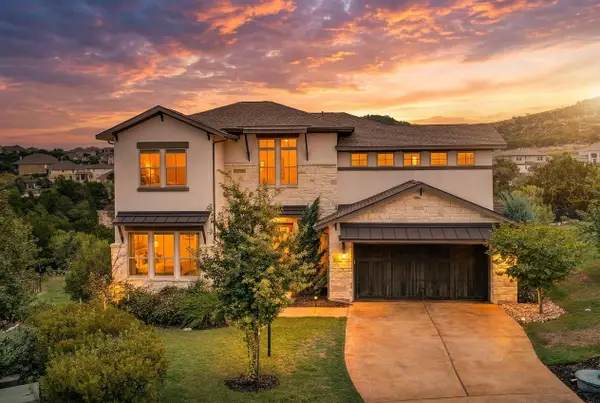 $850,000Active4 beds 5 baths3,246 sq. ft.
304 Coniglio Cv, Austin, TX 78738
MLS# 5500538Listed by: SPYGLASS REALTY - Open Sat, 12:30 to 3pmNew
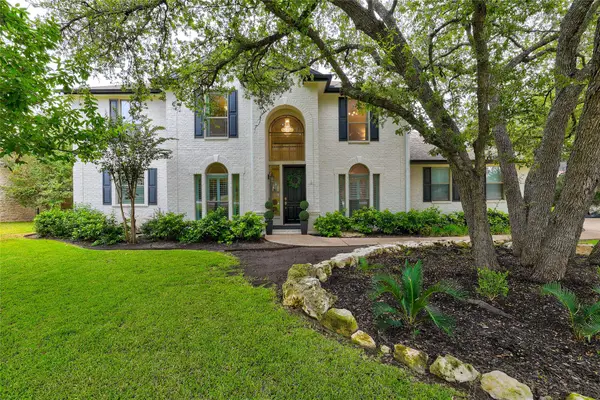 $911,000Active4 beds 3 baths3,027 sq. ft.
842 Sunfish St, Lakeway, TX 78734
MLS# 9783781Listed by: COLDWELL BANKER REALTY


Protect your home and budget from life's surprises with an Assurant Home Warranty, backed by a partner that supports you through every step of homeownership. Explore Plans.
© 2026 Better Homes and Gardens Real Estate LLC. An Anywhere Real Estate company. All rights reserved. Better Homes and Gardens® Real Estate is a registered trademark owned by Meredith Operations Corporation, licensed to Better Homes and Gardens Real Estate LLC and used with permission. Better Homes and Gardens Real Estate LLC fully supports the principles of the Fair Housing Act and the Equal Opportunity Act. Listing information is deemed reliable but is not guaranteed accurate.
Each office is independently owned and operated.
Any services or products provided by third parties are not provided by, affiliated with or related to Better Homes and Gardens Real Estate LLC, or its affiliated companies.