
909 Electra, Lakeway, TX 78734
Local realty services provided by:Better Homes and Gardens Real Estate Hometown
Listed by: laura mcmillan
Office: austintatious512
MLS#:6474864
Source:ACTRIS
909 Electra,Lakeway, TX 78734
$1,050,000
- 3 Beds
- 4 Baths
- 3,147 sq. ft.
- Single family
- Active
Price summary
- Price:$1,050,000
- Price per sq. ft.:$333.65
About this home
This fully renovated Old Lakeway jewel combines mid-century charm with contemporary updates and stylish design elements creating a stunning home that seamlessly blends style, comfort, and functionality. The abundant natural light that floods the home through the walls of windows creates a warm and welcoming atmosphere. The contemporary yet cozy feel is enhanced by the stunning Alaskan white oak and stained concrete flooring with designer touches throughout. The gorgeous open-concept kitchen is a masterpiece, featuring all stainless Kitchenaid appliances, a huge island offering plenty of space for meal prep and the abundance of storage and counter space is sure to impress the home Chef. It’s the perfect spot for cooking for the family or gathering with guests. The kitchen opens to the dining and living areas where you’ll enjoy panoramic views of the magnificent Texas Hill Country. This home features two expansive primary suites with one on each floor and each with its own spa-like bath. Upstairs, retreat to the back balcony that stretches the length of the house and offers breathtaking views and spectacular sunsets. When the lake is up, you'll have peek-a-boo views of beautiful Lake Travis. The downstairs living features a bar with beverage fridge and ice maker. It's the perfect spot to enjoy movie night with friends and family. The room also features a conveniently located second laundry area, beautifully masked behind impressive barn doors. Step out the backdoor and discover your outdoor oasis. Take a dip in the pool or soak in the spa and just take in the backdrop of the hill country in your private escape. Located on a quiet and coveted street, this home is within walking distance of the Hamilton Greenbelt and City Park, and just minutes away from all the shops and restaurants of Lakeway. In acclaimed Lake Travis ISD with a low tax rate, too....
Contact an agent
Home facts
- Year built:1971
- Subdivision & Development:Lakeway Sec 13
- Listing ID #:6474864
- Updated:October 09, 2026 at 05:41 PM
Rooms and interior
- Bedrooms:3
- Total bathrooms:4
- Full bathrooms:3
- Half bathrooms:1
- Flooring:Concrete, Wood
- Kitchen Description:Bar Fridge, Built-In Electric Oven, Dishwasher, Disposal, Electric Cooktop, Exhaust Fan, Ice Maker, Instant Hot Water, Microwave, Propane Cooktop, Refrigerator, Vented Exhaust Fan, Warming Drawer
- Living area:3,147 sq. ft.
Heating and cooling
- Cooling:Electric
- Heating:Electric
Structure and exterior
- Roof:Asphalt, Shingle
- Year built:1971
- Building area:3,147 sq. ft.
- Lot area:0.3 Acres
- Lot Features:Back Yard, Few Trees, Front Yard, Gentle Sloping, Landscaped, Native Plants, Xeriscape
- Construction Materials:HardiPlank Type, Wood Siding
- Exterior Features:Balcony, Exterior Steps, Private Yard
- Foundation Description:Slab
Schools
- High school:Lake Travis
- Elementary school:Serene Hills
Utilities
- Water:MUD
- Sewer:Septic Tank
Finances and disclosures
- Price:$1,050,000
- Price per sq. ft.:$333.65
- Tax amount:$15,089 (2025)
Features and amenities
- Appliances:Bar Fridge, Built-In Electric Oven, Convection Oven, Dishwasher, Disposal, Electric Cooktop, Exhaust Fan, Ice Maker, Instant Hot Water, Microwave, Propane Cooktop, RNGHD, Refrigerator, Vented Exhaust Fan, Warming Drawer
- Amenities:Pantry
Parking
- Total parking spaces:2
- Parking description:Garage, Garage Door Opener, Garage Faces Side
- Garage:Yes
- Garage spaces:2
New listings near 909 Electra
- New
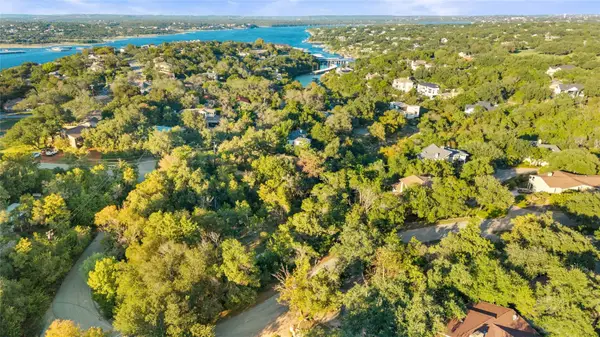 $349,000Active0.34 Acres
306 Sunfish St, Lakeway, TX 78734
MLS# 7775395Listed by: TXS REALTY - Open Sat, 1 to 3pmNew
 $799,000Active3 beds 4 baths2,870 sq. ft.
220 Clubhouse Dr, Lakeway, TX 78734
MLS# 1490672Listed by: KELLER WILLIAMS - LAKE TRAVIS - Open Sat, 12 to 2pmNew
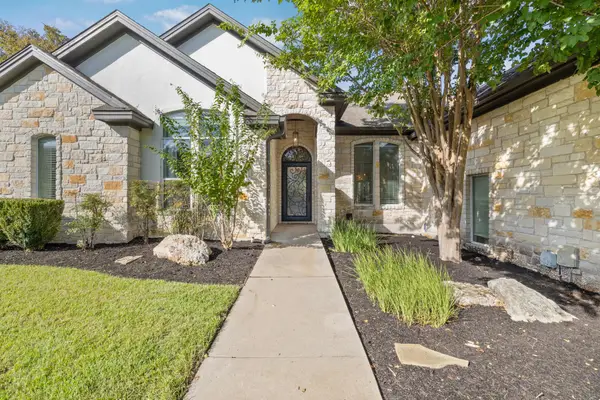 $849,900Active4 beds 4 baths3,161 sq. ft.
409 New Lido Dr, Lakeway, TX 78734
MLS# 3545093Listed by: LAURA HAHN, BROKER - Open Sat, 11am to 2pmNew
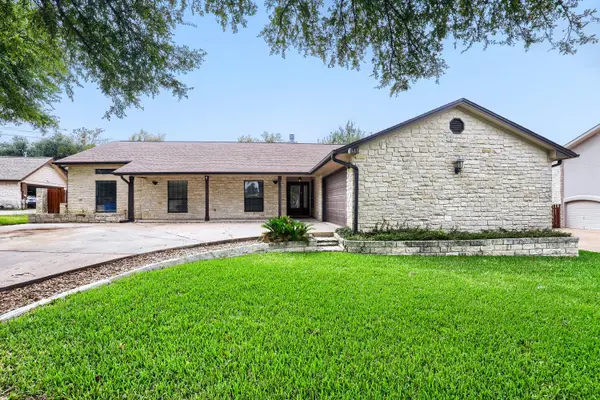 $649,000Active5 beds 3 baths2,845 sq. ft.
515 Rolling Green Dr, Lakeway, TX 78734
MLS# 3358044Listed by: LPT REALTY LLC - ASCEND GROUP - New
 $625,000Active4 beds 3 baths2,143 sq. ft.
204 Maxwell Way, Austin, TX 78738
MLS# 8519693Listed by: EXP REALTY, LLC - New
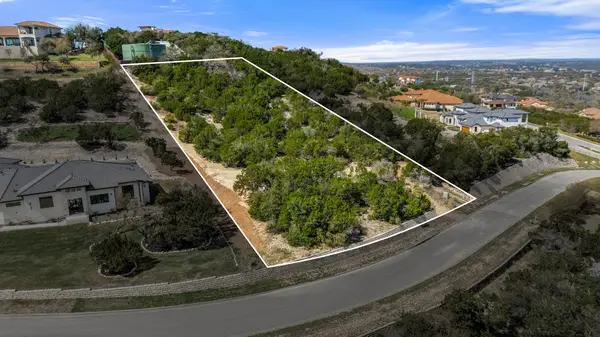 $425,000Active1.28 Acres
506 Bella Montagna Cir, Austin, TX 78734
MLS# 6547225Listed by: REALTY ONE GROUP PROSPER - Open Sun, 11am to 1pmNew
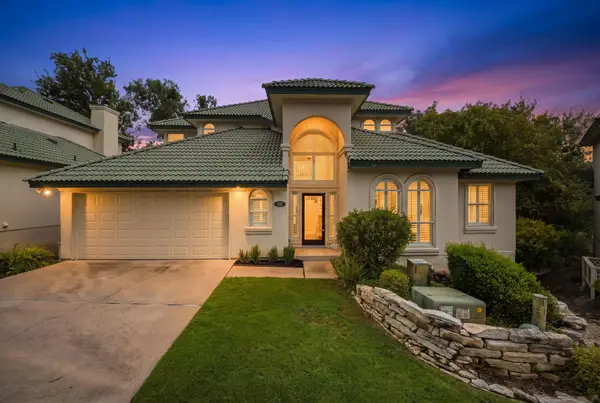 $585,000Active3 beds 3 baths2,304 sq. ft.
110 Cross Creek, Lakeway, TX 78734
MLS# 1399188Listed by: COMPASS RE TEXAS, LLC - New
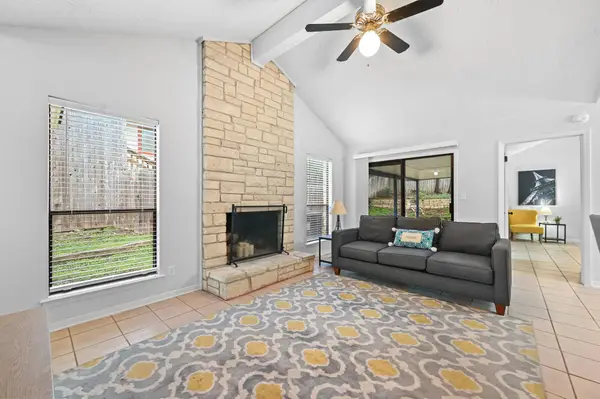 $319,000Active2 beds 2 baths1,109 sq. ft.
275 Mooring Cir #A, Lakeway, TX 78734
MLS# 1281391Listed by: AUSTIN PRIME REALTY - New
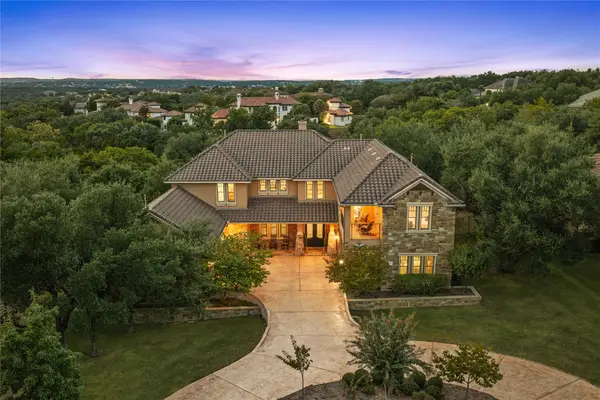 $1,899,000Active5 beds 5 baths6,323 sq. ft.
104 Bella Strada Cv, Austin, TX 78734
MLS# 1659976Listed by: EXP REALTY, LLC


Protect your home and budget from life's surprises with an Assurant Home Warranty, backed by a partner that supports you through every step of homeownership. Explore Plans.
© 2026 Better Homes and Gardens Real Estate LLC. An Anywhere Real Estate company. All rights reserved. Better Homes and Gardens® Real Estate is a registered trademark owned by Meredith Operations Corporation, licensed to Better Homes and Gardens Real Estate LLC and used with permission. Better Homes and Gardens Real Estate LLC fully supports the principles of the Fair Housing Act and the Equal Opportunity Act. Listing information is deemed reliable but is not guaranteed accurate.
Each office is independently owned and operated.
Any services or products provided by third parties are not provided by, affiliated with or related to Better Homes and Gardens Real Estate LLC, or its affiliated companies.