
1401 Hidden Cove Drive, Lakewood Village, TX 75068
Local realty services provided by:Better Homes and Gardens Real Estate Winans
Listed by: ccb realty stanley
Office: american legend homes
MLS#:21403575
Source:GDAR
Price summary
- Price:$884,258
- Price per sq. ft.:$270.91
About this home
This spacious one-story plan design offers buyers the perfect place for entertaining as well as secluded spaces for each family member. Upon entry you will find a secondary bedroom with an attached bath, a home office or study and a powder bath. A formal dining room and media room with an AV closet sit across from one another further down the hallway. The main living space is open between the family room, kitchen and dining space, as well as giving you access from the multi-sliding door to the extended covered outdoor living area. A walk-in pantry, laundry room and the 3-car split garage are located right off of the kitchen for private entry. Behind the kitchen there are 2 more secondary bedrooms and a full bathroom. The main bedroom boasts numerous windows and has an amazing en-suite bathroom complete with dual vanities, center tub and walk-in closet with off-season storage.
Contact an agent
Home facts
- Year built:2026
- Subdivision & Development:Lakewood Village
- Listing ID #:21403575
- Added:1 day(s) ago
- Updated:October 07, 2026 at 12:21 PM
Rooms and interior
- Bedrooms:4
- Total bathrooms:4
- Full bathrooms:3
- Half bathrooms:1
- Flooring:Carpet, Ceramic Tile, Hardwood
- Kitchen Description:Dishwasher, Disposal, Electric Oven, Gas Cooktop, Vented Exhaust Fan
- Living area:3,264 sq. ft.
Heating and cooling
- Cooling:Attic Fan, Ceiling Fans, Central Air, Zoned
- Heating:Central, Zoned
- Central air:Yes
Structure and exterior
- Roof:Composition
- Year built:2026
- Building area:3,264 sq. ft.
- Lot area:0.35 Acres
- Lot Features:Corner Lot, Landscaped, Lawn, Sprinkler System, Subdivision
- Architectural Style:Traditional
- Construction Materials:Brick
- Foundation Description:Slab
- Levels:1 Story
Schools
- High school:Little Elm
- Middle school:Jerry Walker
- Elementary school:Lakewood Village
Finances and disclosures
- Price:$884,258
- Price per sq. ft.:$270.91
Features and amenities
- Appliances:Dishwasher, Disposal, Electric Oven, Gas Cooktop, Tankless Water Heater, Vented Exhaust Fan
- Amenities:Carbon Monoxide Detectors, Prewired, Security System, Smoke Detectors
Parking
- Garage:Yes
- Garage spaces:3
 Information provided, in part, by North Texas Real Estate Information Systems, Inc. Last Updated October 7, 2026 Listings with the NTREIS logo are listed by brokerages other than Better Homes and Gardens Real Estate Winans.
New listings near 1401 Hidden Cove Drive
 $994,900Active5 beds 6 baths4,356 sq. ft.
225 Parkwood Drive, Lakewood Village, TX 75068
MLS# 21369139Listed by: PERRY HOMES REALTY LLC $942,900Active4 beds 5 baths3,774 sq. ft.
1200 Arbor Creek Drive, Lakewood Village, TX 75068
MLS# 21369039Listed by: PERRY HOMES REALTY LLC $819,000Active4 beds 5 baths3,085 sq. ft.
1101 Brookwood Drive, Lakewood Village, TX 75068
MLS# 21358101Listed by: AMERICAN LEGEND HOMES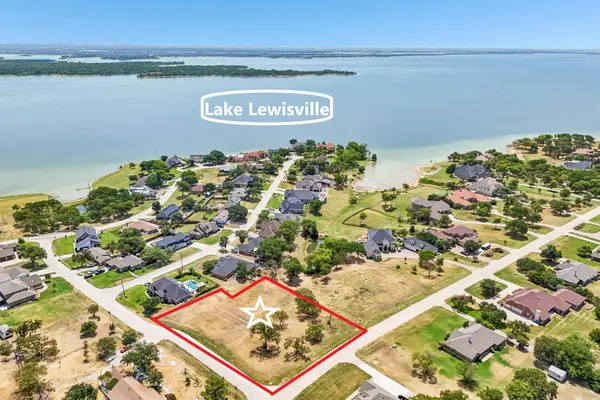 $450,000Active1 Acres
602 Stowe Lane, Lakewood Village, TX 75068
MLS# 21351664Listed by: KELLER WILLIAMS FRISCO STARS- Open Sat, 1 to 4pm
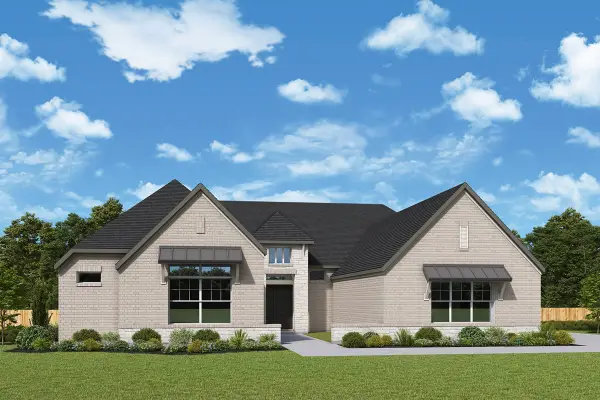 $1,045,693Active4 beds 4 baths3,624 sq. ft.
2124 Lakeside Drive, Lakewood Village, TX 75068
MLS# 21352543Listed by: DAVID M. WEEKLEY  $664,060Active4 beds 5 baths3,472 sq. ft.
534 Chatham Street, Lakewood Village, TX 75068
MLS# 21350618Listed by: ALEXANDER PROPERTIES $703,670Active4 beds 5 baths3,889 sq. ft.
418 Chatham Street, Lakewood Village, TX 75068
MLS# 21350666Listed by: ALEXANDER PROPERTIES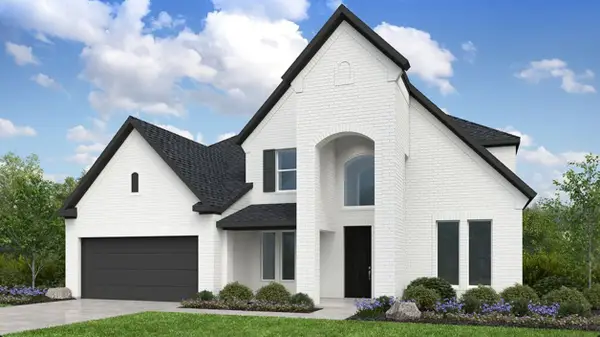 $777,480Active4 beds 4 baths4,087 sq. ft.
711 Forsyth Park Drive, Lakewood Village, TX 75068
MLS# 21350560Listed by: ALEXANDER PROPERTIES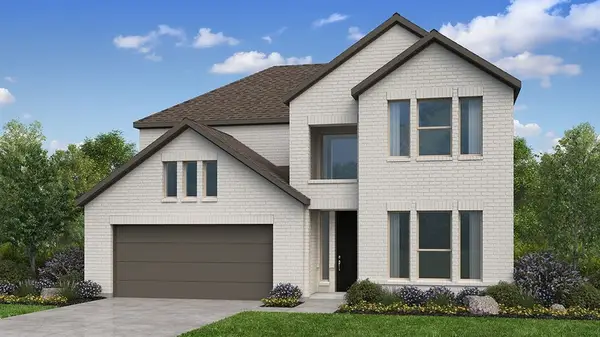 $549,230Active4 beds 5 baths2,884 sq. ft.
514 Wisteria Street, Lakewood Village, TX 75068
MLS# 21345866Listed by: ALEXANDER PROPERTIES


Protect your home and budget from life's surprises with an Assurant Home Warranty, backed by a partner that supports you through every step of homeownership. Explore Plans.
© 2026 Better Homes and Gardens Real Estate LLC. An Anywhere Real Estate company. All rights reserved. Better Homes and Gardens® Real Estate is a registered trademark owned by Meredith Operations Corporation, licensed to Better Homes and Gardens Real Estate LLC and used with permission. Better Homes and Gardens Real Estate LLC fully supports the principles of the Fair Housing Act and the Equal Opportunity Act. Listing information is deemed reliable but is not guaranteed accurate.
Each office is independently owned and operated.
Any services or products provided by third parties are not provided by, affiliated with or related to Better Homes and Gardens Real Estate LLC, or its affiliated companies.