
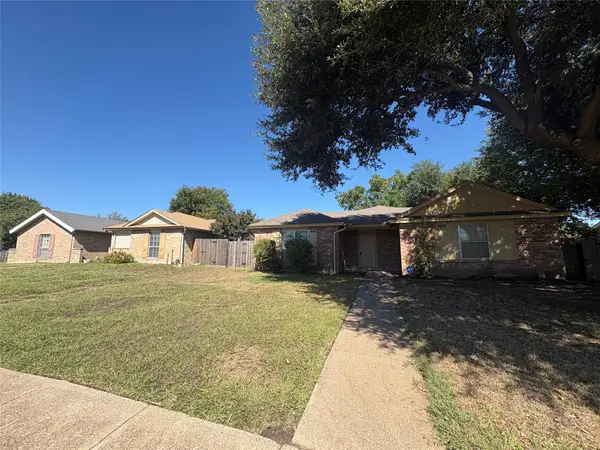
1557 Addison Drive, Lancaster, TX 75134
Local realty services provided by:Better Homes and Gardens Real Estate Edwards & Associates
Listed by: floyd stanmore, mallane scott
Office: lanee scott realtors, llc.
MLS#:21367226
Source:GDAR
Price summary
- Price:$290,000
- Price per sq. ft.:$157.87
- Monthly HOA dues:$54.17
About this home
Welcome to this beautiful home featuring an expansive open-concept design with a spacious den, soaring ceilings, dedicated dining area, and a stunning kitchen perfect for gathering. The kitchen showcases granite countertops, a stylish tile backsplash, a large island, and an oversized deep sink. The desirable split-bedroom layout offers a private primary suite complete with a generous walk-in closet and a relaxing bath featuring a garden tub and separate shower. A second living area near the entry provides flexible space that can be tailored to fit your lifestyle—whether used as an office, game room, or additional gathering space. Step outside to the back patio and enjoy peaceful views of the neighboring ranch, creating a serene country-like setting while still being conveniently located just minutes from schools, shopping, dining, and entertainment.
Contact an agent
Home facts
- Year built:2022
- Subdivision & Development:Pleasant Run Estates
- Listing ID #:21367226
- Added:46 day(s) ago
- Updated:October 08, 2026 at 07:56 AM
Rooms and interior
- Bedrooms:3
- Total bathrooms:2
- Full bathrooms:2
- Flooring:Ceramic Tile, Laminate
- Kitchen Description:Dishwasher, Disposal, Gas Range, Microwave
- Living area:1,837 sq. ft.
Heating and cooling
- Cooling:Ceiling Fans, Central Air, Electric
- Heating:Central
- Central air:Yes
Structure and exterior
- Roof:Composition
- Year built:2022
- Building area:1,837 sq. ft.
- Lot area:0.15 Acres
- Lot Features:Interior Lot
- Architectural Style:Traditional
- Construction Materials:Brick
- Foundation Description:Slab
- Levels:1 Story
Schools
- High school:Lancaster
- Middle school:Lancaster
- Elementary school:Rosa Parks-Millbrook
Finances and disclosures
- Price:$290,000
- Price per sq. ft.:$157.87
- Tax amount:$8,270
Features and amenities
- Appliances:Dishwasher, Disposal, Gas Range, Microwave
- Amenities:Security System
Parking
- Garage:Yes
- Garage spaces:2
 Information provided, in part, by North Texas Real Estate Information Systems, Inc. Last Updated October 8, 2026 Listings with the NTREIS logo are listed by brokerages other than Better Homes and Gardens Real Estate Edwards & Associates.
New listings near 1557 Addison Drive
- New
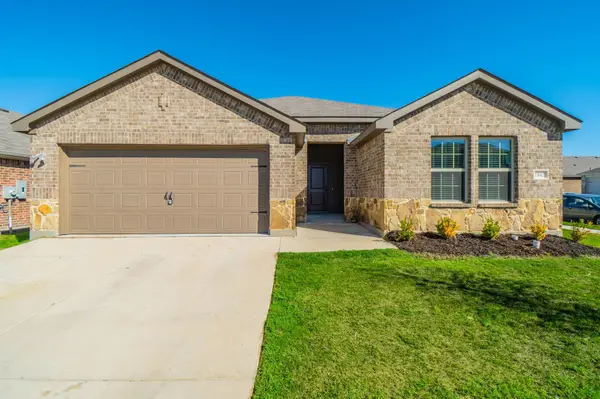 $299,990Active4 beds 2 baths1,763 sq. ft.
1842 Shady Elm Drive, Lancaster, TX 75146
MLS# 21406407Listed by: REKONNECTION, LLC - New
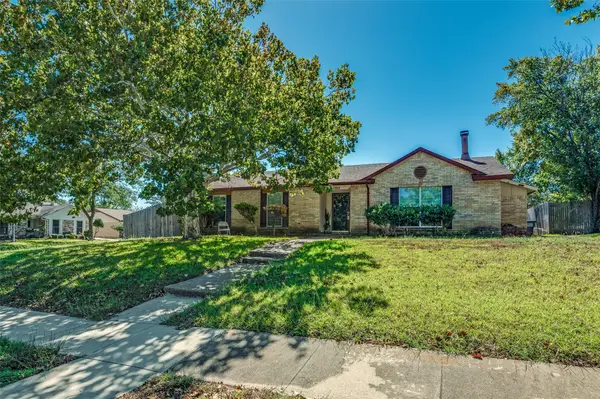 $280,000Active5 beds 2 baths2,025 sq. ft.
1202 Canyon Oaks Drive, Lancaster, TX 75146
MLS# 21406151Listed by: NB ELITE REALTY - New
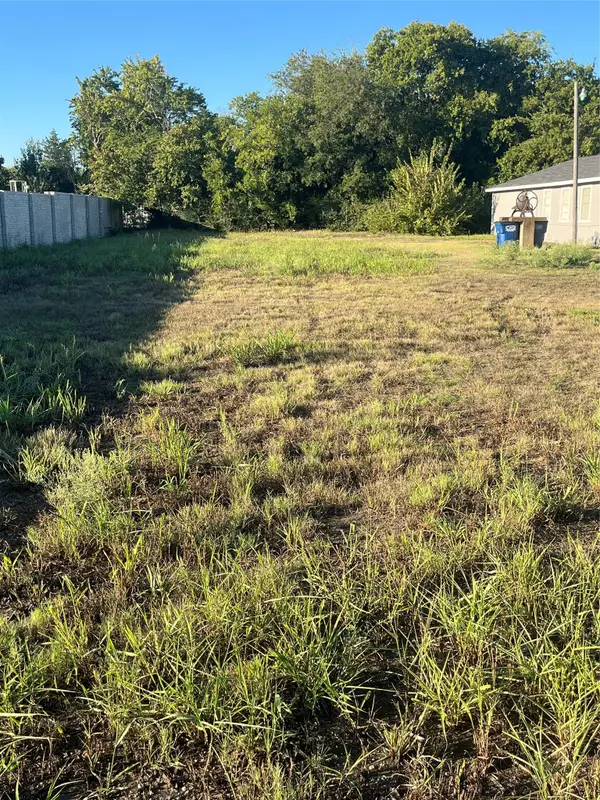 $49,900Active0.24 Acres
835 E 3rd Street, Lancaster, TX 75146
MLS# 21403198Listed by: TDREALTY - New
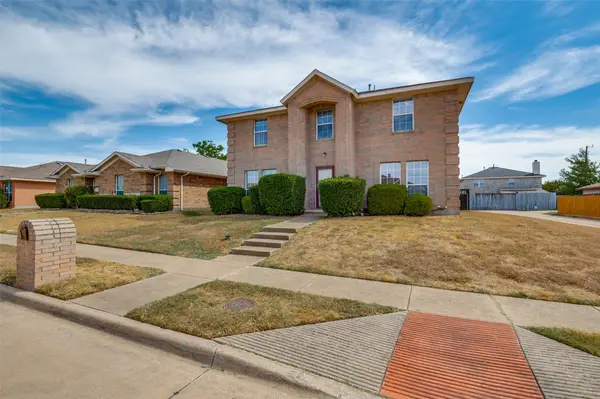 $310,000Active4 beds 3 baths2,618 sq. ft.
1308 Arbordale Court, Lancaster, TX 75134
MLS# 21404723Listed by: BROWNSTONE REAL ESTATE GROUP - New
 $139,000Active1.49 Acres
4213 Elkins Avenue, Lancaster, TX 75134
MLS# 21405082Listed by: CENTURY 21 JUDGE FITE CO. - New
 $265,000Active4 beds 2 baths2,226 sq. ft.
1430 Waldrop Drive, Lancaster, TX 75146
MLS# 21402937Listed by: RE/MAX DFW ASSOCIATES - New
 $195,000Active2 beds 1 baths1,029 sq. ft.
1485 Brook Meadow Circle, Lancaster, TX 75134
MLS# 21403785Listed by: PREMIER PROPERTIES - New
 $390,000Active4 beds 2 baths2,058 sq. ft.
1487 Brook Meadow Circle, Lancaster, TX 75134
MLS# 21403822Listed by: PREMIER PROPERTIES - New
 $364,900Active4 beds 3 baths2,141 sq. ft.
1524 North Carolina Avenue, Lancaster, TX 75134
MLS# 21401771Listed by: STAR FIVE, REALTORS - New
 $365,000Active4 beds 2 baths1,891 sq. ft.
1652 W Wintergreen Road, Lancaster, TX 75134
MLS# 21401606Listed by: MONUMENT REALTY


Protect your home and budget from life's surprises with an Assurant Home Warranty, backed by a partner that supports you through every step of homeownership. Explore Plans.
© 2026 Better Homes and Gardens Real Estate LLC. An Anywhere Real Estate company. All rights reserved. Better Homes and Gardens® Real Estate is a registered trademark owned by Meredith Operations Corporation, licensed to Better Homes and Gardens Real Estate LLC and used with permission. Better Homes and Gardens Real Estate LLC fully supports the principles of the Fair Housing Act and the Equal Opportunity Act. Listing information is deemed reliable but is not guaranteed accurate.
Each office is independently owned and operated.
Any services or products provided by third parties are not provided by, affiliated with or related to Better Homes and Gardens Real Estate LLC, or its affiliated companies.