
1939 Crepe Myrtle Drive, Lancaster, TX 75146
Local realty services provided by:Better Homes and Gardens Real Estate Senter, REALTORS(R)
1939 Crepe Myrtle Drive,Lancaster, TX 75146
$450,000
- 4 Beds
- 3 Baths
- 4,106 sq. ft.
- Single family
- Active
Listed by: cynthia jarvis
Office: cynthia jarvis, broker
MLS#:21350829
Source:GDAR
Price summary
- Price:$450,000
- Price per sq. ft.:$109.6
- Monthly HOA dues:$36.42
About this home
Space, style, and serious entertaining potential await at 1939 Crepe Myrtle Drive!
This impressive 4-bedroom, 2.5-bath Lancaster home offers approximately 4,106 square feet of living space with a spacious two-story layout designed for comfortable everyday living and memorable gatherings.
Step inside to soaring vaulted ceilings, generous living areas, and two fireplaces that create inviting spaces throughout the home. The kitchen features granite countertops, a working island with plugs, abundant cabinetry, pantry storage, and a gas range—making it a great hub for both daily meals and entertaining.
The spacious primary suite provides a private retreat with its own fireplace, dual vanities, separate shower, jetted tub, and walk-in closet. Additional bedrooms offer flexibility for family, guests, a home office, or other lifestyle needs.
The backyard is where this home truly stands out! Enjoy a covered and screened patio and an outdoor kitchen with a built-in barbecue. Whether you're hosting game day, family gatherings, cookouts, or simply relaxing at home, this versatile space takes backyard entertaining to another level.
Additional highlights include Italian tile downstairs, a two-car attached garage, driveway parking, alley access, sidewalks, and an established neighborhood setting.
Located in Lancaster with convenient access to shopping, dining, schools, major roadways, and the greater DFW area, this home offers the space and versatility you've been looking for.
Don't just imagine your next gathering—experience it! Schedule your private showing of 1939 Crepe Myrtle Drive today and see everything this home has to offer.
With over 4,000 square feet and multiple entertaining spaces, this is more than a house—it's a place designed for living, gathering, and making memories. See it for yourself! FOR SALE BY BROKER. BROKER is OWNER & SELLER...
Contact an agent
Home facts
- Year built:2001
- Subdivision & Development:Ashmoore Add
- Listing ID #:21350829
- Added:51 day(s) ago
- Updated:September 25, 2026 at 12:07 PM
Rooms and interior
- Bedrooms:4
- Total bathrooms:3
- Full bathrooms:2
- Half bathrooms:1
- Kitchen Description:Dishwasher, Disposal, Gas Oven, Gas Range, Microwave
- Living area:4,106 sq. ft.
Heating and cooling
- Cooling:Ceiling Fans, Central Air, Electric
- Heating:Electric, Fireplaces
- Central air:Yes
Structure and exterior
- Year built:2001
- Building area:4,106 sq. ft.
- Lot area:0.14 Acres
- Levels:2 Story
Schools
- High school:Lancaster
- Middle school:Lancaster,GW Carver 6th Grade
- Elementary school:Houston
Finances and disclosures
- Price:$450,000
- Price per sq. ft.:$109.6
- Tax amount:$9,172
Features and amenities
- Appliances:Dishwasher, Disposal, Gas Oven, Gas Range, Gas Water Heater, Microwave
- Amenities:Prewired, Security Lights, Security System, Smoke Detectors
Parking
- Garage:Yes
- Garage spaces:2
 Information provided, in part, by North Texas Real Estate Information Systems, Inc. Last Updated September 25, 2026 Listings with the NTREIS logo are listed by brokerages other than Better Homes and Gardens Real Estate Senter, REALTORS(R).
New listings near 1939 Crepe Myrtle Drive
- New
 $314,900Active4 beds 2 baths2,159 sq. ft.
127 Pecan Grove, Lancaster, TX 75146
MLS# 21395693Listed by: VALUE PROPERTIES - New
 $365,000Active5 beds 4 baths3,010 sq. ft.
1916 Lemita Drive, Lancaster, TX 75146
MLS# 21395747Listed by: BEAM REAL ESTATE, LLC - New
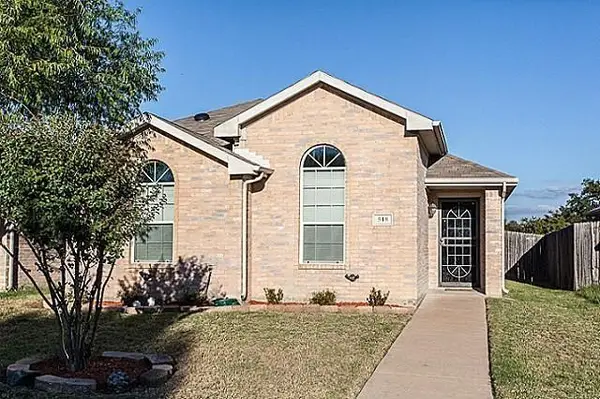 $269,900Active3 beds 3 baths1,887 sq. ft.
518 Monarch Drive, Lancaster, TX 75146
MLS# 21394643Listed by: SOLVENT REALTY GROUP - New
 $230,000Active3 beds 2 baths1,580 sq. ft.
709 Oakbluff Drive, Lancaster, TX 75146
MLS# 21392491Listed by: KELLER WILLIAMS LONESTAR DFW - New
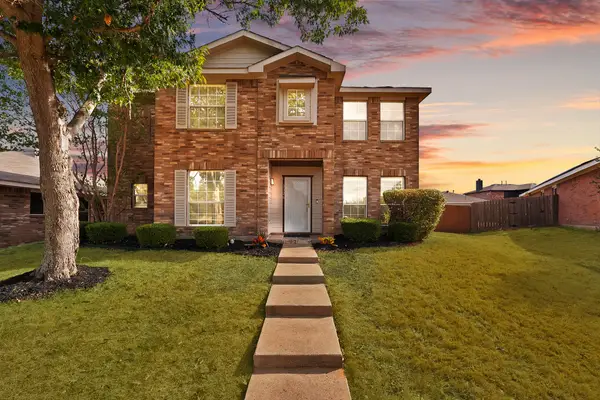 $290,000Active3 beds 3 baths2,010 sq. ft.
2326 Mcintosh Court, Lancaster, TX 75134
MLS# 21393200Listed by: MONUMENT REALTY - New
 $289,000Active3 beds 3 baths1,979 sq. ft.
1734 Pioneer Way, Lancaster, TX 75146
MLS# 21393323Listed by: MONUMENT REALTY - New
 $1,695,000Active4 beds 3 baths3,610 sq. ft.
2300 W Main Street, Lancaster, TX 75146
MLS# 21391202Listed by: TOWN SQUARE REALTY - New
 $369,999Active3 beds 4 baths2,188 sq. ft.
2936 Henry Road, Lancaster, TX 75134
MLS# 21383343Listed by: VAN EXCELLENT REALTY, LLC - New
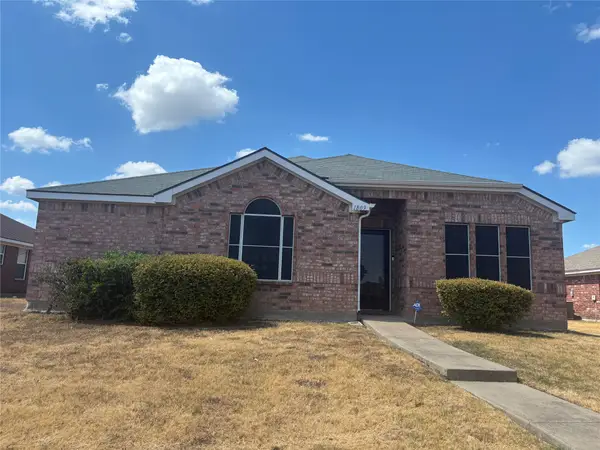 $280,000Active3 beds 2 baths1,973 sq. ft.
1809 Chapman Drive, Lancaster, TX 75134
MLS# 21386596Listed by: BUTLER TOWN REALTY - New
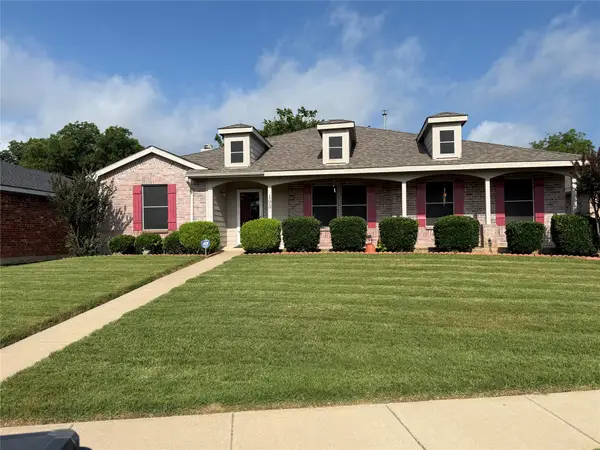 $289,000Active2 beds 2 baths1,978 sq. ft.
193 Rolling Court, Lancaster, TX 75146
MLS# 21367492Listed by: JBGOODWIN REALTORS


Protect your home and budget from life's surprises with an Assurant Home Warranty, backed by a partner that supports you through every step of homeownership. Explore Plans.
© 2026 Better Homes and Gardens Real Estate LLC. An Anywhere Real Estate company. All rights reserved. Better Homes and Gardens® Real Estate is a registered trademark owned by Meredith Operations Corporation, licensed to Better Homes and Gardens Real Estate LLC and used with permission. Better Homes and Gardens Real Estate LLC fully supports the principles of the Fair Housing Act and the Equal Opportunity Act. Listing information is deemed reliable but is not guaranteed accurate.
Each office is independently owned and operated.
Any services or products provided by third parties are not provided by, affiliated with or related to Better Homes and Gardens Real Estate LLC, or its affiliated companies.