
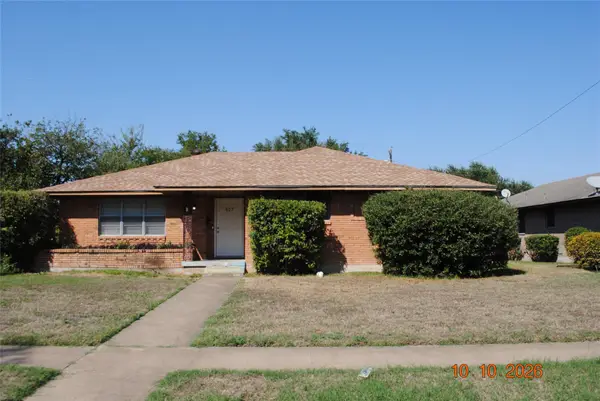
1940 Crepe Myrtle Drive, Lancaster, TX 75146
Local realty services provided by:Better Homes and Gardens Real Estate Senter, REALTORS(R)
Listed by: ashley rowe
Office: ondemand realty
MLS#:21428929
Source:GDAR
Price summary
- Price:$430,000
- Price per sq. ft.:$102.6
- Monthly HOA dues:$36.42
About this home
WELCOME HOME!!!!!
Step inside this spacious dwelling filled with charm, character, and endless possibilities!
From the soaring vaulted and tray ceilings to the beautiful arched doorways, this home offers a unique blend of warmth and elegance. Enjoy multiple large living and dining room spaces, dedicated game room, library, and a spacious eat-in kitchen with island perfect for gatherings. Beautiful built-in shelves are located in both the main living room and library for a more classical touch.
The oversized primary bedroom ensuite features a huge walk in closet, double-sided fireplace for warmth and luxury along with a garden tub and shower combination.
Nestled in a beautiful, established, tree-lined community, this home offers an abundance of space, unique features, and timeless character that are truly hard to find for this price!!!!!!
Schedule your private tour today!
Contact an agent
Home facts
- Year built:2001
- Subdivision & Development:ASHMOORE
- Listing ID #:21428929
- Added:3 day(s) ago
- Updated:November 09, 2026 at 01:02 PM
Rooms and interior
- Bedrooms:4
- Total bathrooms:3
- Full bathrooms:2
- Half bathrooms:1
- Flooring:Carpet, Vinyl
- Kitchen Description:Dishwasher, Disposal, Gas Cooktop, Gas Oven, Microwave
- Living area:4,191 sq. ft.
Structure and exterior
- Roof:Composition
- Year built:2001
- Building area:4,191 sq. ft.
- Lot area:0.14 Acres
- Construction Materials:Brick
- Foundation Description:Slab
- Levels:2 Story
Schools
- High school:Lancaster
- Middle school:Lancaster,GW Carver 6th Grade
- Elementary school:Rosa Parks-Millbrook
Finances and disclosures
- Price:$430,000
- Price per sq. ft.:$102.6
Features and amenities
- Appliances:Dishwasher, Disposal, Gas Cooktop, Gas Oven, Gas Water Heater, Microwave
- Amenities:Carbon Monoxide Detectors, Smoke Detectors
Parking
- Garage:Yes
- Garage spaces:2
 Information provided, in part, by North Texas Real Estate Information Systems, Inc. Last Updated November 9, 2026 Listings with the NTREIS logo are listed by brokerages other than Better Homes and Gardens Real Estate Senter, REALTORS(R).
New listings near 1940 Crepe Myrtle Drive
- New
 $1,950,000Active9 beds 7 baths8,063 sq. ft.
201 Oakwood Drive, Lancaster, TX 75146
MLS# 21429481Listed by: COMPASS RE TEXAS, LLC. - New
 $310,000Active4 beds 3 baths2,640 sq. ft.
521 Bermuda Avenue, Lancaster, TX 75146
MLS# 21430162Listed by: ANCHORED REAL ESTATE GROUP  $264,500Pending3 beds 2 baths1,974 sq. ft.
3015 Goldenrod Drive, Lancaster, TX 75134
MLS# 21429909Listed by: GREAT WESTERN REALTY- New
 $275,000Active4 beds 2 baths1,654 sq. ft.
503 W 6th Street, Lancaster, TX 75146
MLS# 21428895Listed by: WILLIAM DAVIS REALTY - New
 $340,000Active4 beds 3 baths2,256 sq. ft.
936 Poinsettia Drive, Lancaster, TX 75146
MLS# 21428815Listed by: VIP REALTY - New
 $265,000Active3 beds 2 baths1,730 sq. ft.
929 Francis Street, Lancaster, TX 75146
MLS# 21427926Listed by: RE/MAX FRONTIER - New
 $270,000Active3 beds 2 baths1,848 sq. ft.
1334 Ransom Drive, Lancaster, TX 75146
MLS# 21428811Listed by: SUMMIT RESIDENTIAL SERVICES, L - New
 $85,000Active0.41 Acres
1506 E Springcrest Circle, Lancaster, TX 75134
MLS# 21423918Listed by: FATHOM REALTY LLC - New
 $236,320Active3 beds 2 baths1,688 sq. ft.
527 Willowood Lane, Lancaster, TX 75134
MLS# 21408875Listed by: TOWN SQUARE REALTY


Protect your home and budget from life's surprises with an Assurant Home Warranty, backed by a partner that supports you through every step of homeownership. Explore Plans.
© 2026 Better Homes and Gardens Real Estate LLC. An Anywhere Real Estate company. All rights reserved. Better Homes and Gardens® Real Estate is a registered trademark owned by Meredith Operations Corporation, licensed to Better Homes and Gardens Real Estate LLC and used with permission. Better Homes and Gardens Real Estate LLC fully supports the principles of the Fair Housing Act and the Equal Opportunity Act. Listing information is deemed reliable but is not guaranteed accurate.
Each office is independently owned and operated.
Any services or products provided by third parties are not provided by, affiliated with or related to Better Homes and Gardens Real Estate LLC, or its affiliated companies.