
1411 Golf Club Drive, Lantana, TX 76226
Local realty services provided by:Better Homes and Gardens Real Estate Senter, REALTORS(R)
Listed by: cassandra griffin, kim taylor
Office: elite real estate texas
MLS#:21274701
Source:GDAR
Price summary
- Price:$512,500
- Price per sq. ft.:$196.28
- Monthly HOA dues:$133
About this home
Welcome to Lantana! This beautifully updated home sits in an amazing location just a short walk or golf cart ride from Lantana Golf Club. Enjoy a low-maintenance lifestyle with the HOA covering full front yard care including mowing, shrub trimming, leaf removal, and fertilizing. World-class neighborhood amenities include 5 pools, a fitness facility, bike trails, tennis, basketball, pickleball, and community concerts at the Town Green. Bring your creative eye to this great floor plan with a home office, spacious owners retreat, and additional guest bedroom with ensuite bath. Located just minutes from the Shops at Highland Village and 10 minutes from Downtown Denton, this home offers the perfect canvas in an incredible neighborhood. Come see it today!
Contact an agent
Home facts
- Year built:2005
- Subdivision & Development:Crescent Add Ph A
- Listing ID #:21274701
- Added:93 day(s) ago
- Updated:August 24, 2026 at 12:02 PM
Rooms and interior
- Bedrooms:4
- Total bathrooms:4
- Full bathrooms:3
- Half bathrooms:1
- Flooring:Ceramic Tile, Luxury Vinyl Plank
- Kitchen Description:Dishwasher, Disposal, Electric Oven, Gas Cooktop, Microwave
- Living area:2,611 sq. ft.
Heating and cooling
- Cooling:Central Air
- Heating:Central
- Central air:Yes
Structure and exterior
- Roof:Composition
- Year built:2005
- Building area:2,611 sq. ft.
- Lot area:0.16 Acres
- Lot Features:Interior Lot, Landscaped
- Architectural Style:Traditional
- Construction Materials:Brick, Stone Veneer
- Foundation Description:Slab
- Levels:2 Story
Schools
- High school:Guyer
- Middle school:Tom Harpool
- Elementary school:EP Rayzor
Finances and disclosures
- Price:$512,500
- Price per sq. ft.:$196.28
- Tax amount:$10,701
Features and amenities
- Appliances:Dishwasher, Disposal, Electric Oven, Gas Cooktop, Microwave
- Amenities:Security System
Parking
- Garage:Yes
- Garage spaces:2
 Information provided, in part, by North Texas Real Estate Information Systems, Inc. Last Updated August 24, 2026 Listings with the NTREIS logo are listed by brokerages other than Better Homes and Gardens Real Estate Senter, REALTORS(R).
New listings near 1411 Golf Club Drive
- New
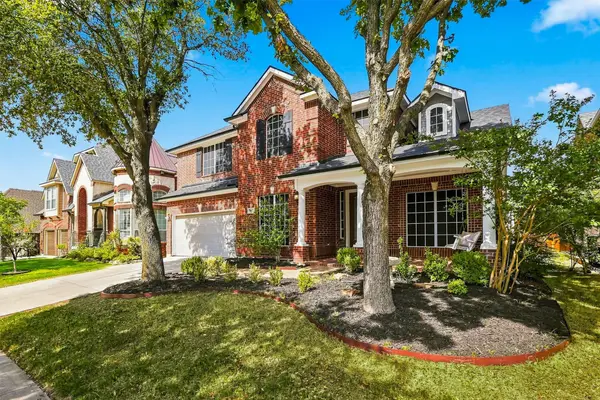 $620,000Active5 beds 4 baths3,688 sq. ft.
8912 Wyatt Circle, Lantana, TX 76226
MLS# 21332567Listed by: BRIGGS FREEMAN SOTHEBY'S INT'L - New
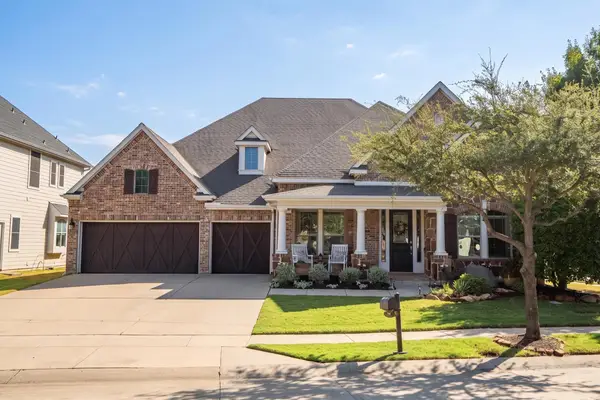 $695,000Active4 beds 4 baths4,301 sq. ft.
420 Copper Circle, Lantana, TX 76226
MLS# 21358228Listed by: REAL BROKER, LLC - New
 $535,000Active4 beds 3 baths2,842 sq. ft.
1124 Wilson Drive, Lantana, TX 76226
MLS# 21355847Listed by: REAL BROKER, LLC - New
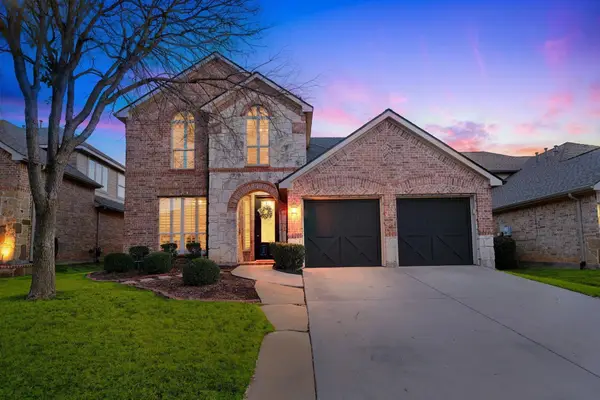 $524,000Active4 beds 3 baths2,884 sq. ft.
1128 Wilson Drive, Lantana, TX 76226
MLS# 21364842Listed by: MARELLI PROPERTIES - New
 $917,500Active5 beds 5 baths4,688 sq. ft.
9114 Parson Drive, Lantana, TX 76226
MLS# 21357325Listed by: KELLER WILLIAMS REALTY-FM - New
 $510,000Active3 beds 2 baths2,671 sq. ft.
8120 Holliday Road, Lantana, TX 76226
MLS# 21364494Listed by: KELLER WILLIAMS PROSPER CELINA - New
 $650,000Active3 beds 3 baths2,853 sq. ft.
8019 Navisota Drive, Lantana, TX 76226
MLS# 21358972Listed by: KELLER WILLIAMS REALTY-FM - New
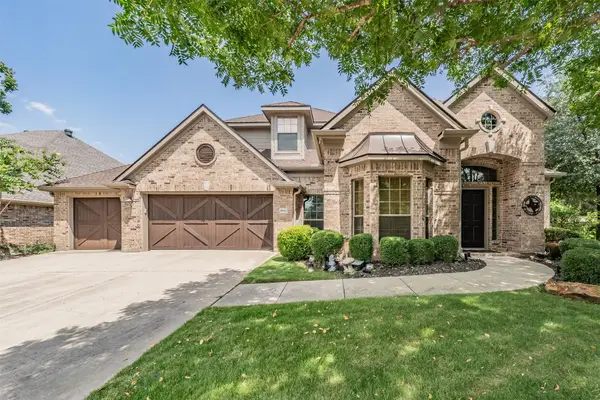 $739,000Active4 beds 4 baths3,245 sq. ft.
8541 Thorne Drive, Lantana, TX 76226
MLS# 21347591Listed by: COLDWELL BANKER APEX, REALTORS  $715,000Active3 beds 3 baths3,592 sq. ft.
1205 Grant Avenue, Lantana, TX 76226
MLS# 21355043Listed by: THE MOSAIC AGENCY, LLC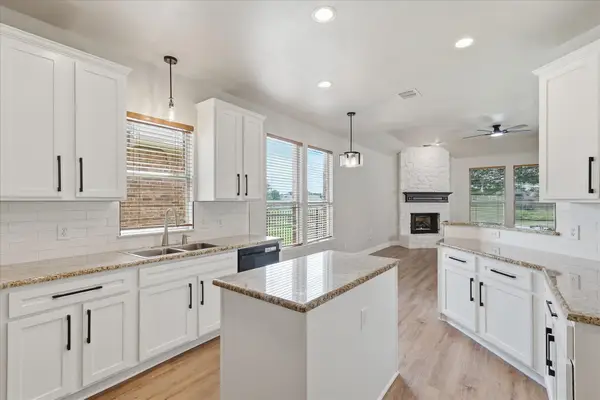 $619,000Active4 beds 4 baths2,674 sq. ft.
1581 Meadows Avenue, Lantana, TX 76226
MLS# 21352235Listed by: KELLER WILLIAMS REALTY-FM


Protect your home and budget from life's surprises with an Assurant Home Warranty, backed by a partner that supports you through every step of homeownership. Explore Plans.
© 2026 Better Homes and Gardens Real Estate LLC. An Anywhere Real Estate company. All rights reserved. Better Homes and Gardens® Real Estate is a registered trademark owned by Meredith Operations Corporation, licensed to Better Homes and Gardens Real Estate LLC and used with permission. Better Homes and Gardens Real Estate LLC fully supports the principles of the Fair Housing Act and the Equal Opportunity Act. Listing information is deemed reliable but is not guaranteed accurate.
Each office is independently owned and operated.
Any services or products provided by third parties are not provided by, affiliated with or related to Better Homes and Gardens Real Estate LLC, or its affiliated companies.