
8753 Cherry Lee Lane, Lantana, TX 76226
Local realty services provided by:Better Homes and Gardens Real Estate Winans
Upcoming open houses
- Sun, Oct 1111:00 am - 01:00 pm
Listed by: christie cannon, rachel ding
Office: lpt realty llc.
MLS#:21394847
Source:GDAR
Price summary
- Price:$535,000
- Price per sq. ft.:$131.48
- Monthly HOA dues:$128
About this home
Welcome to 8753 Cherry Lee Lane in Lantana! This spacious home features impressive high ceilings at the entryway, living room, and kitchen, creating an open and airy feel throughout the main living spaces. Abundant natural light fills the living room and kitchen, highlighting the granite countertops and extensive cabinet storage.
The main level includes a dedicated office and formal dining area, along with two fireplaces that add warmth and character to the home. The home offers generously sized bedrooms, including Jack-and-Jill bedrooms with an additional sitting area featuring high ceilings and well-sized closets. Upstairs, you’ll also find a versatile sitting area with built-in bookshelves—perfect for a reading nook, playroom, or additional living space. A two-car garage provides built-in cabinet storage and includes a 240-volt outlet, offering added convenience and functionality.
Recent updates include an upstairs HVAC system replaced approximately 2–3 years ago and a roof replaced approximately 2 years ago.
Enjoy all that Lantana has to offer, including multiple community pools, a fitness center, clubhouse, fishing lake, greenbelt trails, parks, and tennis courts. The property is also zoned for Guyer High School.
With its spacious layout, abundant natural light, ample storage, flexible living areas, recent updates, and access to outstanding community amenities, this home offers plenty of space and potential to make it your own....
Contact an agent
Home facts
- Year built:2004
- Subdivision & Development:Wisteria Add
- Listing ID #:21394847
- Added:3 day(s) ago
- Updated:October 08, 2026 at 02:10 PM
Rooms and interior
- Bedrooms:5
- Total bathrooms:4
- Full bathrooms:3
- Half bathrooms:1
- Flooring:Carpet, Ceramic Tile, Wood
- Kitchen Description:Convection Oven, Dishwasher, Disposal, Electric Oven, Gas Cooktop, Microwave
- Living area:4,069 sq. ft.
Heating and cooling
- Cooling:Attic Fan, Ceiling Fans, Central Air, Electric
- Heating:Central, Natural Gas
- Central air:Yes
Structure and exterior
- Roof:Composition
- Year built:2004
- Building area:4,069 sq. ft.
- Lot area:0.15 Acres
- Lot Features:Few Trees, Interior Lot, Landscaped
- Architectural Style:Traditional
- Construction Materials:Brick
- Foundation Description:Slab
- Levels:2 Story
Schools
- High school:Guyer
- Middle school:Tom Harpool
- Elementary school:EP Rayzor
Finances and disclosures
- Price:$535,000
- Price per sq. ft.:$131.48
- Tax amount:$12,674
Features and amenities
- Appliances:Convection Oven, Dishwasher, Disposal, Electric Oven, Gas Cooktop, Microwave
- Amenities:Carbon Monoxide Detectors, Fire Alarm, Prewired, Security Lights, Security System, Smoke Detectors, Window Coverings
Parking
- Garage:Yes
- Garage spaces:2
 Information provided, in part, by North Texas Real Estate Information Systems, Inc. Last Updated October 8, 2026 Listings with the NTREIS logo are listed by brokerages other than Better Homes and Gardens Real Estate Winans.
New listings near 8753 Cherry Lee Lane
- Open Sat, 1 to 3pmNew
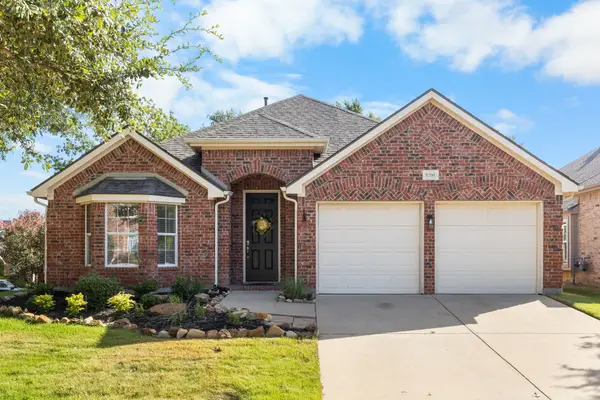 $495,000Active3 beds 2 baths2,155 sq. ft.
8200 Watson Road, Lantana, TX 76226
MLS# 21392105Listed by: LOCAL PRO REALTY LLC - New
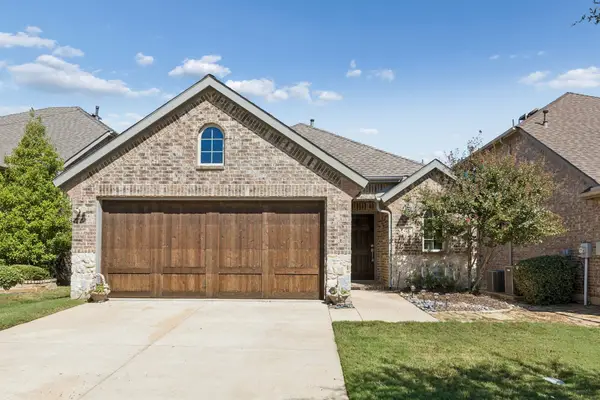 $434,900Active3 beds 2 baths1,736 sq. ft.
421 Catherine Lane, Argyle, TX 76226
MLS# 21405361Listed by: JONES-PAPADOPOULOS & CO - New
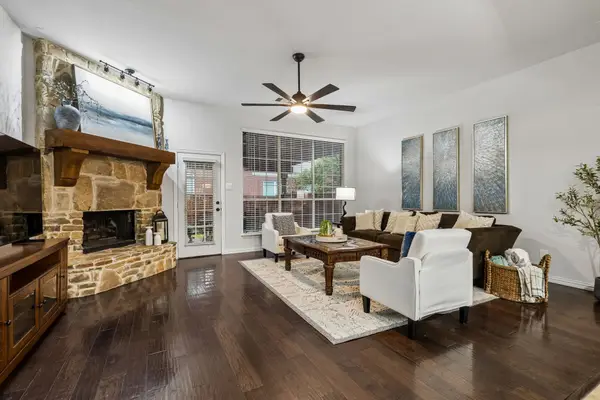 $500,000Active3 beds 2 baths2,182 sq. ft.
1061 Noble Avenue, Lantana, TX 76226
MLS# 21397357Listed by: COMPASS RE TEXAS, LLC - New
 $499,900Active4 beds 2 baths2,347 sq. ft.
850 Carolina Way, Lantana, TX 76226
MLS# 21401783Listed by: JPAR PLANO - New
 $850,000Active4 beds 4 baths3,674 sq. ft.
2101 Meadows Avenue, Lantana, TX 76226
MLS# 21401583Listed by: KELLER WILLIAMS REALTY - New
 $499,000Active4 beds 3 baths2,382 sq. ft.
8151 Holliday Road, Lantana, TX 76226
MLS# 21400136Listed by: KELLER WILLIAMS REALTY-FM - New
 $649,000Active4 beds 5 baths3,759 sq. ft.
8501 Bayberry Avenue, Lantana, TX 76226
MLS# 21400322Listed by: BERKSHIRE HATHAWAYHS PENFED TX - Open Sat, 1 to 3pmNew
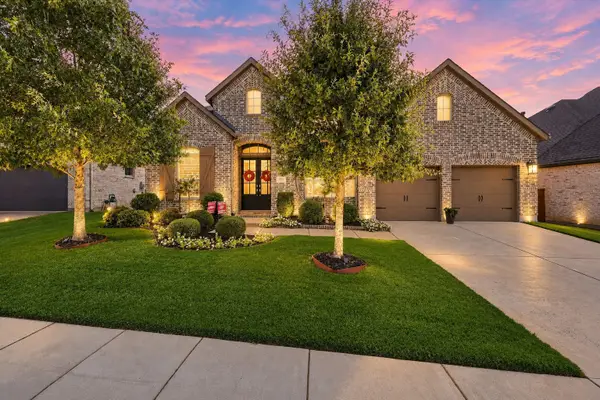 $785,000Active4 beds 4 baths2,983 sq. ft.
9308 Pecan Woods Trail, Argyle, TX 76226
MLS# 21397678Listed by: KELLER WILLIAMS REALTY-FM  $390,000Active3 beds 3 baths2,071 sq. ft.
8425 Tyler Drive, Lantana, TX 76226
MLS# 21395757Listed by: DAVE PERRY MILLER REAL ESTATE


Protect your home and budget from life's surprises with an Assurant Home Warranty, backed by a partner that supports you through every step of homeownership. Explore Plans.
© 2026 Better Homes and Gardens Real Estate LLC. An Anywhere Real Estate company. All rights reserved. Better Homes and Gardens® Real Estate is a registered trademark owned by Meredith Operations Corporation, licensed to Better Homes and Gardens Real Estate LLC and used with permission. Better Homes and Gardens Real Estate LLC fully supports the principles of the Fair Housing Act and the Equal Opportunity Act. Listing information is deemed reliable but is not guaranteed accurate.
Each office is independently owned and operated.
Any services or products provided by third parties are not provided by, affiliated with or related to Better Homes and Gardens Real Estate LLC, or its affiliated companies.