
959 Terrace Drive, Lantana, TX 76226
Local realty services provided by:Better Homes and Gardens Real Estate Winans
Listed by: timothy harenda
Office: exp realty
MLS#:21275261
Source:GDAR
Price summary
- Price:$674,900
- Price per sq. ft.:$157.17
- Monthly HOA dues:$128
About this home
GOLF COURSE VIEWS in a home with this size and price range come only ONCE EVERY COUPLE OF YEARS in Lantana. Home backs to the 14th fairway of the Lantana Golf Course and offers an expansive floorplan with nearly 4,300 square feet, a 3-car Garage, and an impressive list of upgrades. Soaring ceilings in the entryway welcome you along with a spiral staircase and hardwoods flowing throughout the downstairs. Your open concept main living area includes a gas fireplace, a wall of windows overlooking the fairway, and a seamless flow into the kitchen. You’ll be WOWED by the amount of kitchen storage with TWO walk-in pantries, a butlers pantry, ample cabinets, and an island. Enjoy meals in your breakfast nook, the formal dining area, or the extra-wide kitchen counter top for barstool seating. Relax with your morning coffee on the serene side patio with pergola and privacy fence. Watch the sunset on the intimate back patio equipped with a fireplace and wood privacy screen. Your secluded owner’s suite offers bay windows and a spa-like tub & shower. The downstairs also boasts a French-doored office and powder bath for guests. Your upstairs game area features a wet bar, plenty of room for your pool table and couches, and is truly ideal for large gatherings. Positioned away from the main living areas, the media room offers a private retreat for movie nights, or could also function as a workout room, playroom, or flexible bonus space. Three upstairs bedrooms feature oversized closets, adding to the impressive amount of storage found in this home. Recent home updates include roof replacement (Oct 2025) and 2 gas water heaters (2025). Lantana offers its residents a true master-planned lifestyle with pools, fitness centers, sports courts, trails, on-site schools, and a private golf club....
Contact an agent
Home facts
- Year built:2006
- Listing ID #:21275261
- Added:49 day(s) ago
- Updated:July 10, 2026 at 11:55 AM
Rooms and interior
- Bedrooms:4
- Total bathrooms:4
- Full bathrooms:3
- Half bathrooms:1
- Flooring:Carpet, Ceramic Tile, Wood
- Kitchen Description:Dishwasher, Disposal, Gas Cooktop, Gas Oven, Microwave
- Living area:4,294 sq. ft.
Heating and cooling
- Cooling:Ceiling Fans, Electric
- Heating:Central, Natural Gas
Structure and exterior
- Roof:Composition
- Year built:2006
- Building area:4,294 sq. ft.
- Lot area:0.19 Acres
- Lot Features:Few Trees, Landscaped, On Golf Course, Sprinkler System
- Architectural Style:Traditional
- Construction Materials:Brick, Stone Veneer
- Foundation Description:Slab
- Levels:2 Story
Schools
- High school:Guyer
- Middle school:Tom Harpool
- Elementary school:EP Rayzor
Finances and disclosures
- Price:$674,900
- Price per sq. ft.:$157.17
- Tax amount:$14,861
Features and amenities
- Appliances:Dishwasher, Disposal, Gas Cooktop, Gas Oven, Microwave
- Amenities:Bay Windows, Carbon Monoxide Detectors, Smoke Detectors
Parking
- Garage:Yes
- Garage spaces:3
 Information provided, in part, by North Texas Real Estate Information Systems, Inc. Last Updated July 10, 2026 Listings with the NTREIS logo are listed by brokerages other than Better Homes and Gardens Real Estate Winans.
New listings near 959 Terrace Drive
- Open Sat, 3 to 5pmNew
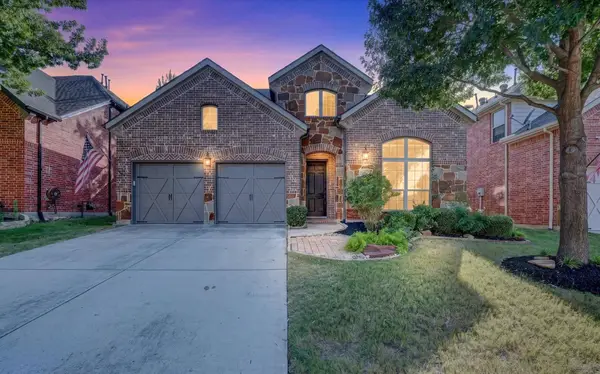 $675,000Active4 beds 4 baths3,450 sq. ft.
8417 Bayberry Avenue, Lantana, TX 76226
MLS# 21322729Listed by: BERKSHIRE HATHAWAYHS PENFED TX - Open Sun, 1 to 3pmNew
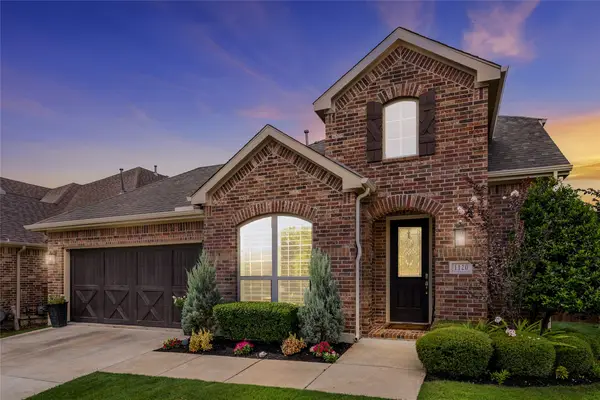 $570,000Active4 beds 4 baths2,949 sq. ft.
1120 Montgomery Way, Argyle, TX 76226
MLS# 21326386Listed by: REAL BROKER, LLC - Open Sat, 12:30 to 2:30pmNew
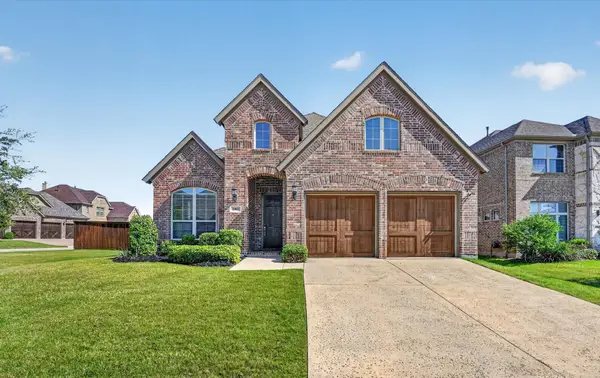 $555,000Active4 beds 2 baths2,249 sq. ft.
1901 Acton Lane, Lantana, TX 76226
MLS# 21311864Listed by: BERKSHIRE HATHAWAYHS PENFED TX - Open Sun, 2 to 4pmNew
 $605,000Active4 beds 4 baths2,994 sq. ft.
1813 Goliad Way, Argyle, TX 76226
MLS# 21322168Listed by: KELLER WILLIAMS REALTY-FM - New
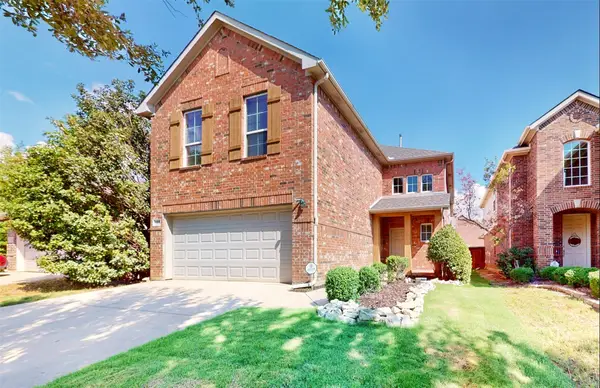 $459,000Active3 beds 3 baths2,433 sq. ft.
413 Perkins Drive, Lantana, TX 76226
MLS# 21318287Listed by: YOUR HOME FREE LLC - New
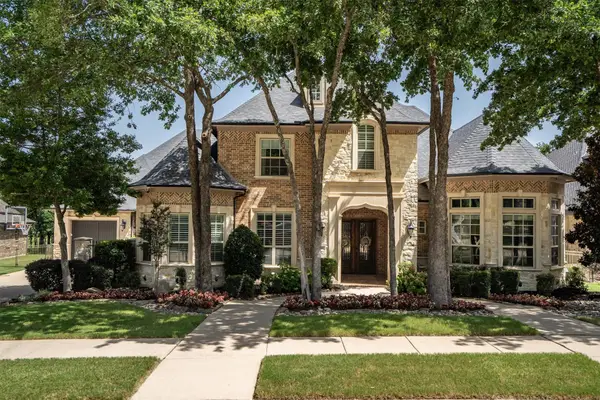 $1,500,000Active5 beds 7 baths5,597 sq. ft.
830 Wagner Way, Lantana, TX 76226
MLS# 21315161Listed by: REAL BROKER, LLC - Open Sat, 1 to 4pmNew
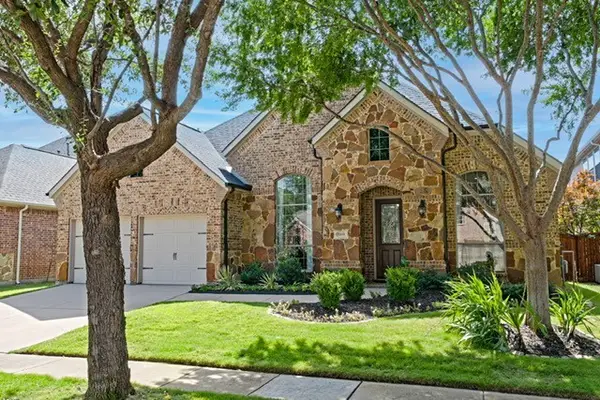 $719,000Active4 beds 4 baths3,187 sq. ft.
8160 Holliday Road, Lantana, TX 76226
MLS# 21311495Listed by: COLDWELL BANKER REALTY 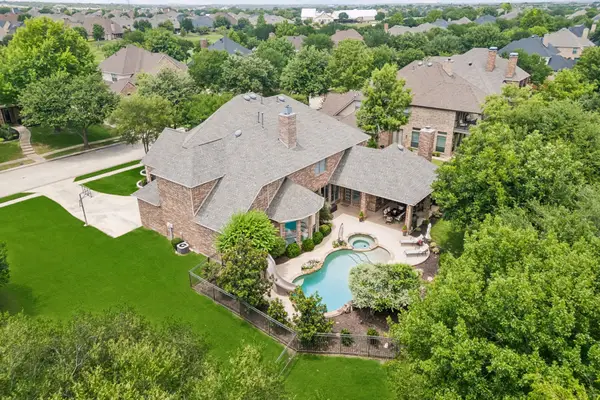 $914,900Pending5 beds 6 baths4,544 sq. ft.
9041 Crockett Drive, Lantana, TX 76226
MLS# 21292612Listed by: KELLER WILLIAMS REALTY-FM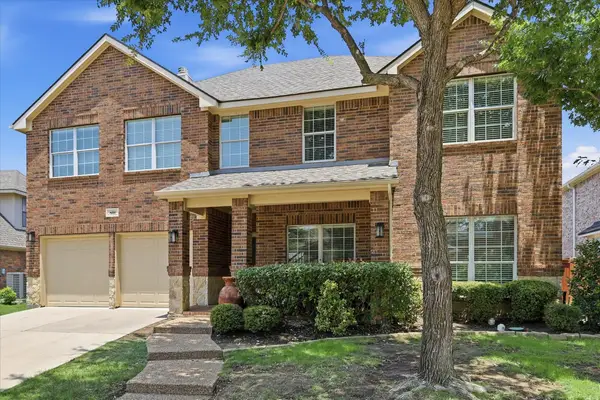 $559,900Active4 beds 3 baths3,015 sq. ft.
851 Branch Crossing, Lantana, TX 76226
MLS# 21292728Listed by: WEICHERT REALTORS/PROPERTY PARTNERS- Open Sun, 1 to 3pm
 $424,999Active3 beds 2 baths1,690 sq. ft.
359 Kirby Drive, Argyle, TX 76226
MLS# 21309085Listed by: REAL BROKER, LLC


Protect your home and budget from life's surprises with an Assurant Home Warranty, backed by a partner that supports you through every step of homeownership. Explore Plans.
© 2026 Better Homes and Gardens Real Estate LLC. An Anywhere Real Estate company. All rights reserved. Better Homes and Gardens® Real Estate is a registered trademark owned by Meredith Operations Corporation, licensed to Better Homes and Gardens Real Estate LLC and used with permission. Better Homes and Gardens Real Estate LLC fully supports the principles of the Fair Housing Act and the Equal Opportunity Act. Listing information is deemed reliable but is not guaranteed accurate.
Each office is independently owned and operated.
Any services or products provided by third parties are not provided by, affiliated with or related to Better Homes and Gardens Real Estate LLC, or its affiliated companies.