
105 McPherson Dr, Laredo, TX 78041
Local realty services provided by:Better Homes and Gardens Real Estate Saenz & Associates
105 McPherson Dr,Laredo, TX 78041
$1,000,000
- 5 Beds
- 7 Baths
- 4,875 sq. ft.
- Single family
- Active
Listed by: rebecca l rios, julio lerma
Office: luxe real estate services, llc.
MLS#:20265378
Source:TX_LBR
Price summary
- Price:$1,000,000
- Price per sq. ft.:$205.13
About this home
Beautifully remodeled home located in the desirable Del Mar C Subdivision! This exceptional property offers a perfect blend of comfort, luxury, and entertainment. Features include custom cabinetry, granite and quartz countertops, game room, surround sound system, and security cameras. Step outside to your own backyard retreat featuring a sparkling swimming pool, palapa, and plenty of space for entertaining. The property also includes a guest house featuring one bedroom and restroom.
Contact an agent
Home facts
- Year built:1965
- Subdivision & Development:Del Mar Hills
- Listing ID #:20265378
- Added:1 day(s) ago
- Updated:November 18, 2026 at 01:27 AM
Rooms and interior
- Bedrooms:5
- Total bathrooms:7
- Full bathrooms:4
- Half bathrooms:3
- Flooring:Porcelain, Tile
- Kitchen Description:Ceiling Fan, Island, Kitchen/Dining Combo, Quartz, Range, Wine Cooler
- Basement Description:Slab
- Living area:4,875 sq. ft.
Heating and cooling
- Cooling:Central Electric
- Heating:Central Electric
Structure and exterior
- Roof:Flat
- Year built:1965
- Building area:4,875 sq. ft.
- Lot area:0.32 Acres
- Lot Features:Home Owner
- Construction Materials:Stucco
- Exterior Features:Sprinkler System Back, Sprinkler System Front
- Levels:1 Story
Utilities
- Water:Public Water
- Sewer:Sewer Connection
Finances and disclosures
- Price:$1,000,000
- Price per sq. ft.:$205.13
Features and amenities
- Appliances:Range
- Amenities:Alarm System, Audio/Video Wiring, Cable TV, Internet Available, Palapa, Surround Sound
- Pool features:Swimming Pool
Parking
- Parking description:Concrete Drive, Double Attached Garage
New listings near 105 McPherson Dr
- New
 $350,000Active4 beds 3 baths2,642 sq. ft.
3208 Munoz St, Laredo, TX 78045
MLS# 20265395Listed by: RE/MAX Real Estate Services - New
 $224,900Active3 beds 2 baths1,289 sq. ft.
4006 Ave Fenix Dr., LAREDO, TX 78046
MLS# 20265396Listed by: MG Texas Real Estate - New
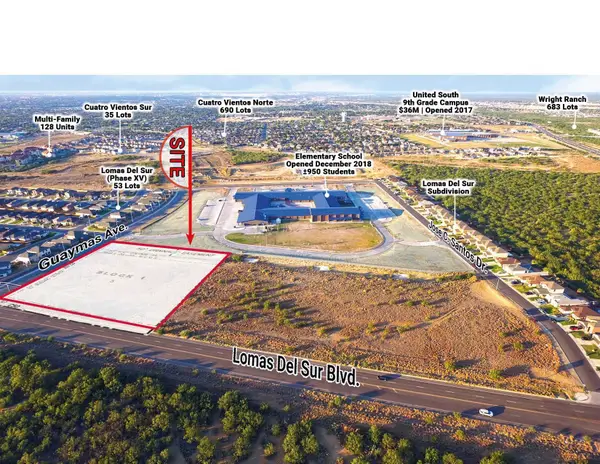 $985,275Active1.51 Acres
3602 Lomas Del Sur Blvd., Laredo, TX 78046
MLS# 20265379Listed by: Swisher & Martin Realty - New
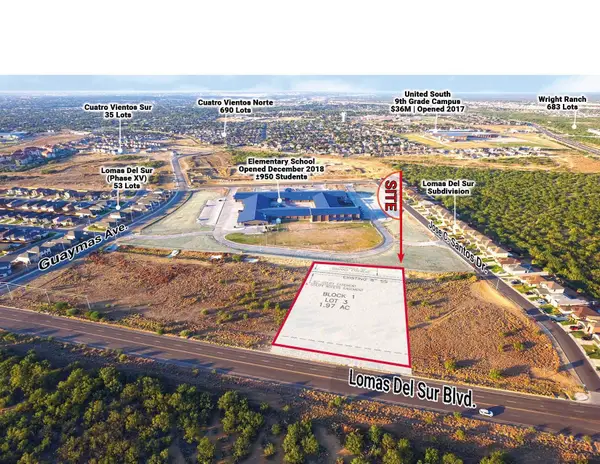 $866,388Active1.66 Acres
3614 Lomas Del Sur Blvd., Laredo, TX 78046
MLS# 20265380Listed by: Swisher & Martin Realty - New
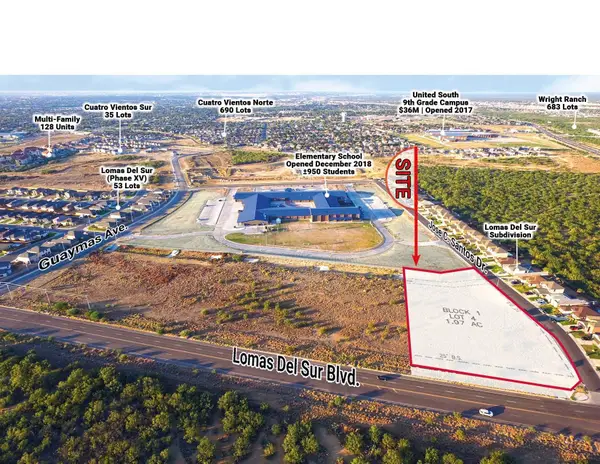 $1,130,265Active1.73 Acres
3620 Lomas Del Sur Blvd., Laredo, TX 78046
MLS# 20265381Listed by: Swisher & Martin Realty - New
 $459,000Active3 beds 4 baths2,237 sq. ft.
1406 Hawk Ridge Ct, LAREDO, TX 78045
MLS# 20265382Listed by: Lula Morales Realty, Inc. - New
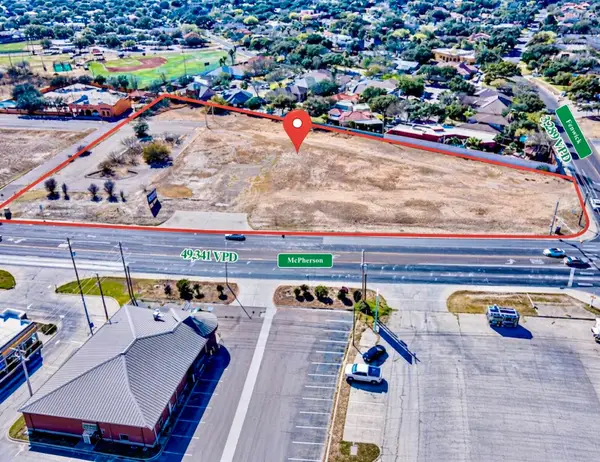 $3,561,003Active2.97 Acres
6600 McPherson Rd, Laredo, TX 78041
MLS# 20265383Listed by: Swisher & Martin Realty - New
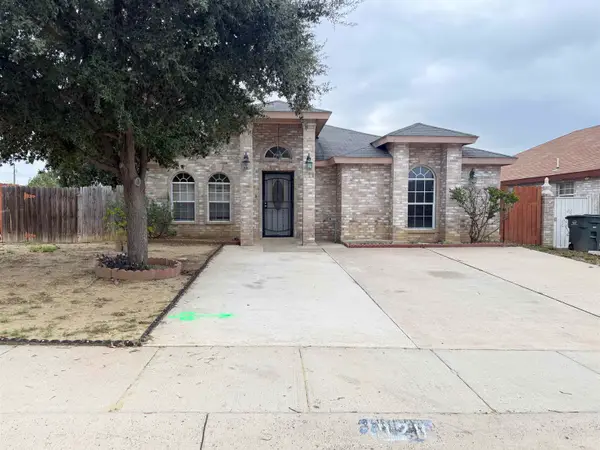 Listed by BHGRE$1,450Active3 beds 2 baths1,456 sq. ft.
1028 Merrimack Lp, Laredo, TX 78046
MLS# 20265384Listed by: Better Homes & Gardens Real Estate - New
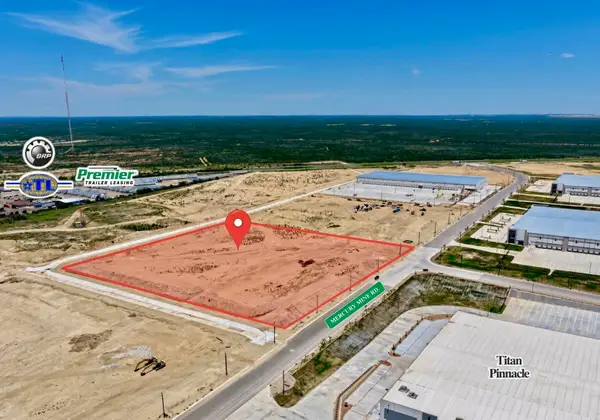 $3,919,031Active10.18 Acres
970 Mercury Mine, Laredo, TX 78045
MLS# 20265385Listed by: Swisher & Martin Realty


Protect your home and budget from life's surprises with an Assurant Home Warranty, backed by a partner that supports you through every step of homeownership. Explore Plans.
© 2026 Better Homes and Gardens Real Estate LLC. An Anywhere Real Estate company. All rights reserved. Better Homes and Gardens® Real Estate is a registered trademark owned by Meredith Operations Corporation, licensed to Better Homes and Gardens Real Estate LLC and used with permission. Better Homes and Gardens Real Estate LLC fully supports the principles of the Fair Housing Act and the Equal Opportunity Act. Listing information is deemed reliable but is not guaranteed accurate.
Each office is independently owned and operated.
Any services or products provided by third parties are not provided by, affiliated with or related to Better Homes and Gardens Real Estate LLC, or its affiliated companies.