
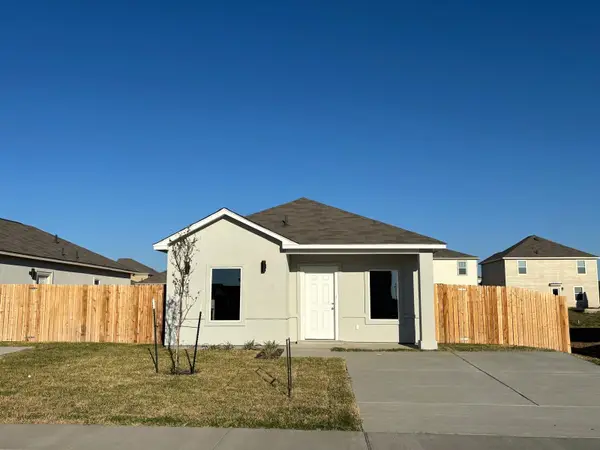
11124 Capistran Lp, Laredo, TX 78045
Local realty services provided by:Better Homes and Gardens Real Estate Saenz & Associates
11124 Capistran Lp,Laredo, TX 78045
$1,850
- 3 Beds
- 2 Baths
- 1,335 sq. ft.
- Single family
- Active
Listed by: martha c guarecuco
Office: coldwell banker ana ochoa & co
MLS#:20265072
Source:TX_LBR
Price summary
- Price:$1,850
- Price per sq. ft.:$1.39
About this home
A very nice home located in Villas De San Agustin. This one-story home features three bedrooms, two full bathrooms, and a two-car garage. Fully fenced masonry backyard for enjoying summer afternoons with family and friends. Close to the city recreational park.
Contact an agent
Home facts
- Year built:2013
- Subdivision & Development:Villas de San Agustin
- Listing ID #:20265072
- Added:1 day(s) ago
- Updated:October 29, 2026 at 03:22 PM
Rooms and interior
- Bedrooms:3
- Total bathrooms:2
- Full bathrooms:2
- Flooring:Carpet, Tile, Vinyl, Wood
- Kitchen Description:Formica, Microwave Built-In, Range, Refrigerator
- Basement Description:Slab
- Living area:1,335 sq. ft.
Heating and cooling
- Cooling:Central Electric
- Heating:Central Electric
Structure and exterior
- Roof:Composition Shingle
- Year built:2013
- Building area:1,335 sq. ft.
- Lot area:0.12 Acres
- Lot Features:Home Owner
- Construction Materials:Brick Veneer & Other
- Levels:1 Story
Utilities
- Water:Public Water
- Sewer:Sewer Connection
Finances and disclosures
- Price:$1,850
- Price per sq. ft.:$1.39
Features and amenities
- Appliances:Microwave Built-In, Range
- Laundry features:Washer & Dryer Hookups
- Amenities:Cable TV
Parking
- Parking description:Concrete Drive, Double Attached Garage
New listings near 11124 Capistran Lp
- New
 $1,190,000Active4 beds 4 baths3,778 sq. ft.
12 Acantilado Dr., LAREDO, TX 78045
MLS# 20265088Listed by: Leonelo Cruz Real Estate Com - New
 $1,750Active3 beds 2 baths1,100 sq. ft.
5807 Colegio Ln., Laredo, TX 78046-0000
MLS# 20265087Listed by: Zion Realty Team, LLC - New
 $925,000Active1.05 Acres
7202 Rocio Dr, Laredo, TX 78041
MLS# 20265084Listed by: Wright Property Services LLC - New
 $1,000Active2 beds 1 baths868 sq. ft.
2903 S Martin Ave, Laredo, TX 78046
MLS# 20265085Listed by: Laura G. Montemayor - New
 $1,350Active3 beds 1 baths1,110 sq. ft.
115 S Urbahn Ave, Laredo, TX 78043
MLS# 20265086Listed by: Rubio Realty Services LLC - New
 $187,152Active16.71 Acres
1000 Zapata Hwy, Laredo, TX 78046
MLS# 20265082Listed by: Compass Performance Services - New
 $3,500Active5 beds 4 baths3,585 sq. ft.
1310 Cross Country Ln., Laredo, TX 78045
MLS# 20265083Listed by: ROSGO REALTY, LLC - New
 $2,400Active3 beds 3 baths1,722 sq. ft.
9920 Bijan Dr., LAREDO, TX 78045
MLS# 20265080Listed by: IMMOBILIER REAL ESTATE AGENCY, LLC. - New
 $360,000Active-- beds -- baths2,605 sq. ft.
8523 Ontario Lp, Laredo, TX 78045
MLS# 20265078Listed by: RE/MAX Real Estate Services - New
 $236,900Active3 beds 2 baths1,530 sq. ft.
1421 Los Estribos Dr., LAREDO, TX 78046
MLS# 20265079Listed by: MG Texas Real Estate


Protect your home and budget from life's surprises with an Assurant Home Warranty, backed by a partner that supports you through every step of homeownership. Explore Plans.
© 2026 Better Homes and Gardens Real Estate LLC. An Anywhere Real Estate company. All rights reserved. Better Homes and Gardens® Real Estate is a registered trademark owned by Meredith Operations Corporation, licensed to Better Homes and Gardens Real Estate LLC and used with permission. Better Homes and Gardens Real Estate LLC fully supports the principles of the Fair Housing Act and the Equal Opportunity Act. Listing information is deemed reliable but is not guaranteed accurate.
Each office is independently owned and operated.
Any services or products provided by third parties are not provided by, affiliated with or related to Better Homes and Gardens Real Estate LLC, or its affiliated companies.