
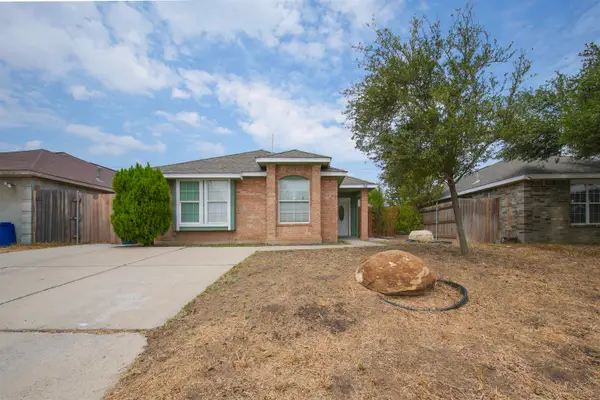
11147 Salado Dr, Laredo, TX 78045-7375
Local realty services provided by:Better Homes and Gardens Real Estate Saenz & Associates
11147 Salado Dr,Laredo, TX 78045-7375
$225,000
- 3 Beds
- 2 Baths
- 1,312 sq. ft.
- Single family
- Active
Listed by: bea diaz, gildo rodriguez
Office: xecutive realtors
MLS#:20264101
Source:TX_LBR
Price summary
- Price:$225,000
- Price per sq. ft.:$171.49
About this home
One-story home in Villas San Agustin featuring 3 bedrooms, 2 full baths and 1,312 sq. ft. of living area. Brick veneer construction with tile flooring, granite countertops, ceiling fans and attic access. Central electric heating and air conditioning. Spacious primary bedroom, attached two-car garage, washer/dryer hookups, front and rear patio areas, and fully fenced yard. Roof replaced in 2023. No appliances included.
Contact an agent
Home facts
- Year built:2007
- Subdivision & Development:Villas San Agustin
- Listing ID #:20264101
- Added:11 day(s) ago
- Updated:September 08, 2026 at 02:57 PM
Rooms and interior
- Bedrooms:3
- Total bathrooms:2
- Full bathrooms:2
- Flooring:Tile
- Kitchen Description:Granite
- Basement Description:Slab
- Living area:1,312 sq. ft.
Heating and cooling
- Cooling:Central Electric
- Heating:Central Electric
Structure and exterior
- Roof:Composition Shingle
- Year built:2007
- Building area:1,312 sq. ft.
- Lot area:0.11 Acres
- Lot Features:Home Owner
- Construction Materials:Brick Veneer & Other, Hardy Plank
- Levels:1 Story
Schools
- High school:UISD-United
- Middle school:UISD-Washington
- Elementary school:UISD-Barbara Fasken
Utilities
- Water:Public Water
- Sewer:Sewer Connection
Finances and disclosures
- Price:$225,000
- Price per sq. ft.:$171.49
Features and amenities
- Laundry features:Washer & Dryer Hookups
- Amenities:Cable TV
Parking
- Parking description:Concrete Drive, Double Attached Garage
New listings near 11147 Salado Dr
- New
 $1,650Active3 beds 3 baths1,452 sq. ft.
2325 San Jose St, Laredo, TX 78043
MLS# 20264291Listed by: Wright Property Services LLC - New
 $1,700Active3 beds 3 baths1,326 sq. ft.
6101 Ruger Dr, Laredo, TX 78043
MLS# 20264289Listed by: Coldwell Banker Ana Ochoa & Co - New
 $1,100Active4 beds 2 baths880 sq. ft.
3123 Potomac Lp, Laredo, TX 78046
MLS# 20264285Listed by: KELLER WILLIAMS LAREDO - New
 $1,100Active4 beds 2 baths880 sq. ft.
3123 Potomac Lp, Laredo, TX 78045
MLS# 20264286Listed by: KELLER WILLIAMS LAREDO - New
 $100,000Active4.12 Acres
ABST 1293 SUR Las Lomas II, Laredo, TX 78043
MLS# 20264288Listed by: KELLER WILLIAMS LAREDO - New
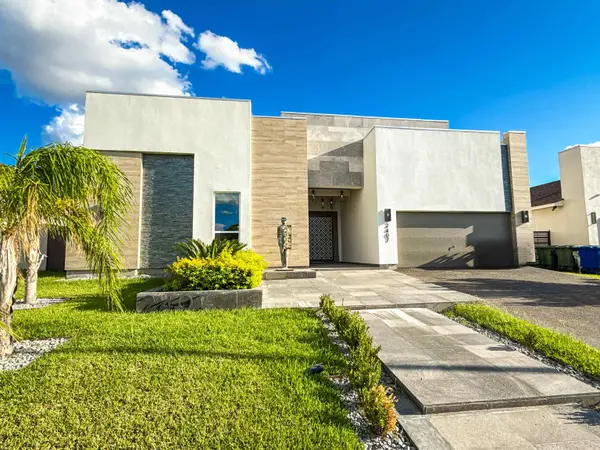 $3,300Active4 beds 3 baths2,517 sq. ft.
2407 Norman Mailer, LAREDO, TX 78041
MLS# 20264284Listed by: eXp Realty LLC - New
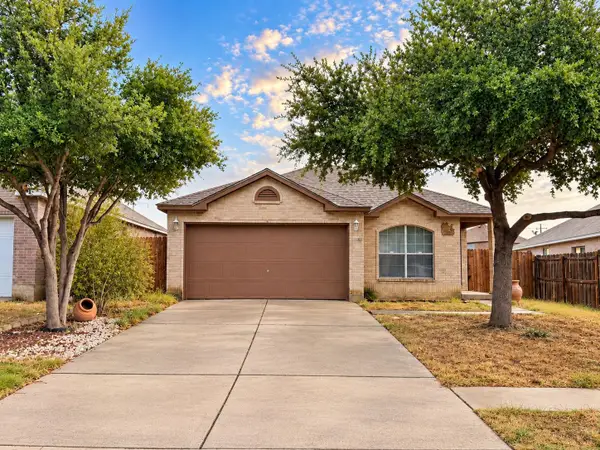 $1,650Active3 beds 2 baths1,585 sq. ft.
518 Gandara Dr, Laredo, TX 78043
MLS# 20264283Listed by: KELLER WILLIAMS LAREDO - New
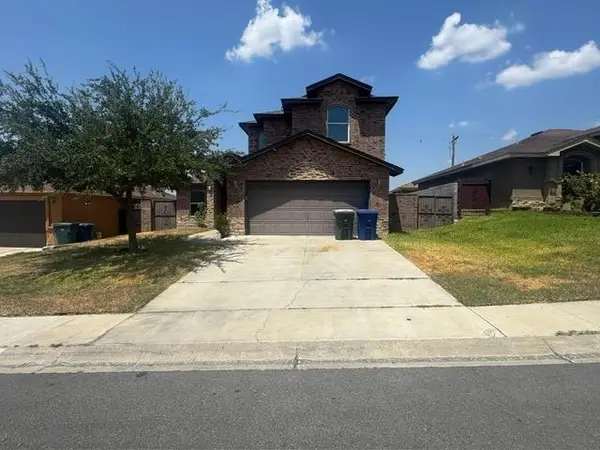 $304,000Active3 beds 3 baths1,666 sq. ft.
3924 Rasoul Dr, Laredo, TX 78045
MLS# 20264279Listed by: Texas Elite Realty Group - New
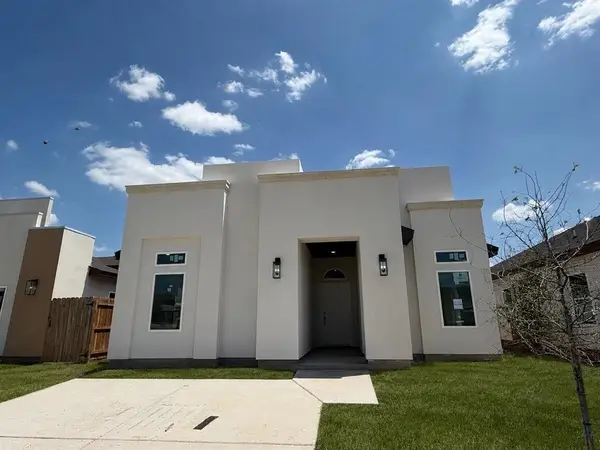 $239,900Active3 beds 2 baths1,369 sq. ft.
205 Lusitano Dr., Laredo, TX 78046
MLS# 20264280Listed by: KELLER WILLIAMS LAREDO - New
 $1,950Active4 beds 2 baths1,430 sq. ft.
1936 Denmark Ln, Laredo, TX 78045
MLS# 20264281Listed by: KELLER WILLIAMS LAREDO


Protect your home and budget from life's surprises with an Assurant Home Warranty, backed by a partner that supports you through every step of homeownership. Explore Plans.
© 2026 Better Homes and Gardens Real Estate LLC. An Anywhere Real Estate company. All rights reserved. Better Homes and Gardens® Real Estate is a registered trademark owned by Meredith Operations Corporation, licensed to Better Homes and Gardens Real Estate LLC and used with permission. Better Homes and Gardens Real Estate LLC fully supports the principles of the Fair Housing Act and the Equal Opportunity Act. Listing information is deemed reliable but is not guaranteed accurate.
Each office is independently owned and operated.
Any services or products provided by third parties are not provided by, affiliated with or related to Better Homes and Gardens Real Estate LLC, or its affiliated companies.