
11216 Basque Dr, Laredo, TX 78045-45
Local realty services provided by:Better Homes and Gardens Real Estate Saenz & Associates
11216 Basque Dr,Laredo, TX 78045-45
$320,000
- 4 Beds
- 3 Baths
- 1,850 sq. ft.
- Single family
- Active
Listed by: ashly n martinez
Office: dynasty real estate group
MLS#:20265308
Source:TX_LBR
Price summary
- Price:$320,000
- Price per sq. ft.:$172.97
About this home
Discover this inviting two-story home in the sought-after Villas San Agustín subdivision, conveniently located in Laredo’s Mines Road area. Featuring 4 bedrooms and 2.5 bathrooms, this home offers a spacious, functional layout ideal for comfortable living. Enjoy added privacy with brick fencing surrounding the property. An exceptional bonus: solar panels will be paid off at closing! Don’t miss this wonderful opportunity. Schedule your private showing today!
Contact an agent
Home facts
- Year built:2017
- Subdivision & Development:Villas San Agustin
- Listing ID #:20265308
- Added:10 day(s) ago
- Updated:November 22, 2026 at 03:38 PM
Rooms and interior
- Bedrooms:4
- Total bathrooms:3
- Full bathrooms:2
- Half bathrooms:1
- Flooring:Carpet, Tile
- Dining Description:Dining Room
- Kitchen Description:Granite, Island, Range, Refrigerator
- Basement Description:Slab
- Living area:1,850 sq. ft.
Heating and cooling
- Cooling:Central Electric
- Heating:Central Electric
Structure and exterior
- Roof:Composition Shingle
- Year built:2017
- Building area:1,850 sq. ft.
- Lot area:0.13 Acres
- Construction Materials:Vinyl Siding
- Levels:2 Story
Utilities
- Water:Public Water
- Sewer:Sewer Connection
Finances and disclosures
- Price:$320,000
- Price per sq. ft.:$172.97
Features and amenities
- Appliances:Range
- Amenities:Walk-In Closet
Parking
- Parking description:Concrete Drive, Double Attached Garage
New listings near 11216 Basque Dr
- New
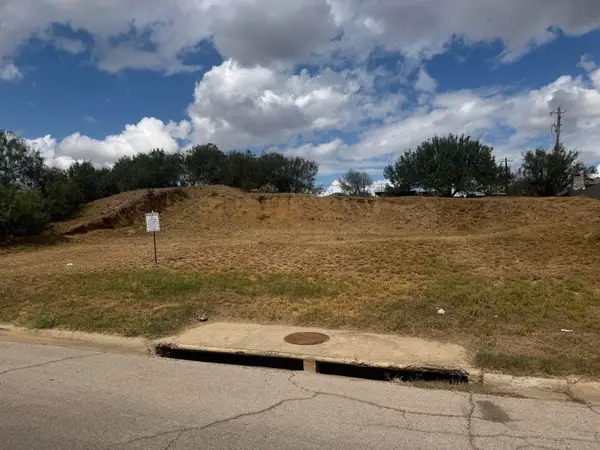 $94,783Active0.17 Acres
3224 Cortez St, Laredo, TX 78043
MLS# 20265440Listed by: Swisher & Martin Realty - New
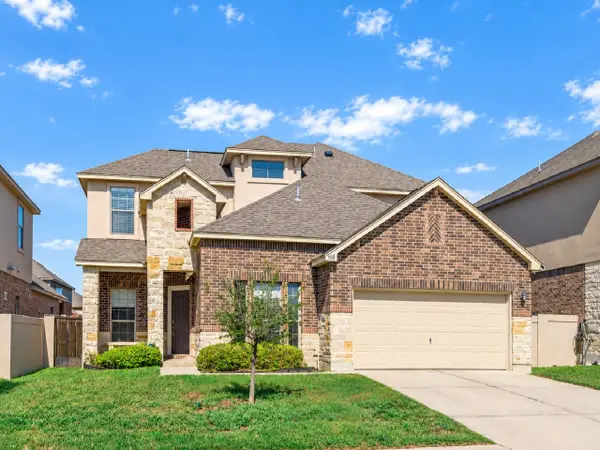 $399,000Active4 beds 4 baths3,152 sq. ft.
108 Majestic Palm Dr., LAREDO, TX 78045
MLS# 20265483Listed by: Rubio Realty Services LLC - New
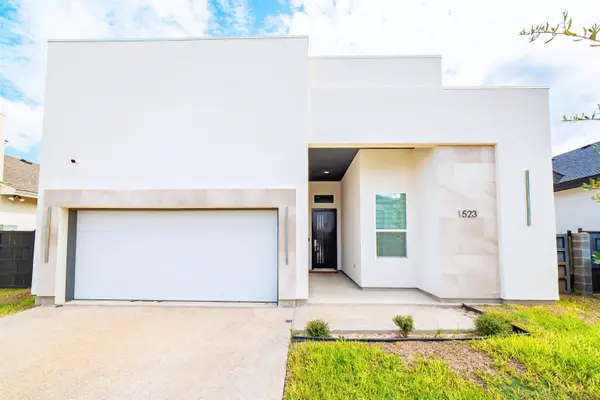 $2,700Active4 beds 3 baths2,009 sq. ft.
1523 Eagles LN, Laredo, TX 78045
MLS# 20265482Listed by: Dynasty Real Estate Group - New
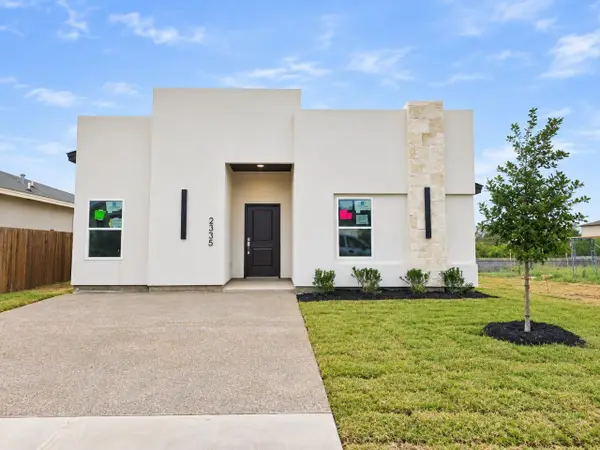 $234,900Active3 beds 2 baths1,374 sq. ft.
2335 Mango Rd., LAREDO, TX 78046
MLS# 20265479Listed by: Rubio Realty Services LLC - New
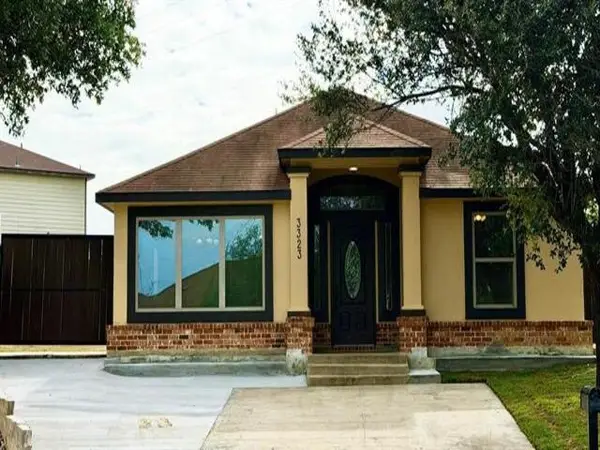 $197,000Active4 beds 2 baths1,214 sq. ft.
3323 Cuatro Vientos Dr, Laredo, TX 78046
MLS# 20265478Listed by: Chuy Garza Real Estate - New
 $775,000Active1.5 Acres
16111 FM 1472, Laredo, TX 78045
MLS# 20265477Listed by: LUXE REAL ESTATE SERVICES, LLC - New
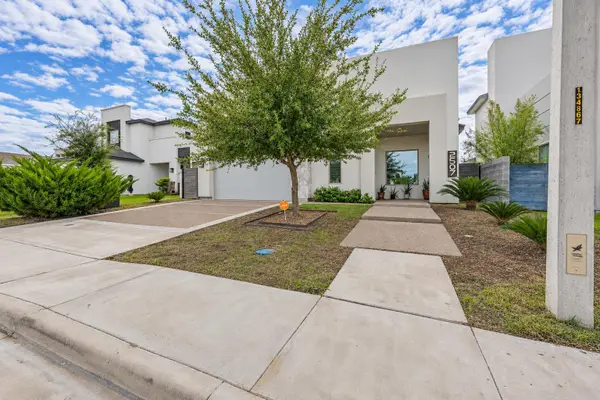 $2,500Active3 beds 3 baths2,038 sq. ft.
2507 Messi St., Laredo, TX 78041
MLS# 20265476Listed by: KELLER WILLIAMS LAREDO - New
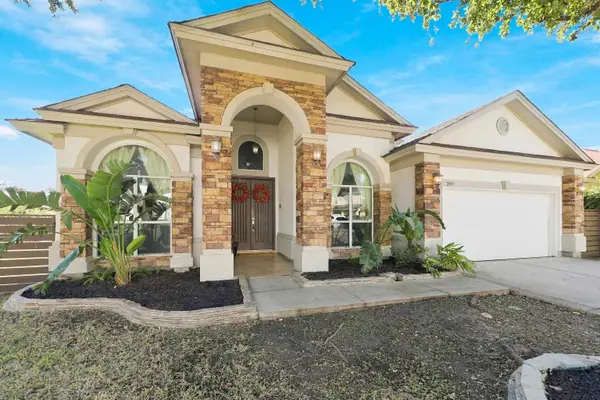 $509,000Active4 beds 3 baths2,527 sq. ft.
2809 Braids Dr., Laredo, TX 78045
MLS# 20265468Listed by: Coldwell Banker Ana Ochoa & Co - New
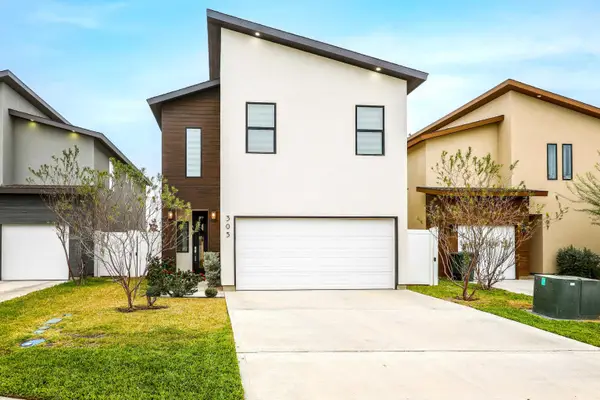 $3,000Active3 beds 3 baths2,019 sq. ft.
305 Deer Path Loop, LAREDO, TX 78045
MLS# 20265469Listed by: Coldwell Banker Ana Ochoa & Co - New
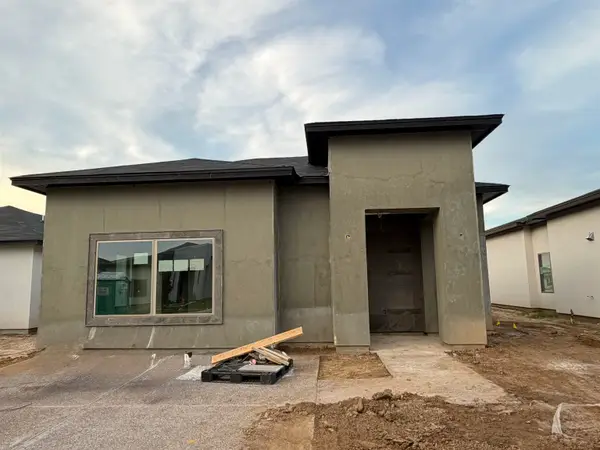 $234,990Active3 beds 2 baths
1612 Curriculum Ct., ACTIVE, TX 78046
MLS# 20265470Listed by: KELLER WILLIAMS LAREDO


Protect your home and budget from life's surprises with an Assurant Home Warranty, backed by a partner that supports you through every step of homeownership. Explore Plans.
© 2026 Better Homes and Gardens Real Estate LLC. An Anywhere Real Estate company. All rights reserved. Better Homes and Gardens® Real Estate is a registered trademark owned by Meredith Operations Corporation, licensed to Better Homes and Gardens Real Estate LLC and used with permission. Better Homes and Gardens Real Estate LLC fully supports the principles of the Fair Housing Act and the Equal Opportunity Act. Listing information is deemed reliable but is not guaranteed accurate.
Each office is independently owned and operated.
Any services or products provided by third parties are not provided by, affiliated with or related to Better Homes and Gardens Real Estate LLC, or its affiliated companies.