
1221 Eisenhower Dr, Laredo, TX 78046-5901
Local realty services provided by:Better Homes and Gardens Real Estate Saenz & Associates
1221 Eisenhower Dr,Laredo, TX 78046-5901
$193,500
- 3 Beds
- 3 Baths
- 1,374 sq. ft.
- Single family
- Active
Listed by: martha wright-martinez, cynthia reyes
Office: coldwell banker ana ochoa & co
MLS#:20264021
Source:TX_LBR
Price summary
- Price:$193,500
- Price per sq. ft.:$140.83
About this home
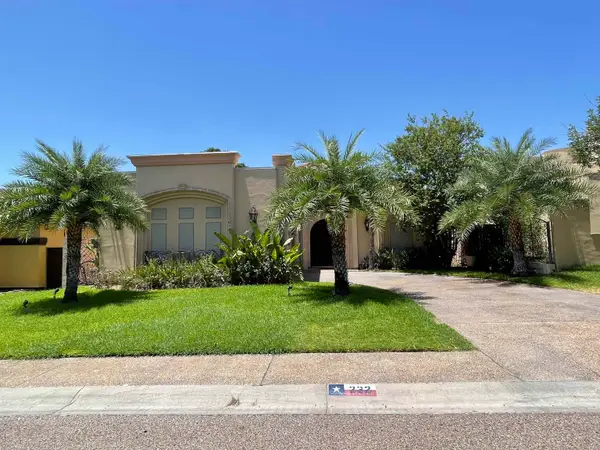
Corner-lot property with a rear side-entry gate & spacious backyard enclosed by a block fence. Enjoy BBQs and gatherings under the backyard palapa. Inside, an open-concept layout connects the living, dining, and kitchen areas. Spacious bedrooms offer comfortable living, while the outdoor space is ideal for relaxing and entertaining.
Contact an agent
Home facts
- Year built:1995
- Subdivision & Development:George Washington
- Listing ID #:20264021
- Added:1 day(s) ago
- Updated:August 25, 2026 at 02:34 AM
Rooms and interior
- Bedrooms:3
- Total bathrooms:3
- Full bathrooms:3
- Flooring:Laminate Wood, Tile
- Kitchen Description:Formica
- Basement Description:Slab
- Living area:1,374 sq. ft.
Heating and cooling
- Cooling:Central Electric
- Heating:Central Electric
Structure and exterior
- Roof:Composition Shingle
- Year built:1995
- Building area:1,374 sq. ft.
- Lot area:0.11 Acres
- Construction Materials:Stucco & Other
- Exterior Features:Patio
- Levels:1 Story
Schools
- High school:UISD-United South
- Middle school:UISD-United South
- Elementary school:UISD-Ruiz
Utilities
- Water:Public Water
- Sewer:Sewer Connection
Finances and disclosures
- Price:$193,500
- Price per sq. ft.:$140.83
Features and amenities
- Amenities:Palapa, Workshop
Parking
- Parking description:Concrete Drive
New listings near 1221 Eisenhower Dr
- New
 $355,000Active0.25 Acres
2920 Dickinson Dr, Laredo, TX 78041
MLS# 20264026Listed by: Top-Site Realty LLC - New
 $2,500Active3 beds 5 baths2,474 sq. ft.
232 Middleston Dr, Laredo, TX 78045
MLS# 20264027Listed by: KELLER WILLIAMS LAREDO - New
 $2,100Active3 beds 3 baths1,830 sq. ft.
2314 Leo Reyes Ct, Laredo, TX 78041
MLS# 20264028Listed by: KELLER WILLIAMS LAREDO - New
 $280,000Active3 beds 2 baths1,428 sq. ft.
3715 Jose C Santos Dr, LAREDO, TX 78046
MLS# 20264029Listed by: KELLER WILLIAMS LAREDO - New
 $159,000Active2 beds 2 baths893 sq. ft.
1751 Tiara Trl, Laredo, TX 78045
MLS# 20264024Listed by: Better Homes & Gardens Real Estate - New
 $355,000Active4 beds 3 baths2,433 sq. ft.
10510 Twilight Dr, Laredo, TX 78045
MLS# 20264015Listed by: Coldwell Banker Ana Ochoa & Co - New
 $1,400Active3 beds 2 baths1,265 sq. ft.
9809 Sterling St., Laredo, TX 78045
MLS# 20264016Listed by: eXp Realty LLC - New
 $1,950Active4 beds 2 baths1,752 sq. ft.
5704 Kylee Dr., Laredo, TX 78043
MLS# 20264018Listed by: KELLER WILLIAMS LAREDO - New
 $1,000Active2 beds 2 baths974 sq. ft.
1752 Tiara Trl, Laredo, TX 78041
MLS# 20264012Listed by: eXp Realty LLC


Protect your home and budget from life's surprises with an Assurant Home Warranty, backed by a partner that supports you through every step of homeownership. Explore Plans.
© 2026 Better Homes and Gardens Real Estate LLC. An Anywhere Real Estate company. All rights reserved. Better Homes and Gardens® Real Estate is a registered trademark owned by Meredith Operations Corporation, licensed to Better Homes and Gardens Real Estate LLC and used with permission. Better Homes and Gardens Real Estate LLC fully supports the principles of the Fair Housing Act and the Equal Opportunity Act. Listing information is deemed reliable but is not guaranteed accurate.
Each office is independently owned and operated.
Any services or products provided by third parties are not provided by, affiliated with or related to Better Homes and Gardens Real Estate LLC, or its affiliated companies.