
1302 E Fremont St, Laredo, TX 78040
Local realty services provided by:Better Homes and Gardens Real Estate Saenz & Associates
1302 E Fremont St,Laredo, TX 78040
$210,000
- 3 Beds
- 2 Baths
- 1,198 sq. ft.
- Single family
- Active
Listed by: roberto j garcia
Office: keller williams laredo
MLS#:20265145
Source:TX_LBR
Price summary
- Price:$210,000
- Price per sq. ft.:$175.29
About this home
this property offers a spacious Corner lot totaling approximately 9,813 square feet, with a 1,198-square-foot main residence and an additional 608-square-foot residential improvement. The main home features central air and heating. With two existing residential structures, this property offers an opportunity for buyers looking for additional space, and strengthen their "green thumb" with all the beautiful greenery surrounding the property.
Contact an agent
Home facts
- Year built:1968
- Subdivision & Development:Eastern Division
- Listing ID #:20265145
- Added:15 day(s) ago
- Updated:November 10, 2026 at 03:29 AM
Rooms and interior
- Bedrooms:3
- Total bathrooms:2
- Full bathrooms:2
- Flooring:Tile
- Basement Description:Slab
- Living area:1,198 sq. ft.
Heating and cooling
- Cooling:Central Electric
- Heating:Central Electric
Structure and exterior
- Roof:Composition Shingle
- Year built:1968
- Building area:1,198 sq. ft.
- Lot area:0.23 Acres
- Lot Features:Corner Lot
- Levels:1 Story
Utilities
- Water:Public Water
- Sewer:Sewer Connection
Finances and disclosures
- Price:$210,000
- Price per sq. ft.:$175.29
Features and amenities
- Amenities:Cable TV Wiring, Internet Available
Parking
- Parking description:Concrete Drive
New listings near 1302 E Fremont St
- New
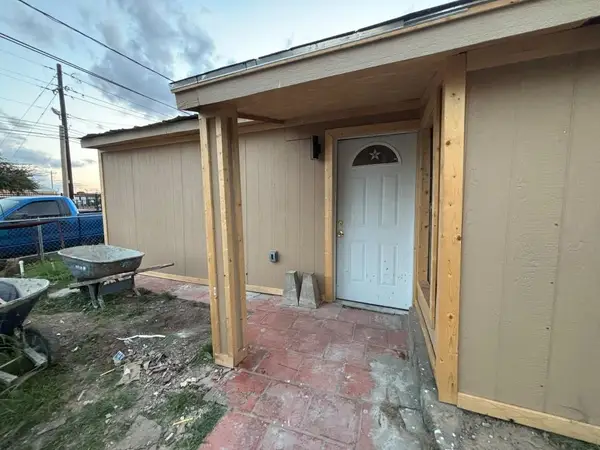 $1,200Active3 beds 2 baths574 sq. ft.
1402 Garden St, Laredo, TX 78040
MLS# 20265255Listed by: Exclusive Broker & Realty, LLC - New
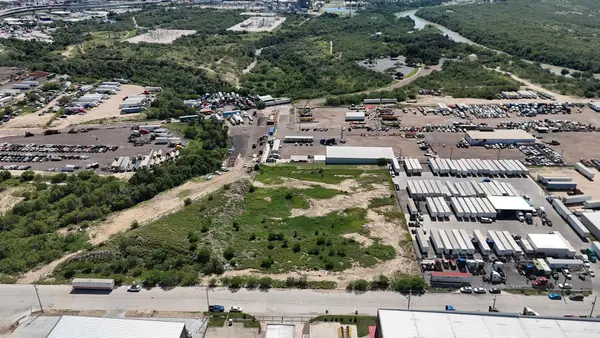 $1,100,000Active2.63 Acres
115 North America, Laredo, TX 78045
MLS# 20265254Listed by: Real Broker, LLC - New
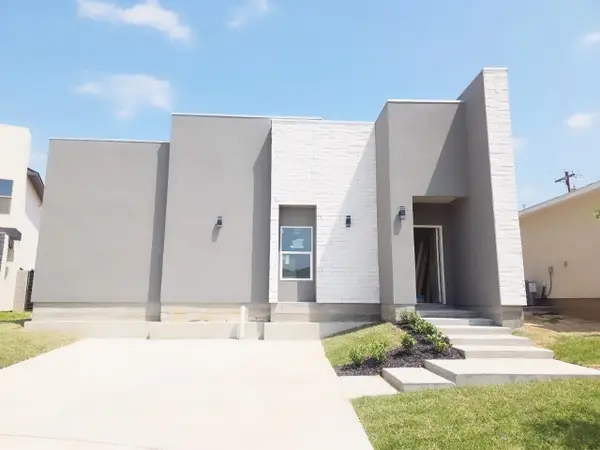 $229,390Active3 beds 2 baths1,290 sq. ft.
5004 Cherimoya Ln., LAREDO, TX 78046
MLS# 20265247Listed by: Rubio Realty Services LLC - New
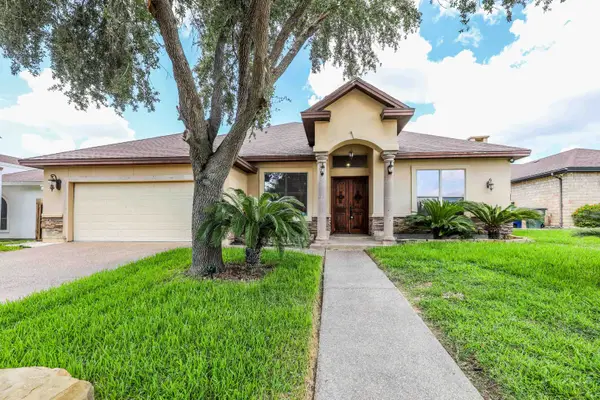 $2,500Active3 beds 3 baths2,610 sq. ft.
6514 Grande Bay Dr, Laredo, TX 78041
MLS# 20265248Listed by: Coldwell Banker Ana Ochoa & Co - New
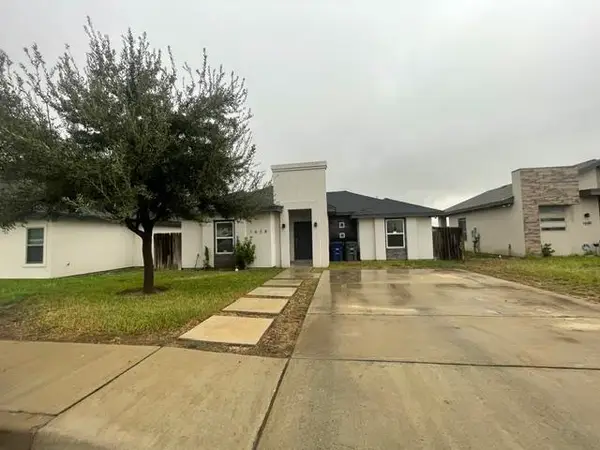 $210,000Active3 beds 2 baths1,337 sq. ft.
1628 Rene Solis Ave, Laredo, TX 78046-5197
MLS# 20265250Listed by: Allison James Estates & Homes - New
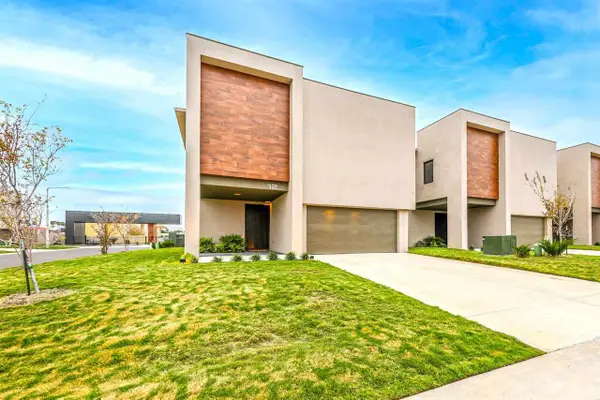 $2,600Active3 beds 3 baths1,820 sq. ft.
7219 Rocio Dr, Laredo, TX 78041
MLS# 20265252Listed by: Coldwell Banker Ana Ochoa & Co - New
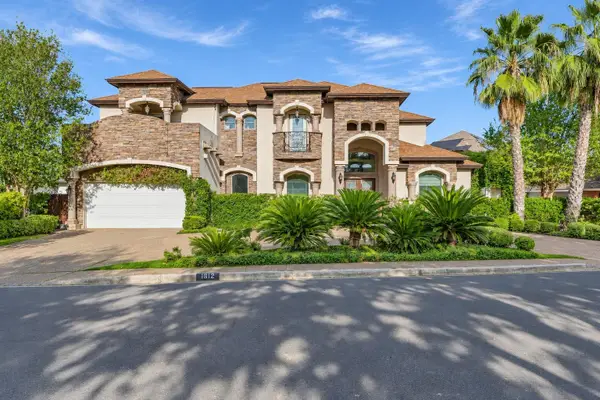 $680,000Active5 beds 4 baths4,100 sq. ft.
1512 Serene Dr, LAREDO, TX 78045
MLS# 20265243Listed by: KELLER WILLIAMS LAREDO - New
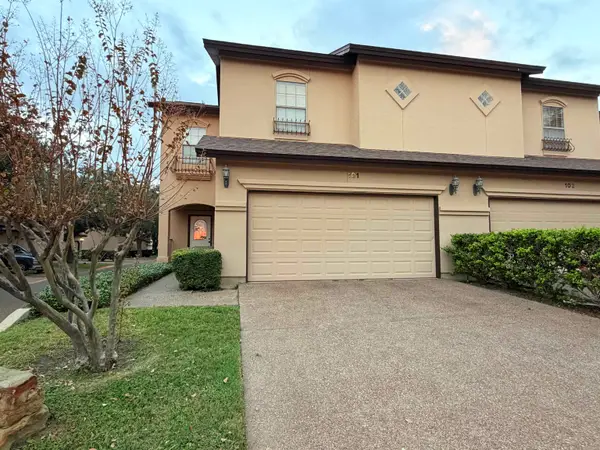 $280,000Active3 beds 3 baths1,429 sq. ft.
510 Shiloh Dr, Laredo, TX 78045
MLS# 20265244Listed by: RE/MAX Real Estate Services - New
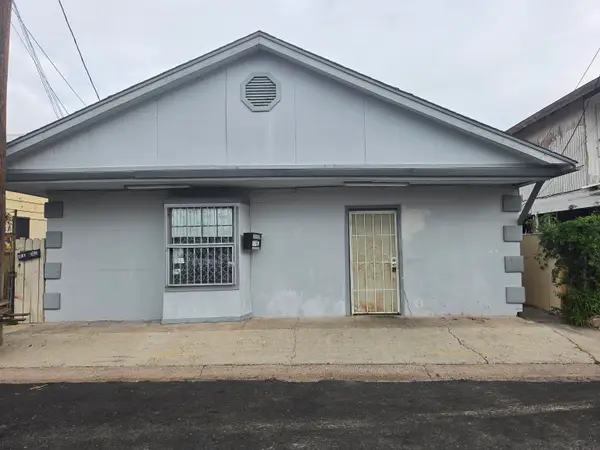 $195,000Active-- beds -- baths2,128 sq. ft.
1316 Garden St, Laredo, TX 78040
MLS# 20265246Listed by: Xecutive Realtors - New
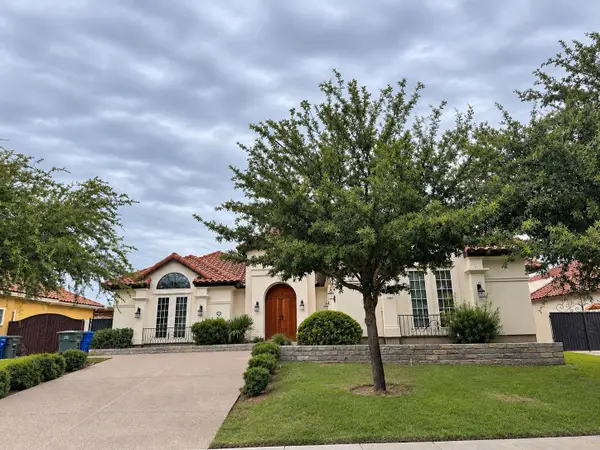 $3,050Active3 beds 3 baths2,937 sq. ft.
420 Lake Morraine Lp, Laredo, TX 78041
MLS# 20265240Listed by: Unique Realty


Protect your home and budget from life's surprises with an Assurant Home Warranty, backed by a partner that supports you through every step of homeownership. Explore Plans.
© 2026 Better Homes and Gardens Real Estate LLC. An Anywhere Real Estate company. All rights reserved. Better Homes and Gardens® Real Estate is a registered trademark owned by Meredith Operations Corporation, licensed to Better Homes and Gardens Real Estate LLC and used with permission. Better Homes and Gardens Real Estate LLC fully supports the principles of the Fair Housing Act and the Equal Opportunity Act. Listing information is deemed reliable but is not guaranteed accurate.
Each office is independently owned and operated.
Any services or products provided by third parties are not provided by, affiliated with or related to Better Homes and Gardens Real Estate LLC, or its affiliated companies.