
1406 Gustavus St, Laredo, TX 78045
Local realty services provided by:Better Homes and Gardens Real Estate Saenz & Associates
1406 Gustavus St,Laredo, TX 78045
$1,475
- 3 Beds
- 1 Baths
- 1,806 sq. ft.
- Mobile / Manufactured
- Active
Listed by: jesus m cantu jr., ana cantu
Office: zion realty team, llc
MLS#:20263275
Source:TX_LBR
Price summary
- Price:$1,475
- Price per sq. ft.:$0.82
About this home
Spacious 3-bedroom, 1-bath double-wide mobile home available for lease. Features central A/C, tile, wood and laminate flooring, cooktop and oven, double attached carport, fenced yard, and front and rear porches. Conveniently located with easy access to schools, shopping, and major roads. Pets considered with deposit. Note: Only the double-wide mobile home is for lease. The single-family home on the property is not included.
Contact an agent
Home facts
- Year built:1978
- Listing ID #:20263275
- Added:1 day(s) ago
- Updated:July 12, 2026 at 04:33 AM
Rooms and interior
- Bedrooms:3
- Total bathrooms:1
- Full bathrooms:1
- Flooring:Laminate Wood, Tile, Wood
- Kitchen Description:Cook Top, Formica, Self Cleaning Oven
- Basement Description:Pier & Beam, Slab
- Living area:1,806 sq. ft.
Heating and cooling
- Cooling:Central Electric
- Heating:Central Electric
Structure and exterior
- Roof:Composition Shingle
- Year built:1978
- Building area:1,806 sq. ft.
- Lot area:0.29 Acres
- Construction Materials:Vinyl Siding
- Levels:1 Story
Utilities
- Water:Public Water
- Sewer:Sewer Connection
Finances and disclosures
- Price:$1,475
- Price per sq. ft.:$0.82
Features and amenities
- Amenities:Cable TV
Parking
- Parking description:Concrete Drive, Double Attached Garage, Gravel Drive
New listings near 1406 Gustavus St
- New
 $2,200Active4 beds 2 baths1,652 sq. ft.
201 Gumwood Ln, Laredo, TX 78041
MLS# 20263277Listed by: eXp Realty LLC - New
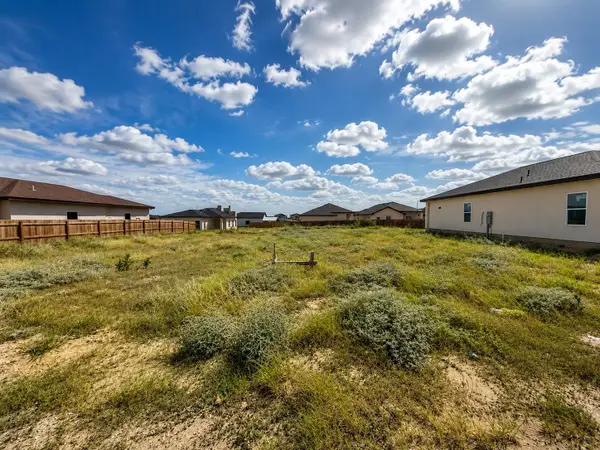 $71,990Active0.11 Acres
6004 Heather Loop, Laredo, TX 78043
MLS# 20263270Listed by: RJH Realty Inc dba Ruiz Realty - New
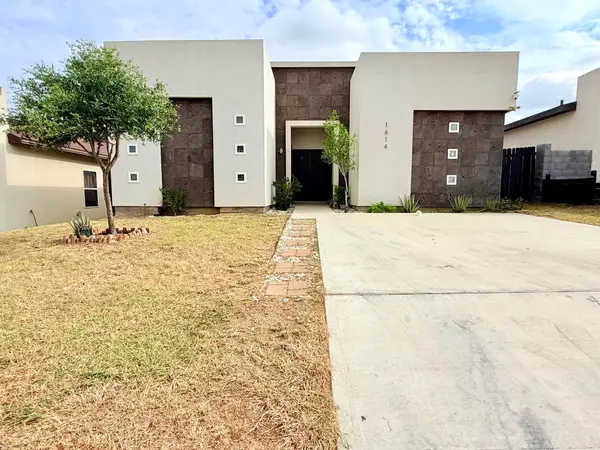 $209,900Active3 beds 2 baths1,352 sq. ft.
1614 Bilbao Dr., Laredo, TX 78046
MLS# 20263269Listed by: Leonelo Cruz Real Estate Com - New
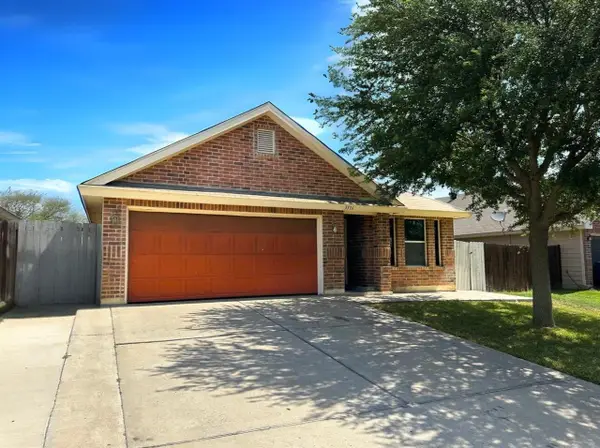 $1,950Active3 beds 2 baths1,500 sq. ft.
5516 Lost Hills Trail, Laredo, TX 78041
MLS# 20263268Listed by: LPT Realty, LLC - New
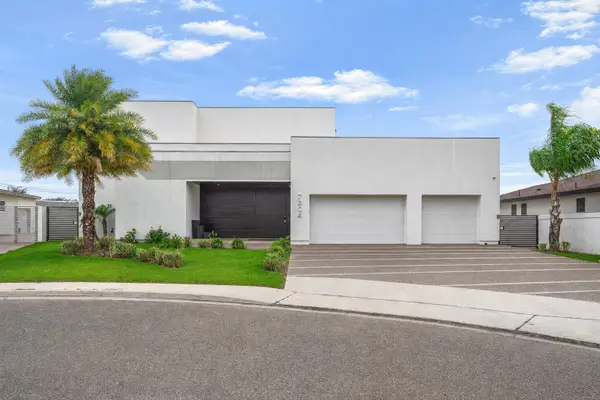 $875,000Active4 beds 7 baths4,478 sq. ft.
7304 Ezra Pound Dr, Laredo, TX 78041
MLS# 20263261Listed by: Lula Morales Realty, Inc. - New
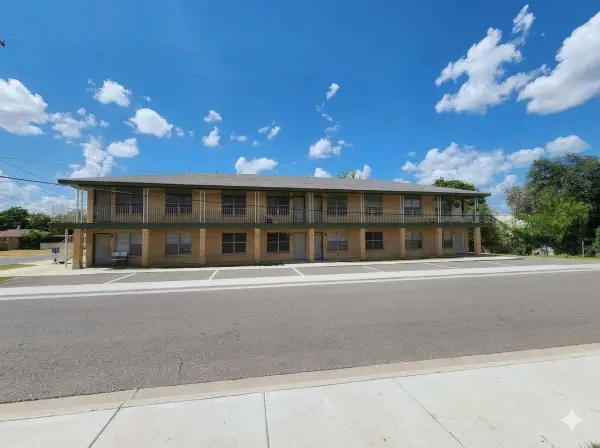 $899,000Active-- beds -- baths8,520 sq. ft.
602 E Ash St, Laredo, TX 78040
MLS# 20263264Listed by: Zion Realty Team, LLC - New
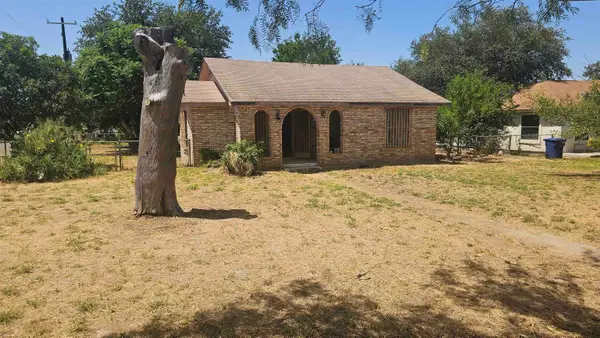 $165,000Active2 beds 1 baths1,198 sq. ft.
1819 Gustavus St, laredo, TX 78043
MLS# 20263265Listed by: Texas Premier Realty - New
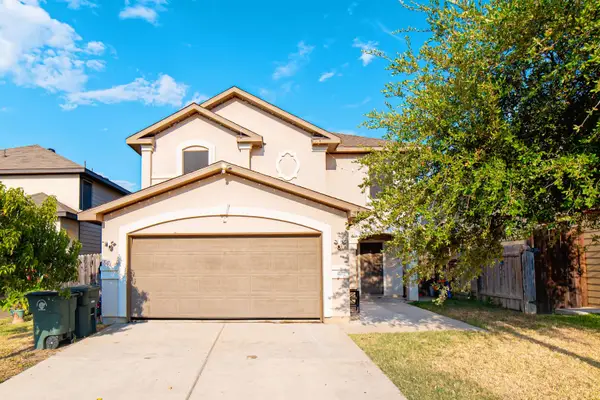 $289,995Active3 beds 3 baths2,004 sq. ft.
3629 Jose C Santos Dr, Laredo, TX 78041
MLS# 20263266Listed by: Real Broker, LLC - New
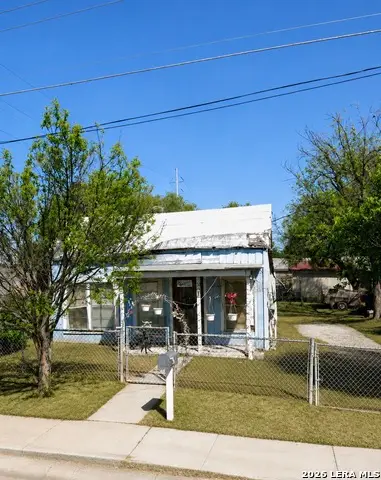 $80,000Active2 beds 1 baths594 sq. ft.
3017 Marcella Ave, Laredo, TX 78040
MLS# 1999435Listed by: GDP REALTY


Protect your home and budget from life's surprises with an Assurant Home Warranty, backed by a partner that supports you through every step of homeownership. Explore Plans.
© 2026 Better Homes and Gardens Real Estate LLC. An Anywhere Real Estate company. All rights reserved. Better Homes and Gardens® Real Estate is a registered trademark owned by Meredith Operations Corporation, licensed to Better Homes and Gardens Real Estate LLC and used with permission. Better Homes and Gardens Real Estate LLC fully supports the principles of the Fair Housing Act and the Equal Opportunity Act. Listing information is deemed reliable but is not guaranteed accurate.
Each office is independently owned and operated.
Any services or products provided by third parties are not provided by, affiliated with or related to Better Homes and Gardens Real Estate LLC, or its affiliated companies.