
1408 Orto Dr., Laredo, TX 78045
Local realty services provided by:Better Homes and Gardens Real Estate Saenz & Associates
1408 Orto Dr.,Laredo, TX 78045
$359,900
- 4 Beds
- 3 Baths
- 2,139 sq. ft.
- Single family
- Active
Listed by: adriana g gomez
Office: luxe real estate services, llc.
MLS#:20263329
Source:TX_LBR
Price summary
- Price:$359,900
- Price per sq. ft.:$168.26
About this home
Welcome to this beautiful and spacious home offering an open, functional layout with generously sized bedrooms and large closets throughout. Enjoy a huge backyard with plenty of room for entertaining, outdoor activities, or future additions. Conveniently located in North Laredo with easy access to Loop 20, providing quick access to shopping, dining, schools, and everyday conveniences. As an added bonus, the home includes paid-off solar panels, helping you save on electricity costs while improving energy eff
Contact an agent
Home facts
- Year built:2021
- Subdivision & Development:San Isidro NE- Puerta del Sol
- Listing ID #:20263329
- Added:49 day(s) ago
- Updated:September 02, 2026 at 02:48 PM
Rooms and interior
- Bedrooms:4
- Total bathrooms:3
- Full bathrooms:2
- Half bathrooms:1
- Flooring:Carpet, Tile
- Dining Description:Dining Room
- Kitchen Description:Granite, Island, Kitchen/Dining Combo
- Living area:2,139 sq. ft.
Heating and cooling
- Cooling:Central Electric
- Heating:Central Electric
Structure and exterior
- Roof:Composition Shingle
- Year built:2021
- Building area:2,139 sq. ft.
- Lot area:0.12 Acres
- Construction Materials:Stucco
- Exterior Features:Sprinkler System Back, Sprinkler System Front
- Levels:2 Story
Schools
- High school:UISD-United
- Middle school:Elias Herrera Middle School
Utilities
- Water:Public Water
- Sewer:Sewer Connection
Finances and disclosures
- Price:$359,900
- Price per sq. ft.:$168.26
Features and amenities
- Laundry features:Washer & Dryer Hookups
- Amenities:Walk-In Closet
Parking
- Parking description:Concrete Drive, Double Attached Garage
New listings near 1408 Orto Dr.
- New
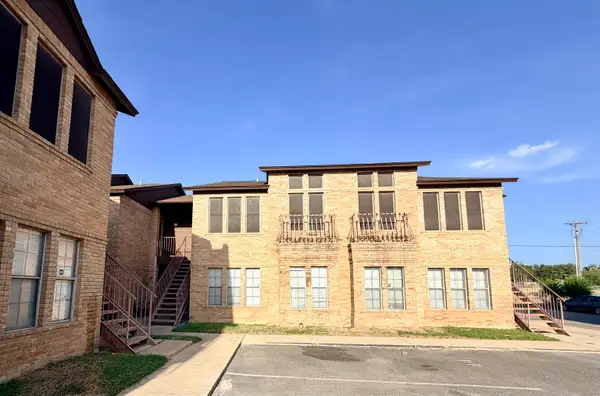 $1,000Active2 beds 2 baths915 sq. ft.
203 Martingale Ln, Laredo, TX 78041
MLS# 20264197Listed by: eXp Realty LLC - New
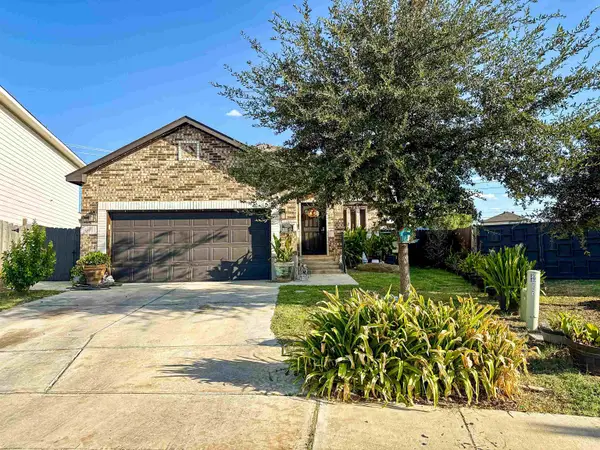 $245,000Active4 beds 2 baths1,676 sq. ft.
3501 Jose De La Paz, Laredo, TX 78046
MLS# 20264198Listed by: eXp Realty LLC - New
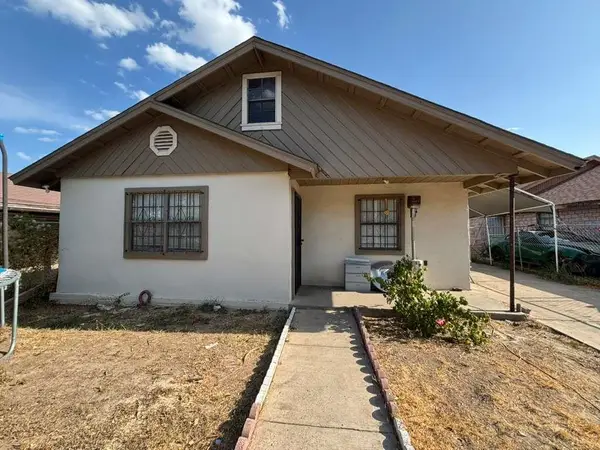 $1,400Active2 beds 2 baths972 sq. ft.
315 Alicante Dr, Laredo, TX 78046
MLS# 20264196Listed by: Exclusive Broker & Realty, LLC - New
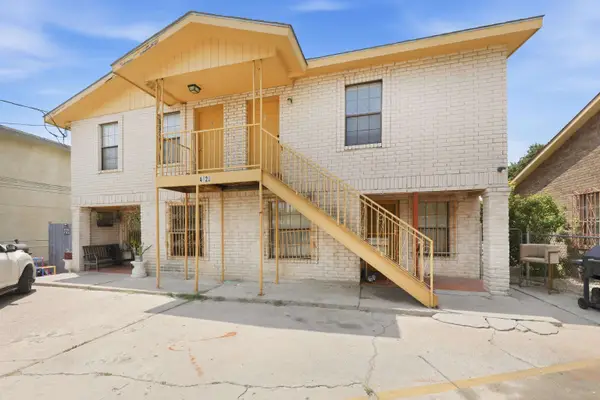 $425,000Active-- beds -- baths5,925 sq. ft.
4620 Mims Ave, Laredo, TX 78041
MLS# 20264194Listed by: Coldwell Banker Ana Ochoa & Co - New
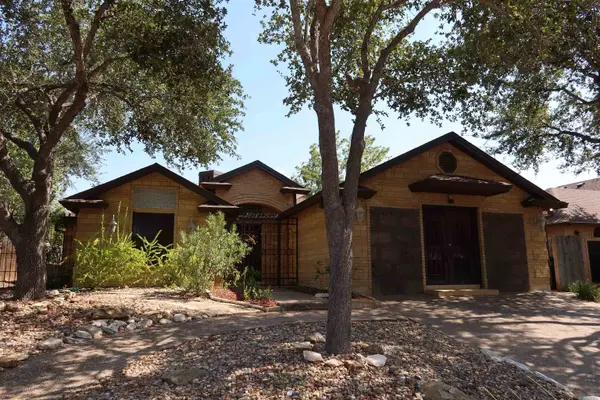 $295,990Active3 beds 2 baths2,071 sq. ft.
1909 Orange Blossom Lp, LAREDO, TX 78045
MLS# 20264195Listed by: eXp Realty LLC - New
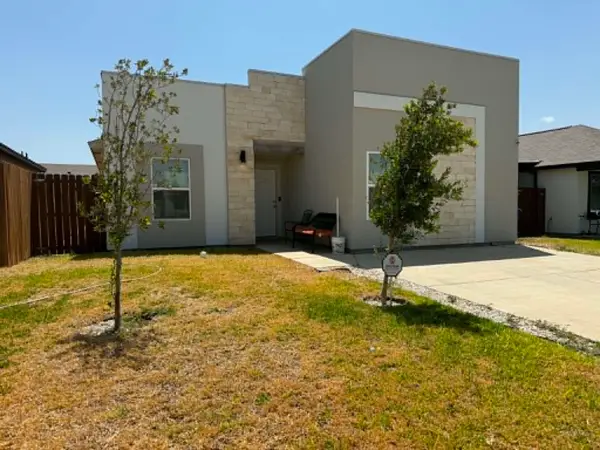 $1,950Active3 beds 2 baths1,270 sq. ft.
5013 Castano Dr., LAREDO, TX 78046
MLS# 20264191Listed by: KELLER WILLIAMS LAREDO - New
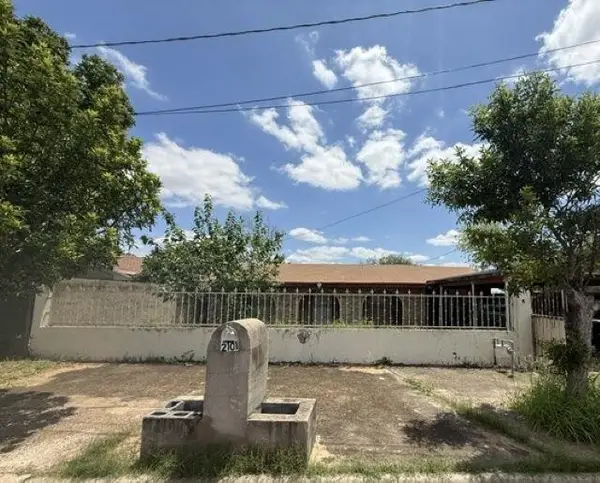 $185,000Active3 beds 2 baths1,538 sq. ft.
2101 N Smith Ave, Laredo, TX 78043
MLS# 20264192Listed by: Calderon Real Estate - New
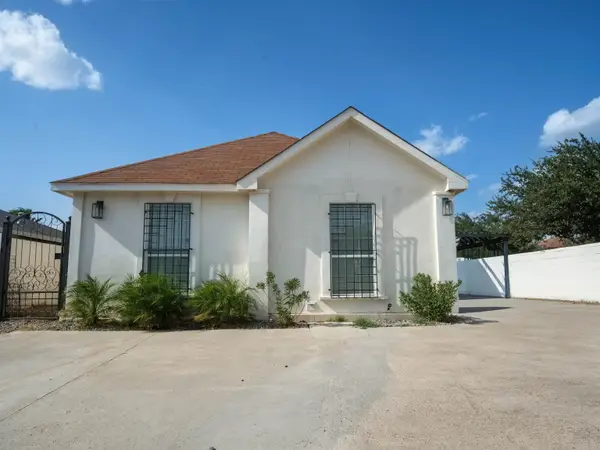 $185,000Active3 beds 2 baths1,205 sq. ft.
3720 Nubes Dr, Laredo, TX 78046
MLS# 20264193Listed by: Texas Elite Realty Group - New
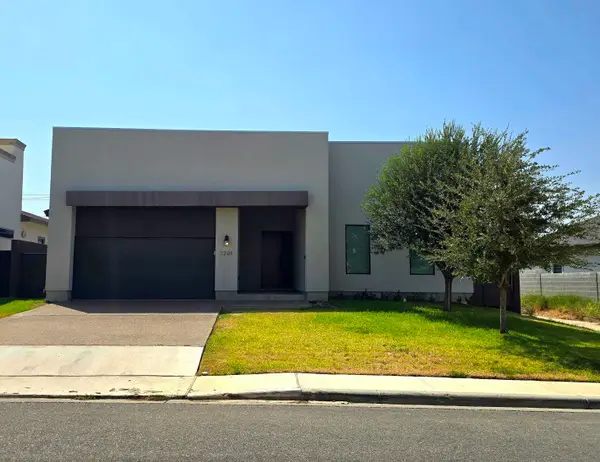 $440,000Active3 beds 4 baths2,198 sq. ft.
7201 Sylvia Plath Dr, Laredo, TX 78041
MLS# 20264188Listed by: RE/MAX Real Estate Services - New
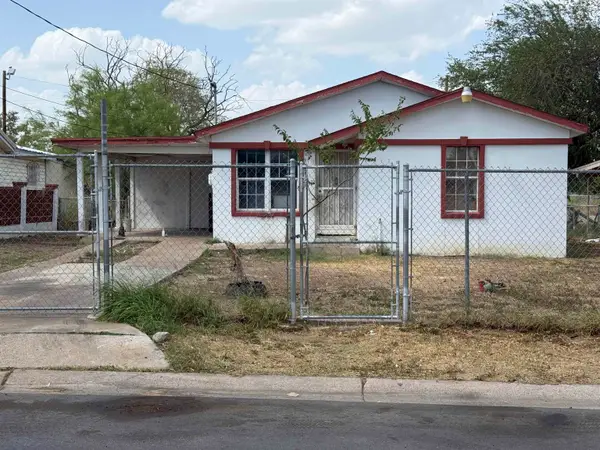 $1,300Active3 beds 1 baths903 sq. ft.
2218 E Price St, Laredo, TX 78040
MLS# 20264189Listed by: Zion Realty Team, LLC


Protect your home and budget from life's surprises with an Assurant Home Warranty, backed by a partner that supports you through every step of homeownership. Explore Plans.
© 2026 Better Homes and Gardens Real Estate LLC. An Anywhere Real Estate company. All rights reserved. Better Homes and Gardens® Real Estate is a registered trademark owned by Meredith Operations Corporation, licensed to Better Homes and Gardens Real Estate LLC and used with permission. Better Homes and Gardens Real Estate LLC fully supports the principles of the Fair Housing Act and the Equal Opportunity Act. Listing information is deemed reliable but is not guaranteed accurate.
Each office is independently owned and operated.
Any services or products provided by third parties are not provided by, affiliated with or related to Better Homes and Gardens Real Estate LLC, or its affiliated companies.