
1421 Reagan Dr, Laredo, TX 78046
Local realty services provided by:Better Homes and Gardens Real Estate Saenz & Associates
1421 Reagan Dr,Laredo, TX 78046
$1,500
- 3 Beds
- 2 Baths
- 1,047 sq. ft.
- Single family
- Active
Listed by: rebecca l rios
Office: luxe real estate services, llc.
MLS#:20264154
Source:TX_LBR
Price summary
- Price:$1,500
- Price per sq. ft.:$1.43
About this home
For Rent – Cozy 3 Bedroom Home! Looking for a comfortable and convenient place to call home? This 3 bedroom, 2 bathroom home is now available! Cozy and well-kept Located near shopping centers Easy access to Loop 20 Close to schools perfect for families! Don't miss out on this great rental opportunity. Message for more
Contact an agent
Home facts
- Year built:1994
- Subdivision & Development:George Washington
- Listing ID #:20264154
- Added:52 day(s) ago
- Updated:October 23, 2026 at 01:40 PM
Rooms and interior
- Bedrooms:3
- Total bathrooms:2
- Full bathrooms:2
- Flooring:Tile
- Kitchen Description:Ceiling Fan, Kitchen/Dining Combo, Range, Refrigerator
- Basement Description:Slab
- Living area:1,047 sq. ft.
Heating and cooling
- Cooling:Central Electric
- Heating:Central Electric, Central Gas
Structure and exterior
- Roof:Composition Shingle
- Year built:1994
- Building area:1,047 sq. ft.
- Lot area:0.1 Acres
- Construction Materials:Brick Veneer
- Levels:1 Story
Utilities
- Water:Public Water
- Sewer:Sewer Connection
Finances and disclosures
- Price:$1,500
- Price per sq. ft.:$1.43
Features and amenities
- Appliances:Range
- Amenities:Intercom
Parking
- Parking description:Concrete Drive
New listings near 1421 Reagan Dr
- New
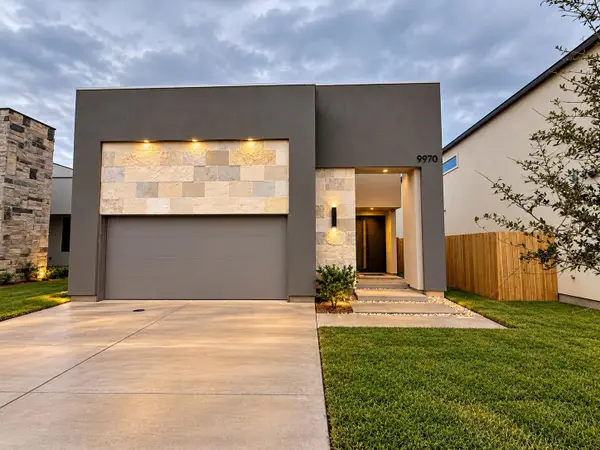 $354,990Active3 beds 3 baths1,529 sq. ft.
9970 Grotto Dr., Laredo, TX 78045
MLS# 20265008Listed by: RJH Realty Inc dba Ruiz Realty - New
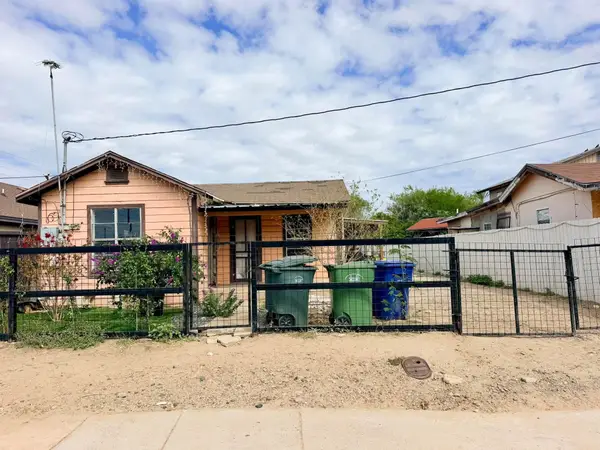 $1,100Active2 beds 1 baths936 sq. ft.
418 W Montgomery St, Laredo, TX 78040
MLS# 20265004Listed by: Chuy Garza Real Estate - New
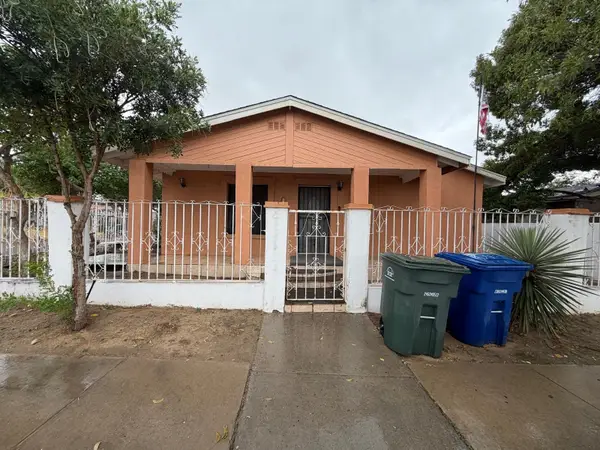 $170,000Active3 beds 2 baths1,200 sq. ft.
1119 1/2 E Plum St, Laredo, TX 78040
MLS# 20265003Listed by: Ally Realty Laredo LLC - New
 $2,300Active4 beds 3 baths1,840 sq. ft.
422 Deer Path Loop, Laredo, TX 78045
MLS# 20264998Listed by: LUXE REAL ESTATE SERVICES, LLC - New
 $219,900Active4 beds 2 baths1,484 sq. ft.
3018 Bluebell Ct., Laredo, TX 78046
MLS# 20265000Listed by: RE/MAX Real Estate Services - New
 $359,900Active3 beds 2 baths1,778 sq. ft.
208 Chisos Oak Dr, Laredo, TX 78045
MLS# 20265002Listed by: KELLER WILLIAMS LAREDO - New
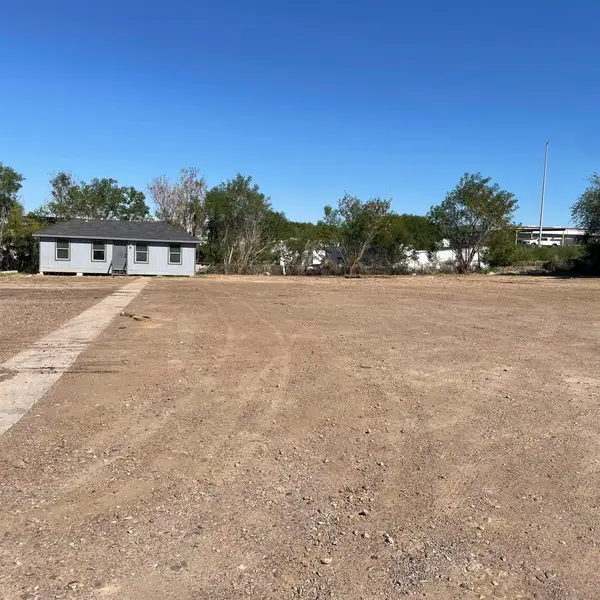 $4,000Active1 Acres
4311 Pan American Blvd, Laredo, TX 78045
MLS# 20264995Listed by: Coldwell Banker Ana Ochoa & Co - New
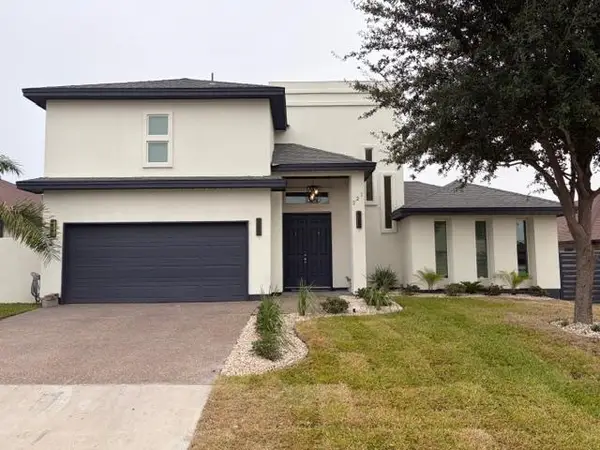 $389,000Active3 beds 3 baths1,825 sq. ft.
221 Desert Palm Dr., LAREDO, TX 78045
MLS# 20264996Listed by: Xecutive Realtors - New
 $300,000Active3 beds 2 baths1,695 sq. ft.
1806 Woodland Dr, Laredo, TX 78045
MLS# 20264997Listed by: Coldwell Banker Ana Ochoa & Co - New
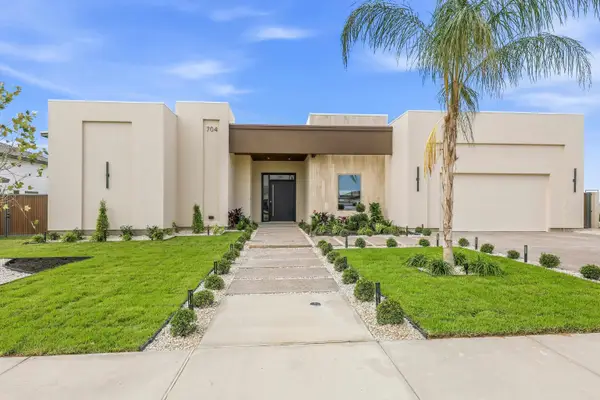 $950,000Active4 beds 5 baths3,000 sq. ft.
704 Ocio Dr., Laredo, TX 78045
MLS# 20264992Listed by: Laredo Real Estate Group


Protect your home and budget from life's surprises with an Assurant Home Warranty, backed by a partner that supports you through every step of homeownership. Explore Plans.
© 2026 Better Homes and Gardens Real Estate LLC. An Anywhere Real Estate company. All rights reserved. Better Homes and Gardens® Real Estate is a registered trademark owned by Meredith Operations Corporation, licensed to Better Homes and Gardens Real Estate LLC and used with permission. Better Homes and Gardens Real Estate LLC fully supports the principles of the Fair Housing Act and the Equal Opportunity Act. Listing information is deemed reliable but is not guaranteed accurate.
Each office is independently owned and operated.
Any services or products provided by third parties are not provided by, affiliated with or related to Better Homes and Gardens Real Estate LLC, or its affiliated companies.