
1505 Palmer Dr, Laredo, TX 78045
Local realty services provided by:Better Homes and Gardens Real Estate Saenz & Associates
1505 Palmer Dr,Laredo, TX 78045
$975,000
- 5 Beds
- 6 Baths
- 5,070 sq. ft.
- Single family
- Active
Listed by: zoraida jackson, vaughn jackson
Office: jackson real estate group, llc
MLS#:20263233
Source:TX_LBR
Price summary
- Price:$975,000
- Price per sq. ft.:$192.31
About this home
Beautiful 2-story home in Plantation on huge corner lot features 5 bedrooms & 6 full baths, massive master suite on the entry level with library & sitting room. It offers oversized bedrooms, spacious living & den areas, formal dining, & butler’s kitchen. Showcasing custom solid wood built-ins & masterful craftsmanship throughout, mother-in-law suite, pool, three 3-ton Carrier A/C units (approximately 5 yrs old), new water heater, mature trees, too many amenities to list. Perfect for a growing family.
Contact an agent
Home facts
- Year built:1990
- Subdivision & Development:Plantation
- Listing ID #:20263233
- Added:35 day(s) ago
- Updated:August 14, 2026 at 02:57 PM
Rooms and interior
- Bedrooms:5
- Total bathrooms:6
- Full bathrooms:6
- Flooring:Tile
- Kitchen Description:Ceiling Fan, Dishwasher, Double Oven, Granite, Kitchen/Dining Combo, Microwave Built-In, Range
- Basement Description:Slab
- Living area:5,070 sq. ft.
Heating and cooling
- Cooling:Central Electric
- Heating:Central Electric
Structure and exterior
- Roof:Tile Roof
- Year built:1990
- Building area:5,070 sq. ft.
- Lot area:0.33 Acres
- Lot Features:Home Owner
- Construction Materials:Brick Veneer
- Exterior Features:Balcony, Sprinkler System Front
- Levels:2 Story
Schools
- High school:UISD-United
- Middle school:UISD-Trautmann
- Elementary school:UISD-Matias De Llano
Utilities
- Water:Public Water
- Sewer:Sewer Connection
Finances and disclosures
- Price:$975,000
- Price per sq. ft.:$192.31
Features and amenities
- Appliances:Microwave Built-In, Range
- Laundry features:Washer & Dryer Hookups
- Amenities:Cable TV, Internet Available, Walk-In Closet, Workshop
- Pool features:Pool, Swimming Pool
Parking
- Parking description:Concrete Drive, Double Attached Garage
New listings near 1505 Palmer Dr
- New
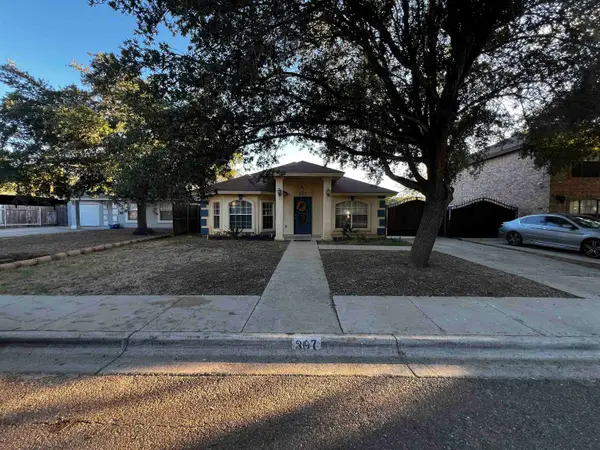 $1,700Active3 beds 2 baths1,514 sq. ft.
307 Hancock Ct, Laredo, TX 78046
MLS# 20263874Listed by: RE/MAX Real Estate Services - New
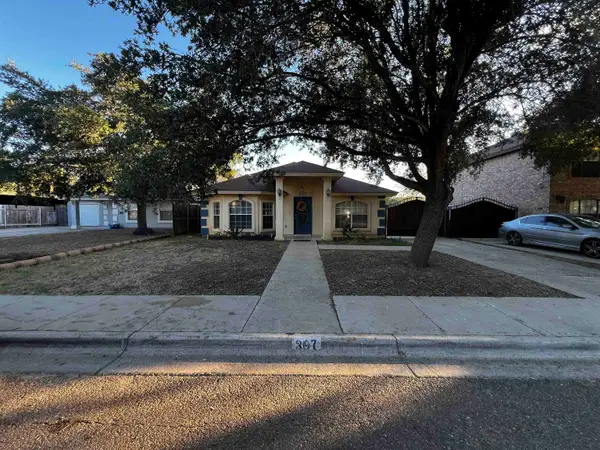 $255,000Active3 beds 2 baths1,514 sq. ft.
307 Hancock Ct, Laredo, TX 78046
MLS# 20263875Listed by: RE/MAX Real Estate Services - New
 $214,500Active3 beds 2 baths1,297 sq. ft.
112 Mi Ranchito St., laredo, TX 78046
MLS# 20263876Listed by: Rubio Realty Services LLC - New
 $179,000Active3 beds 2 baths1,242 sq. ft.
2318 Loma Vista Dr, Laredo, TX 78046
MLS# 20263877Listed by: Xecutive Realtors - New
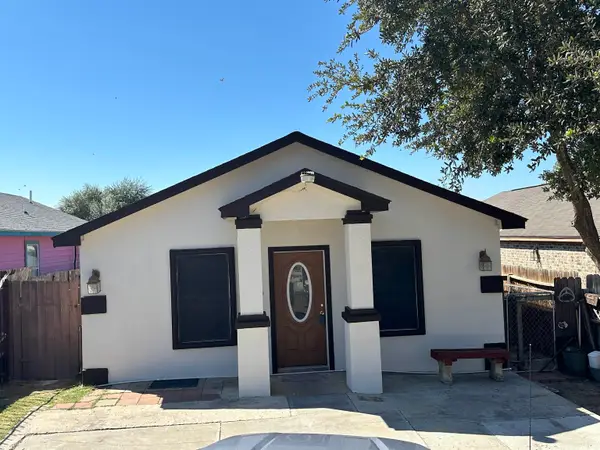 $1,350Active3 beds 2 baths1,056 sq. ft.
352 Ocean Dr, Laredo, TX 78043
MLS# 20263878Listed by: JB Goodwin, REALTORS - New
 $250,000Active0.23 Acres
1601 Garfield St, Laredo, TX 78043
MLS# 20263879Listed by: A & D Realty Services 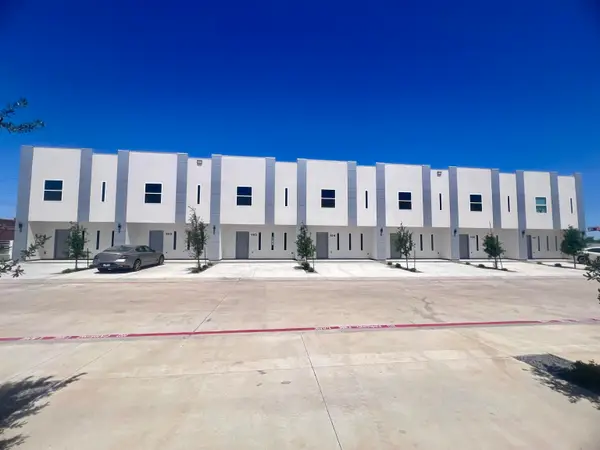 $1,700Active3 beds 3 baths1,659 sq. ft.
1011 Emerald Valley Dr., Laredo, TX 78043
MLS# 20254152Listed by: Casting Crowns Realty, LLC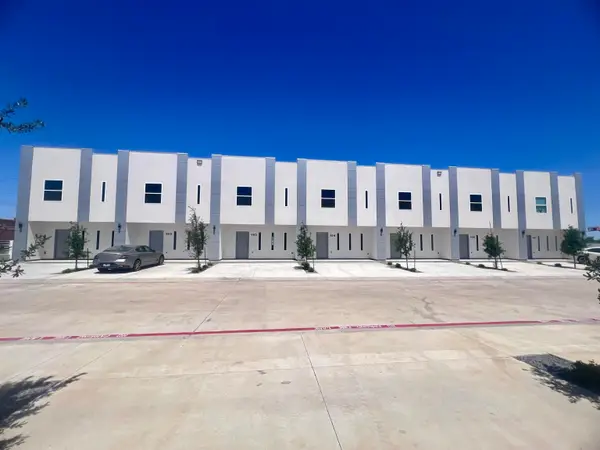 $1,700Active3 beds 3 baths1,659 sq. ft.
1011 Emerald Valley Dr., Laredo, TX 78043
MLS# 20255149Listed by: Casting Crowns Realty, LLC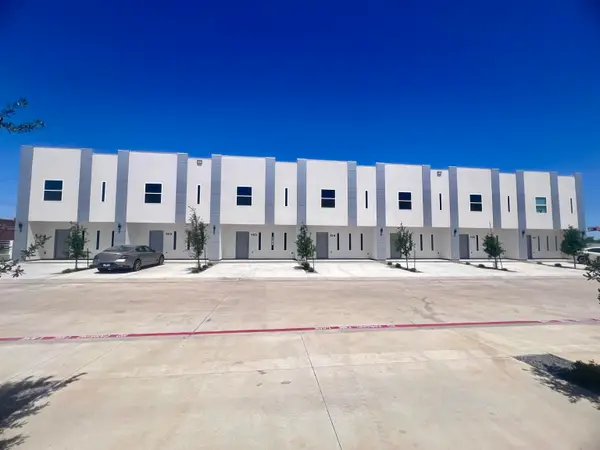 $1,700Active3 beds 3 baths1,659 sq. ft.
1011 Emerald Valley Dr., Laredo, TX 78043
MLS# 20261449Listed by: Casting Crowns Realty, LLC- New
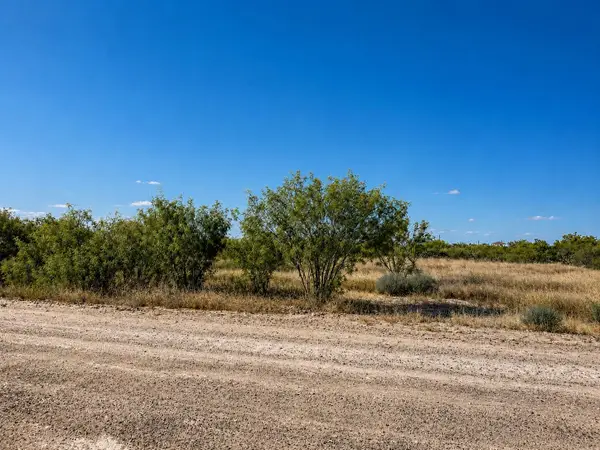 $37,500Active1 Acres
113 Los Centenarios, Laredo, TX 78043
MLS# 20263872Listed by: RJH Realty Inc dba Ruiz Realty


Protect your home and budget from life's surprises with an Assurant Home Warranty, backed by a partner that supports you through every step of homeownership. Explore Plans.
© 2026 Better Homes and Gardens Real Estate LLC. An Anywhere Real Estate company. All rights reserved. Better Homes and Gardens® Real Estate is a registered trademark owned by Meredith Operations Corporation, licensed to Better Homes and Gardens Real Estate LLC and used with permission. Better Homes and Gardens Real Estate LLC fully supports the principles of the Fair Housing Act and the Equal Opportunity Act. Listing information is deemed reliable but is not guaranteed accurate.
Each office is independently owned and operated.
Any services or products provided by third parties are not provided by, affiliated with or related to Better Homes and Gardens Real Estate LLC, or its affiliated companies.