
1516 Burnside St, Laredo, TX 78040-1266
Local realty services provided by:Better Homes and Gardens Real Estate Saenz & Associates
1516 Burnside St,Laredo, TX 78040-1266
$160,000
- 4 Beds
- 2 Baths
- 1,938 sq. ft.
- Single family
- Active
Listed by: ana m garcia
Office: jvr legacy group
MLS#:20263382
Source:TX_LBR
Price summary
- Price:$160,000
- Price per sq. ft.:$82.56
About this home
Opportunity meets convenience with this well-maintained 4-bedroom, 2-bath home situated on the desirable west side of town. Property is zoned as R1, this home offers endless possibilities for residential, or investment use. Enjoy easy access to restaurants, shopping, and major amenities. Whether you’re looking for a primary residence, an investment, or a property with commercial potential, this one checks all the boxes. Schedule your showing today!
Contact an agent
Home facts
- Year built:1982
- Subdivision & Development:Western Division
- Listing ID #:20263382
- Added:42 day(s) ago
- Updated:August 29, 2026 at 03:03 PM
Rooms and interior
- Bedrooms:4
- Total bathrooms:2
- Full bathrooms:2
- Flooring:Tile
- Kitchen Description:Formica, Range
- Basement Description:Pier & Beam, Slab
- Living area:1,938 sq. ft.
Heating and cooling
- Cooling:Mini-Split, Window Units
- Heating:Central Electric, Window Unit
Structure and exterior
- Roof:Composition Shingle
- Year built:1982
- Building area:1,938 sq. ft.
- Lot area:0.13 Acres
- Levels:1 Story
Utilities
- Water:Public Water
- Sewer:Sewer Connection
Finances and disclosures
- Price:$160,000
- Price per sq. ft.:$82.56
Features and amenities
- Appliances:Range
- Laundry features:Washer & Dryer Hookups
Parking
- Parking description:Concrete Drive
New listings near 1516 Burnside St
- New
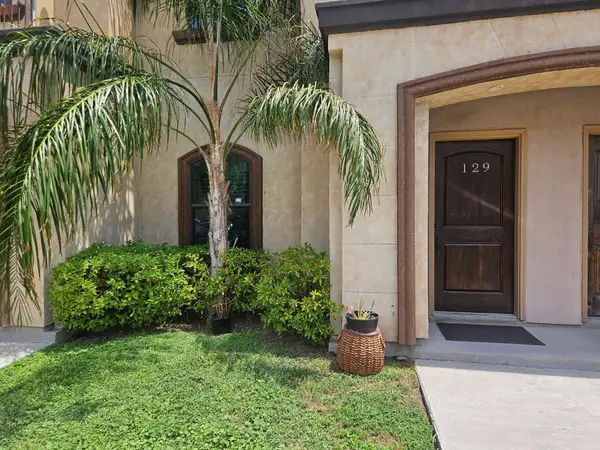 $233,000Active3 beds 3 baths1,374 sq. ft.
8316 Casa Verde Rd, Laredo, TX 78041
MLS# 20264120Listed by: Del Realty - New
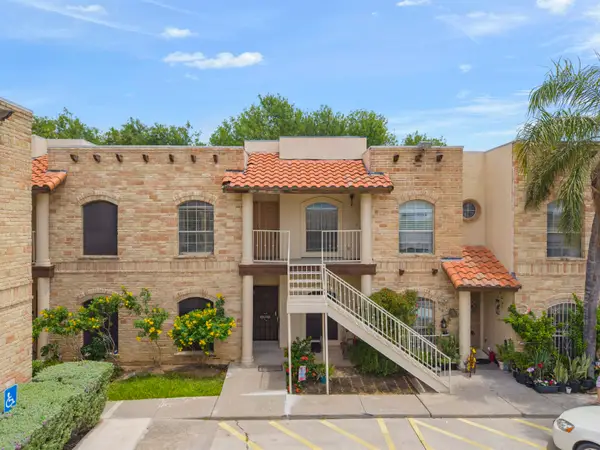 $130,000Active2 beds 1 baths971 sq. ft.
1401 Gustavus St, Laredo, TX 78040
MLS# 20264121Listed by: Zion Realty Team, LLC - New
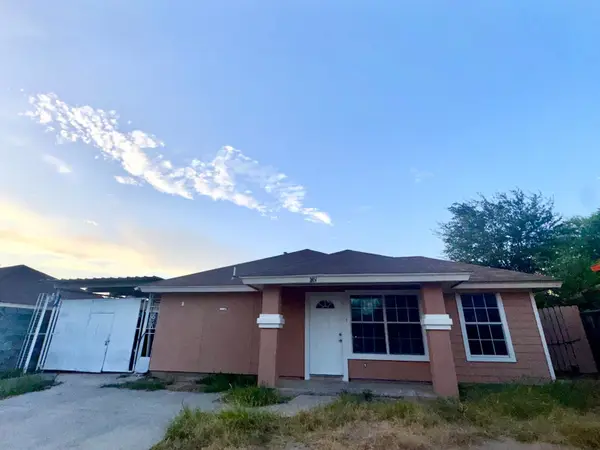 $149,900Active3 beds 2 baths940 sq. ft.
2451 Colonia Lp, Laredo, TX 78046
MLS# 20264118Listed by: Zion Realty Team, LLC - New
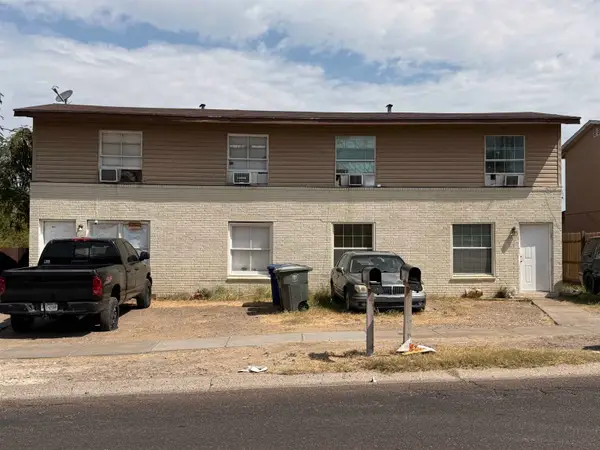 $210,000Active-- beds -- baths1,900 sq. ft.
1414 Lyon St, Laredo, TX 78040
MLS# 20264119Listed by: Home Team of America - New
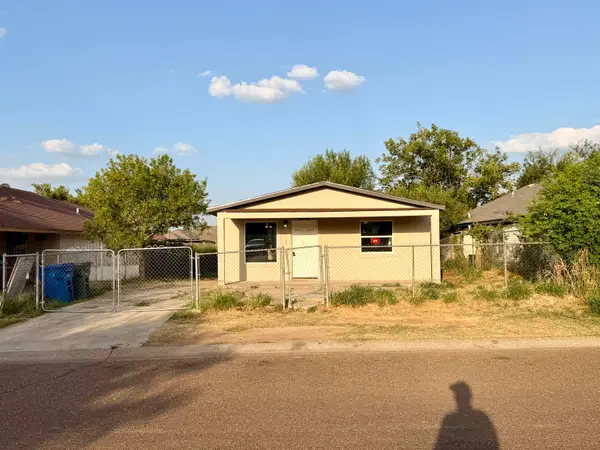 $1,500Active3 beds 2 baths1,104 sq. ft.
3405 S Louisiana Ave, Laredo, TX 78046
MLS# 20264116Listed by: Chuy Garza Real Estate - New
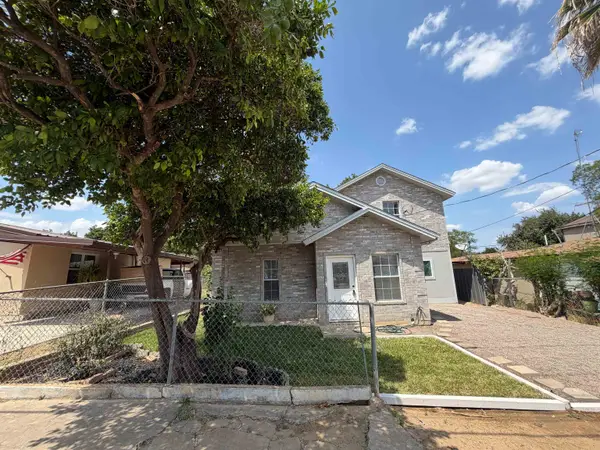 $239,000Active4 beds 4 baths1,984 sq. ft.
2114 E Price St, Laredo, TX 78043
MLS# 20264114Listed by: Prodigy Realty Group - New
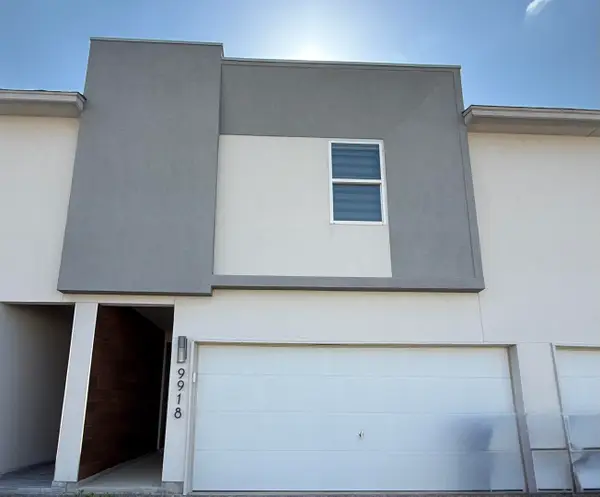 $2,400Active4 beds 3 baths1,738 sq. ft.
9918 Kaspar Dr., LAREDO, TX 78045
MLS# 20264110Listed by: Texas Elite Realty Group - New
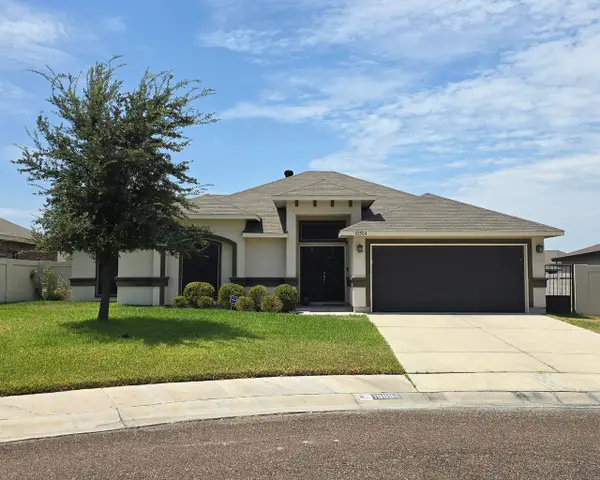 $350,000Active3 beds 2 baths
10504 Mahara Dr, Laredo, TX 78045
MLS# 20264112Listed by: RE/MAX Real Estate Services - New
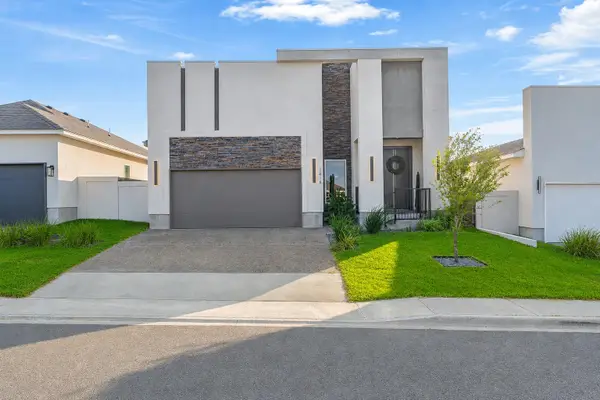 $2,700Active3 beds 3 baths1,874 sq. ft.
1418 Eagles LN, Laredo, TX 78045
MLS# 20264109Listed by: Zion Realty Team, LLC - New
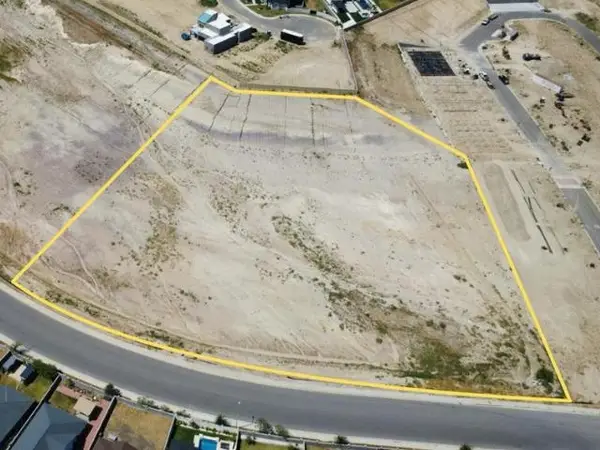 $4,500,000Active4.78 Acres
11110 Cavatina Dr., Laredo, TX 78045-0000
MLS# 20264106Listed by: Real Broker, LLC


Protect your home and budget from life's surprises with an Assurant Home Warranty, backed by a partner that supports you through every step of homeownership. Explore Plans.
© 2026 Better Homes and Gardens Real Estate LLC. An Anywhere Real Estate company. All rights reserved. Better Homes and Gardens® Real Estate is a registered trademark owned by Meredith Operations Corporation, licensed to Better Homes and Gardens Real Estate LLC and used with permission. Better Homes and Gardens Real Estate LLC fully supports the principles of the Fair Housing Act and the Equal Opportunity Act. Listing information is deemed reliable but is not guaranteed accurate.
Each office is independently owned and operated.
Any services or products provided by third parties are not provided by, affiliated with or related to Better Homes and Gardens Real Estate LLC, or its affiliated companies.