
1605 Sherwood Dr, Laredo, TX 78045
Local realty services provided by:Better Homes and Gardens Real Estate Saenz & Associates
1605 Sherwood Dr,Laredo, TX 78045
$285,000
- 3 Beds
- 2 Baths
- 1,872 sq. ft.
- Single family
- Active
Listed by: suzanna a haro
Office: exp realty llc
MLS#:20261624
Source:TX_LBR
Price summary
- Price:$285,000
- Price per sq. ft.:$152.24
About this home
Home in Highland Park with a layout that just works. Open living area with wood floors and tray ceilings gives the space a strong, clean feel. Kitchen offers ample cabinetry and connects easily to the dining area. Spacious primary with double vanity. Well sized secondary rooms. Mature trees and covered patio create a private, shaded backyard. Clean, well kept, and easy to live in. Disclaimer: Some images are virtually staged for illustration purposes.
Contact an agent
Home facts
- Year built:1992
- Subdivision & Development:Highland Park
- Listing ID #:20261624
- Added:178 day(s) ago
- Updated:October 04, 2026 at 02:42 PM
Rooms and interior
- Bedrooms:3
- Total bathrooms:2
- Full bathrooms:2
- Flooring:Wood
- Dining Description:Dining Room
- Kitchen Description:Custom, Dishwasher, Island, Range, Refrigerator
- Basement Description:Slab
- Living area:1,872 sq. ft.
Heating and cooling
- Cooling:Central Electric
- Heating:Central Electric
Structure and exterior
- Roof:Composition Shingle
- Year built:1992
- Building area:1,872 sq. ft.
- Lot area:0.14 Acres
- Construction Materials:Brick Veneer
- Exterior Features:Patio, Sprinkler System Back, Sprinkler System Front
- Levels:1 Story
Utilities
- Water:Public Water
- Sewer:Sewer Available, Sewer Connection
Finances and disclosures
- Price:$285,000
- Price per sq. ft.:$152.24
Features and amenities
- Appliances:Range
- Laundry features:Washer & Dryer Hookups
- Amenities:Cable TV Wiring, Internet Available, Walk-In Closet, Water Softener
Parking
- Parking description:Concrete Drive, Double Attached Garage
New listings near 1605 Sherwood Dr
- New
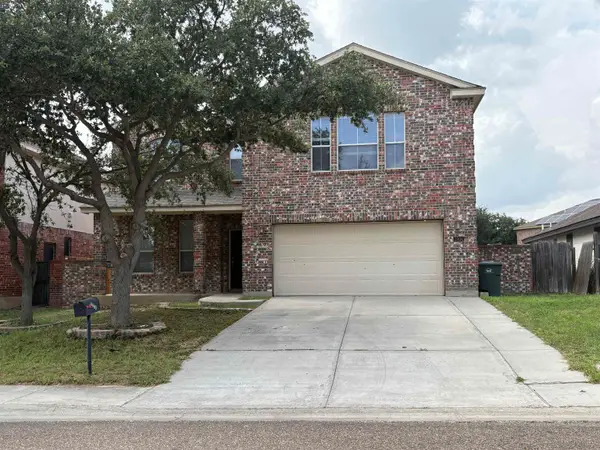 $2,500Active4 beds 3 baths3,622 sq. ft.
2904 Anejo Dr, LAREDO, TX 78045
MLS# 20264683Listed by: ALANIZ REALTY LLC - New
 $250,000Active4 beds 3 baths1,633 sq. ft.
5728 St. Dominic, Laredo, TX 78046
MLS# 20264680Listed by: Zion Realty Team, LLC - New
 $295,000Active4 beds 3 baths1,805 sq. ft.
5706 Lone Star Loop, Laredo, TX 78046
MLS# 20264678Listed by: Zion Realty Team, LLC - New
 $1,400Active3 beds 2 baths1,265 sq. ft.
9809 Sterling St., Laredo, TX 78045
MLS# 20264677Listed by: eXp Realty LLC - New
 $500,000Active20 Acres
485 LAS LOMAS RD., LAREDO, TX 78043
MLS# 20264675Listed by: LPT Realty, LLC - New
 $550,000Active2.18 Acres
Shiloh Dr, Laredo, TX 78045
MLS# 20264676Listed by: RE/MAX Real Estate Services - New
 $379,500Active4 beds 3 baths2,426 sq. ft.
504 Silver Palm Dr, Laredo, TX 78045
MLS# 20264672Listed by: Coldwell Banker Ana Ochoa & Co - New
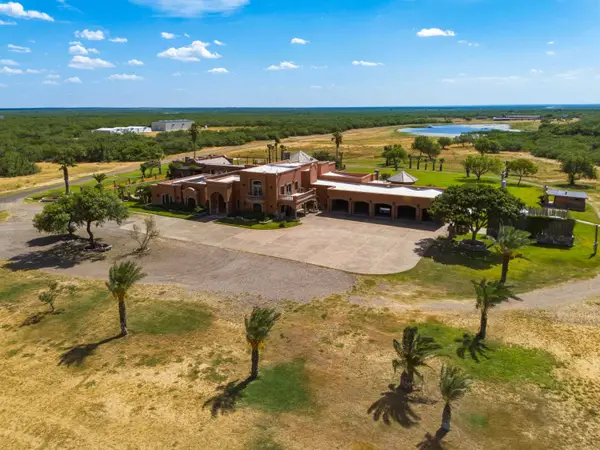 $12,004,000Active866.29 Acres
22168 N US Highway 83, Laredo, TX 78045
MLS# 20264674Listed by: Compass Performance Services - New
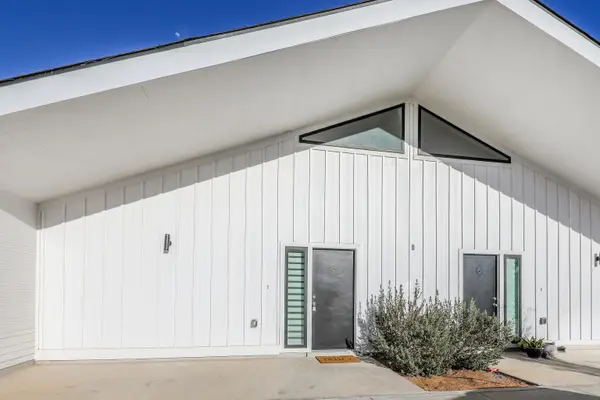 $1,500Active3 beds 2 baths1,380 sq. ft.
3911 Casa Blanca Lake Rd, Laredo, TX 78041
MLS# 20264670Listed by: Coldwell Banker Ana Ochoa & Co - New
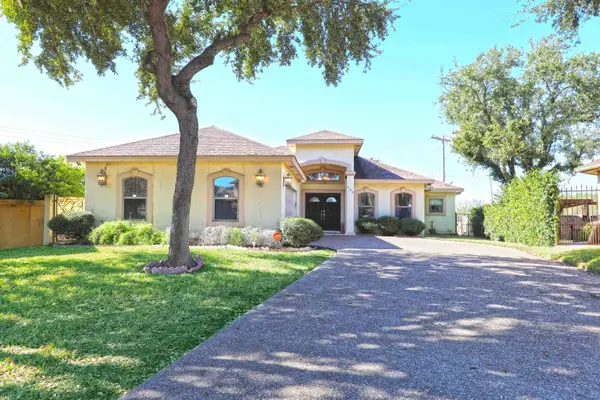 $2,500Active3 beds 3 baths1,925 sq. ft.
103 Yellowstone Lake Dr, Laredo, TX 78041
MLS# 20264671Listed by: Coldwell Banker Ana Ochoa & Co


Protect your home and budget from life's surprises with an Assurant Home Warranty, backed by a partner that supports you through every step of homeownership. Explore Plans.
© 2026 Better Homes and Gardens Real Estate LLC. An Anywhere Real Estate company. All rights reserved. Better Homes and Gardens® Real Estate is a registered trademark owned by Meredith Operations Corporation, licensed to Better Homes and Gardens Real Estate LLC and used with permission. Better Homes and Gardens Real Estate LLC fully supports the principles of the Fair Housing Act and the Equal Opportunity Act. Listing information is deemed reliable but is not guaranteed accurate.
Each office is independently owned and operated.
Any services or products provided by third parties are not provided by, affiliated with or related to Better Homes and Gardens Real Estate LLC, or its affiliated companies.