
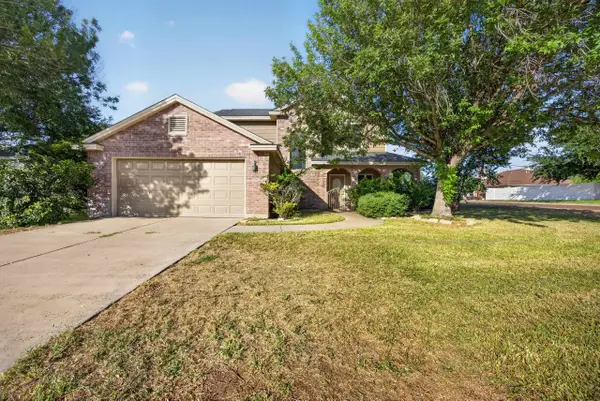
1611 Coba Dr., Laredo, TX 78046
Local realty services provided by:Better Homes and Gardens Real Estate Saenz & Associates
1611 Coba Dr.,Laredo, TX 78046
$304,999
- 4 Beds
- 3 Baths
- 1,985 sq. ft.
- Single family
- Active
Listed by: ruth dominguez, sonia rocha
Office: keller williams laredo
MLS#:20262455
Source:TX_LBR
Price summary
- Price:$304,999
- Price per sq. ft.:$153.65
About this home
This beautiful 2-story modern home in Los Presidentes East is only 2 years old and offers designed layout perfect for comfortable living. Featuring a spacious primary bedroom downstairs. The property is fully fenced for added privacy, and the backyard already includes a concrete patio/finished concrete area, making it ideal for entertaining, relaxing, or low-maintenance outdoor living. With its modern design, functional layout, and OWNER FINANCING available, this is a great opportunity for first-time buyers
Contact an agent
Home facts
- Year built:2024
- Listing ID #:20262455
- Added:60 day(s) ago
- Updated:July 23, 2026 at 08:39 PM
Rooms and interior
- Bedrooms:4
- Total bathrooms:3
- Full bathrooms:2
- Half bathrooms:1
- Flooring:Tile
- Kitchen Description:Granite, Island, Kitchen/Dining Combo
- Basement Description:Slab
- Living area:1,985 sq. ft.
Heating and cooling
- Cooling:Central Electric
- Heating:Central Electric
Structure and exterior
- Roof:Composition Shingle
- Year built:2024
- Building area:1,985 sq. ft.
- Lot area:0.11 Acres
- Construction Materials:Stucco
- Levels:2 Story
Utilities
- Water:Public Water
- Sewer:Sewer Connection
Finances and disclosures
- Price:$304,999
- Price per sq. ft.:$153.65
Features and amenities
- Laundry features:Washer & Dryer Hookups
- Amenities:Cameras, Handicapped Design
Parking
- Parking description:Concrete Drive, Double Attached Garage
New listings near 1611 Coba Dr.
- New
 $275,000Active3 beds 2 baths1,519 sq. ft.
11 Bedford Dr, Laredo, TX 78045
MLS# 20263479Listed by: KELLER WILLIAMS LAREDO - New
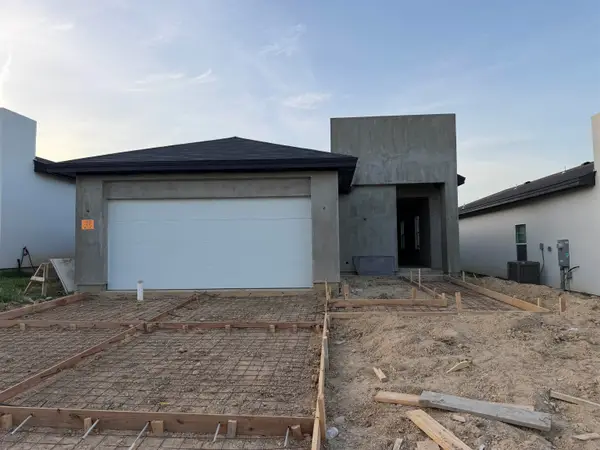 $289,000Active3 beds 2 baths1,700 sq. ft.
5514 Raven Dr., Laredo, TX 78046
MLS# 20263478Listed by: KELLER WILLIAMS LAREDO - New
 $110,000Active1 beds 2 baths840 sq. ft.
1220 N Diaz Ave, LAREDO, TX 78043
MLS# 20263472Listed by: ROSGO REALTY, LLC - New
 $165,000Active4 beds 2 baths1,512 sq. ft.
2118 E Kearney St, Laredo, TX 78043-0000
MLS# 20263474Listed by: Coldwell Banker Ana Ochoa & Co - New
 $212,500Active3 beds 3 baths1,467 sq. ft.
5609 Montevista Dr., Laredo, TX 78043
MLS# 20263475Listed by: Coldwell Banker Ana Ochoa & Co - Open Fri, 10am to 5pmNew
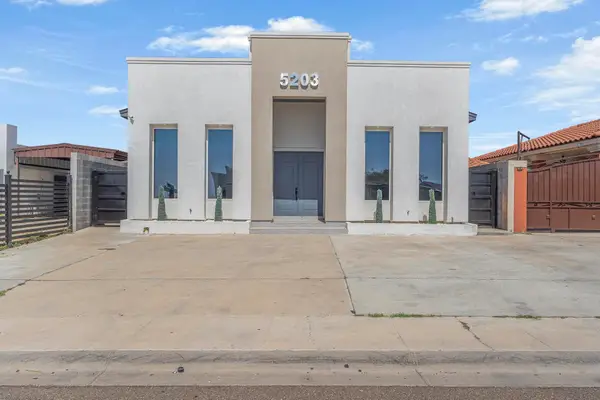 $270,000Active-- beds 2 baths2,280 sq. ft.
5203 Frijolillo Dr, LAREDO, TX 78046-8136
MLS# 20263476Listed by: KELLER WILLIAMS LAREDO - New
 $195,900Active-- beds 2 baths
5205 Frijolillo Dr, LAREDO, TX 78046-8136
MLS# 20263477Listed by: KELLER WILLIAMS LAREDO - New
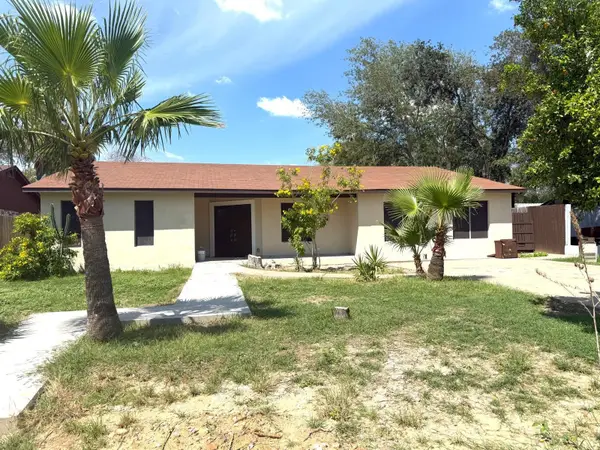 $2,200Active4 beds 3 baths2,613 sq. ft.
608 Sesame Ln, Laredo, TX 78045
MLS# 20263470Listed by: Top-Site Realty LLC - New
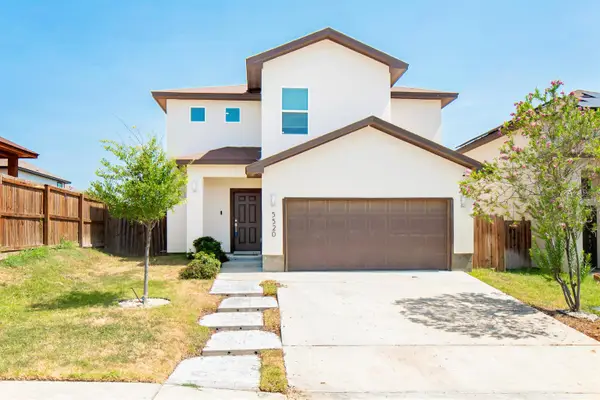 $287,000Active4 beds 3 baths1,859 sq. ft.
5520 Texana, Laredo, TX 78046
MLS# 20263471Listed by: KELLER WILLIAMS LAREDO - New
 $325,000Active3 beds 3 baths1,706 sq. ft.
627 Anfield Lp, Laredo, TX 78045
MLS# 20263469Listed by: Prime Select Realty


Protect your home and budget from life's surprises with an Assurant Home Warranty, backed by a partner that supports you through every step of homeownership. Explore Plans.
© 2026 Better Homes and Gardens Real Estate LLC. An Anywhere Real Estate company. All rights reserved. Better Homes and Gardens® Real Estate is a registered trademark owned by Meredith Operations Corporation, licensed to Better Homes and Gardens Real Estate LLC and used with permission. Better Homes and Gardens Real Estate LLC fully supports the principles of the Fair Housing Act and the Equal Opportunity Act. Listing information is deemed reliable but is not guaranteed accurate.
Each office is independently owned and operated.
Any services or products provided by third parties are not provided by, affiliated with or related to Better Homes and Gardens Real Estate LLC, or its affiliated companies.