
1631 Ann Harbor St, Laredo, TX 78045
Local realty services provided by:Better Homes and Gardens Real Estate Saenz & Associates
1631 Ann Harbor St,Laredo, TX 78045
$230,000
- 4 Beds
- 2 Baths
- 1,511 sq. ft.
- Single family
- Active
Listed by: christian e chapa
Office: keller williams laredo
MLS#:20262341
Source:TX_LBR
Price summary
- Price:$230,000
- Price per sq. ft.:$152.22
About this home
Move-in ready 4-bedroom home with high ceilings, a spacious living area, and a 2-car garage! Recent updates include an almost-new roof, 2-year-old water heater, fresh interior paint, and a newly installed standalone covered patio perfect for entertaining or relaxing outdoors. Well maintained with plenty of space and comfort throughout, this home is ready for you to make it yours!
Contact an agent
Home facts
- Year built:2017
- Listing ID #:20262341
- Added:51 day(s) ago
- Updated:July 09, 2026 at 02:41 PM
Rooms and interior
- Bedrooms:4
- Total bathrooms:2
- Full bathrooms:2
- Flooring:Tile
- Dining Description:Dining Room
- Kitchen Description:Dishwasher, Granite, Kitchen/Dining Combo, Microwave Built-In, Range
- Basement Description:Slab
- Living area:1,511 sq. ft.
Heating and cooling
- Cooling:Central Electric
- Heating:Central Electric
Structure and exterior
- Roof:Composition Shingle
- Year built:2017
- Building area:1,511 sq. ft.
- Lot area:0.11 Acres
- Lot Features:Home Owner
- Construction Materials:Hardy Plank, Stucco & Other
- Levels:1 Story
Utilities
- Water:Public Water
- Sewer:Sewer Connection
Finances and disclosures
- Price:$230,000
- Price per sq. ft.:$152.22
Features and amenities
- Appliances:Microwave Built-In, Range
- Laundry features:Washer & Dryer Hookups
- Amenities:Internet Available, Walk-In Closet
Parking
- Parking description:Concrete Drive, Double Attached Garage
New listings near 1631 Ann Harbor St
- New
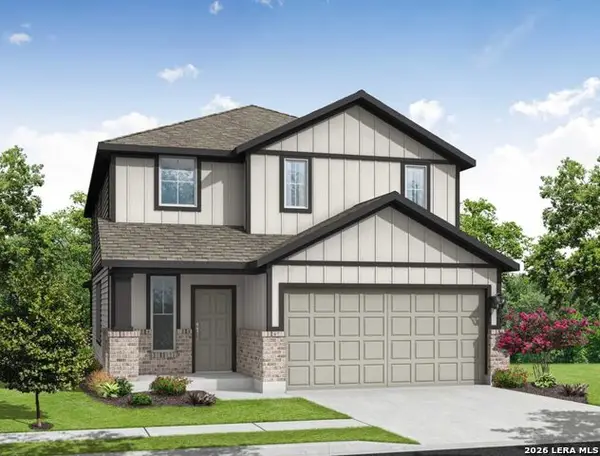 $324,990Active5 beds 4 baths2,350 sq. ft.
4946 Don Julio, San Antonio, TX 78222
MLS# 1998836Listed by: 1ST CHOICE REALTY GROUP - New
 $1,500Active3 beds 2 baths1,111 sq. ft.
6521 Adenia Loop, Laredo, TX 78043
MLS# 20263224Listed by: PATTY PEQUENO REAL ESTATE, LLC - New
 $100,000Active-- beds -- baths1,474 sq. ft.
2012 Matamoros St, Laredo, TX 78040
MLS# 20263225Listed by: Xecutive Realtors - New
 $1,900Active3 beds 3 baths1,370 sq. ft.
7613 King Arthurs Ct, Laredo, TX 78041
MLS# 20263226Listed by: Leonelo Cruz Real Estate Com - New
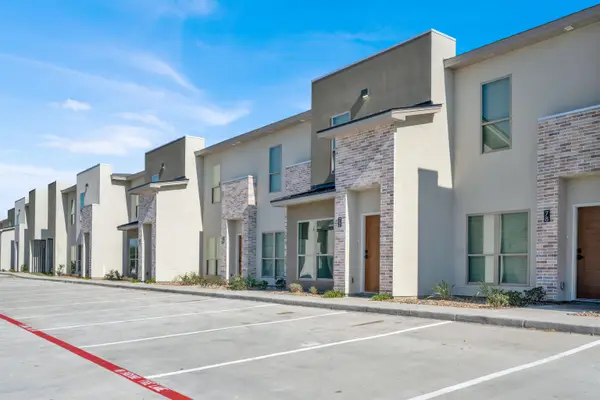 $1,900Active3 beds 3 baths1,370 sq. ft.
7613 King Arthurs Ct, Laredo, TX 78041
MLS# 20263227Listed by: Leonelo Cruz Real Estate Com - New
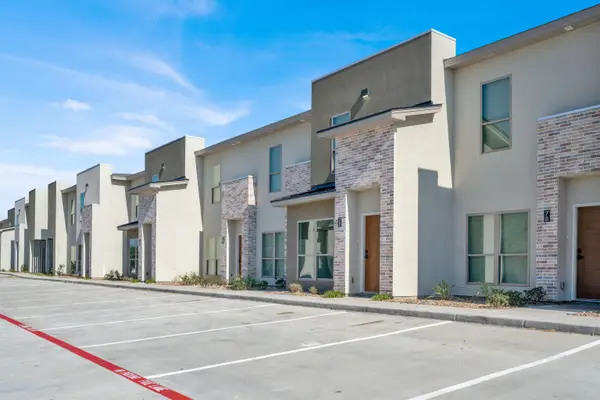 $1,900Active3 beds 3 baths1,370 sq. ft.
7613 King Arthurs Ct, Laredo, TX 78041
MLS# 20263228Listed by: Leonelo Cruz Real Estate Com - New
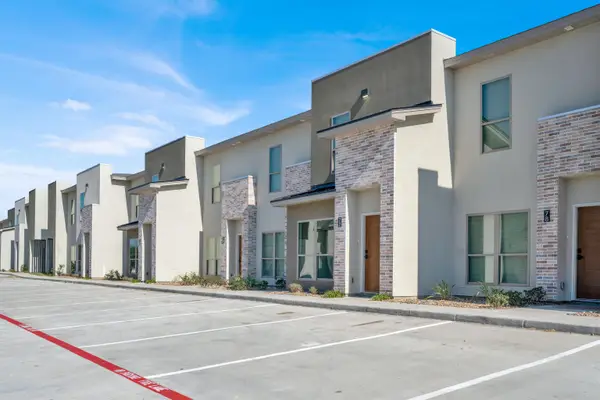 $1,900Active3 beds 3 baths1,370 sq. ft.
7613 King Arthurs Ct, Laredo, TX 78041
MLS# 20263229Listed by: Leonelo Cruz Real Estate Com - New
 $1,900Active3 beds 3 baths1,370 sq. ft.
7613 King Arthurs Ct, Laredo, TX 78041
MLS# 20263230Listed by: Leonelo Cruz Real Estate Com - New
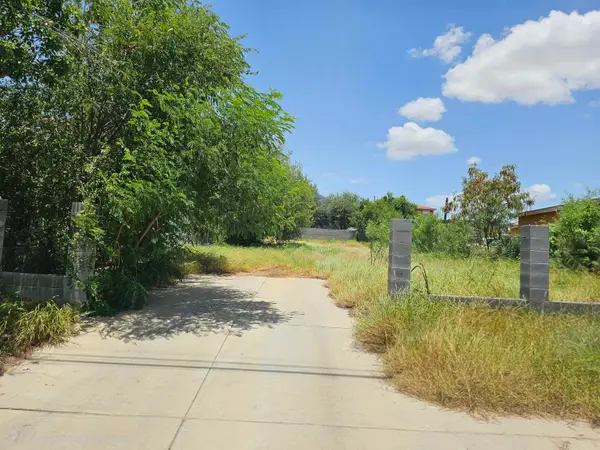 $75,000Active0.15 Acres
3218 Boulanger St, Laredo tx 78043, TX 78043
MLS# 20263231Listed by: Zion Realty Team, LLC 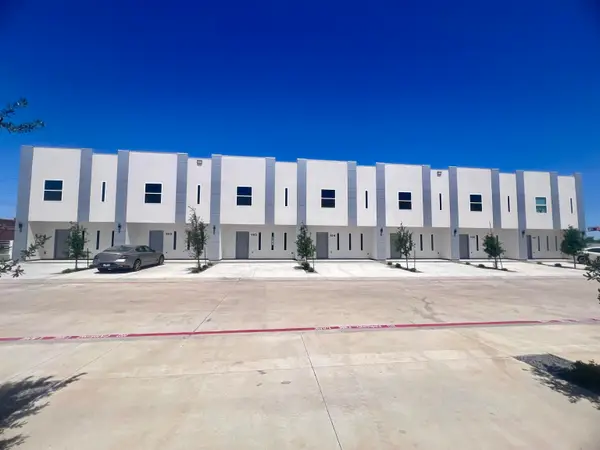 $1,700Active3 beds 3 baths1,659 sq. ft.
1011 Emerald Valley Dr., Laredo, TX 78043
MLS# 20254152Listed by: Casting Crowns Realty, LLC


Protect your home and budget from life's surprises with an Assurant Home Warranty, backed by a partner that supports you through every step of homeownership. Explore Plans.
© 2026 Better Homes and Gardens Real Estate LLC. An Anywhere Real Estate company. All rights reserved. Better Homes and Gardens® Real Estate is a registered trademark owned by Meredith Operations Corporation, licensed to Better Homes and Gardens Real Estate LLC and used with permission. Better Homes and Gardens Real Estate LLC fully supports the principles of the Fair Housing Act and the Equal Opportunity Act. Listing information is deemed reliable but is not guaranteed accurate.
Each office is independently owned and operated.
Any services or products provided by third parties are not provided by, affiliated with or related to Better Homes and Gardens Real Estate LLC, or its affiliated companies.