
200 Martingale Ln, Laredo, TX 78041
Local realty services provided by:Better Homes and Gardens Real Estate Saenz & Associates
200 Martingale Ln,Laredo, TX 78041
$1,375
- 2 Beds
- 2 Baths
- 1,052 sq. ft.
- Condominium
- Active
Listed by: julio j gonzalez, julio gonzalez
Office: exit realty laredo
MLS#:20263718
Source:TX_LBR
Price summary
- Price:$1,375
- Price per sq. ft.:$1.31
About this home
Enjoy the convenience of a gated single level condo ideally located in close proximity to shopping, dinning, entertainment and medical facilities. This condo is freshly painted and brand new carpets added to the bedrooms. The primary bedroom opens to a private balcony-ideal for enjoying your cup of coffee or simply to sit in the evening to unwind.
Contact an agent
Home facts
- Year built:1982
- Subdivision & Development:CONDOS-Cambridge
- Listing ID #:20263718
- Added:1 day(s) ago
- Updated:August 07, 2026 at 04:28 AM
Rooms and interior
- Bedrooms:2
- Total bathrooms:2
- Full bathrooms:2
- Flooring:Carpet, Tile
- Kitchen Description:Dishwasher, Disposal, Formica, Kitchen/Dining Combo, Refrigerator, Self Cleaning Oven
- Basement Description:Slab
- Living area:1,052 sq. ft.
Heating and cooling
- Cooling:Central Electric
- Heating:Central Electric
Structure and exterior
- Roof:Composition Shingle
- Year built:1982
- Building area:1,052 sq. ft.
- Lot area:0.05 Acres
- Lot Features:Community Pool/Tennis, Gated Community
- Construction Materials:Brick Veneer & Other
- Exterior Features:Balcony, Sprinkler System Back, Sprinkler System Front
- Levels:1 Story
Utilities
- Water:Public Water
- Sewer:Sewer Connection
Finances and disclosures
- Price:$1,375
- Price per sq. ft.:$1.31
Features and amenities
- Laundry features:Washer & Dryer Hookups
- Amenities:Cable TV Wiring, Internet Available
- Pool features:Pool, Swimming Pool
Parking
- Parking description:Asphalt Drive, Single Detached Garage
New listings near 200 Martingale Ln
- New
 $379,900Active3 beds 3 baths1,790 sq. ft.
7515 Cresta Bella Street, LAREDO, TX 78045
MLS# 20263741Listed by: Citicapital Realestate LLC - New
 $299,995Active-- beds -- baths2,300 sq. ft.
2218 Burnside St, Laredo, TX 78040
MLS# 20263739Listed by: Real Broker, LLC 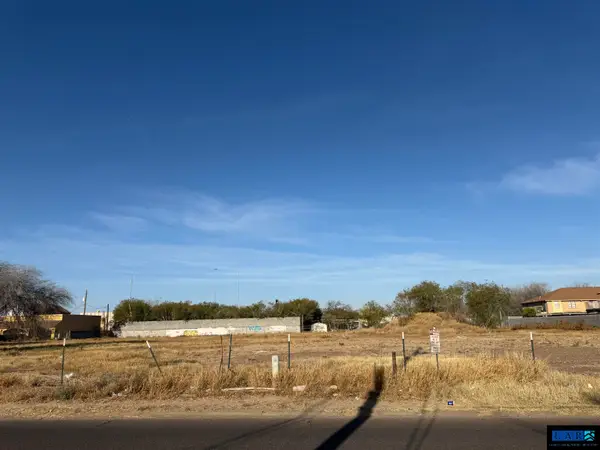 $1,400,000Active2.31 Acres
5002 & 5004 San Francisco Ave, Laredo, TX 78041
MLS# 20260958Listed by: ALANIZ REALTY LLC- New
 $218,000Active3 beds 2 baths1,244 sq. ft.
2038 Port Miami St, Laredo, TX 78045
MLS# 20263725Listed by: Real Broker, LLC - New
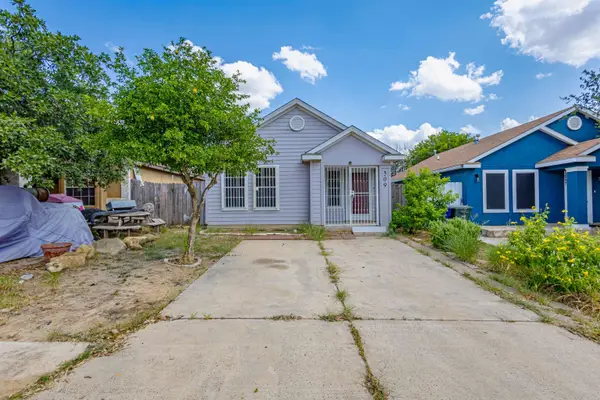 $1,300Active2 beds 1 baths658 sq. ft.
509 Hopi Dr, Laredo, TX 78045
MLS# 20263727Listed by: KELLER WILLIAMS LAREDO - New
 $1,750Active4 beds 2 baths1,405 sq. ft.
5414 St. Francis, Laredo, TX 78046
MLS# 20263729Listed by: KELLER WILLIAMS LAREDO - New
 $375,000Active19.35 Acres
395 Ranch Road 6210F, Laredo, TX 78045
MLS# 20263730Listed by: Zion Realty Team, LLC - New
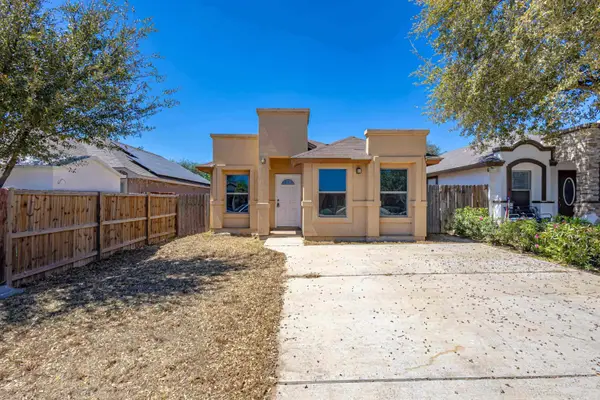 $1,500Active3 beds 2 baths1,008 sq. ft.
4416 Wild Flower Ave, Laredo, TX 78045
MLS# 20263731Listed by: KELLER WILLIAMS LAREDO - New
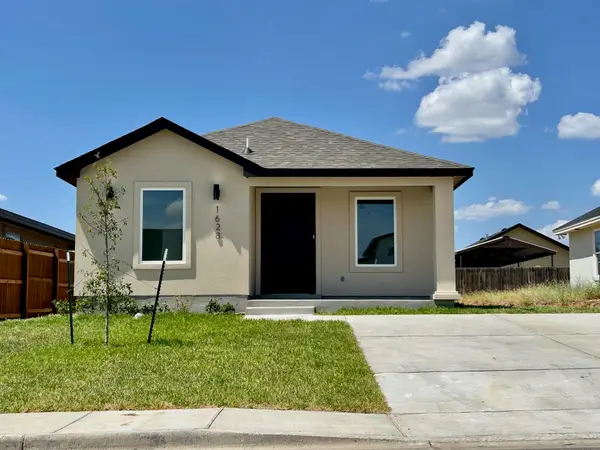 $1,600Active3 beds 2 baths1,100 sq. ft.
1628 Bilbao Dr., Laredo, TX 78046
MLS# 20263732Listed by: Lula Morales Realty, Inc. - New
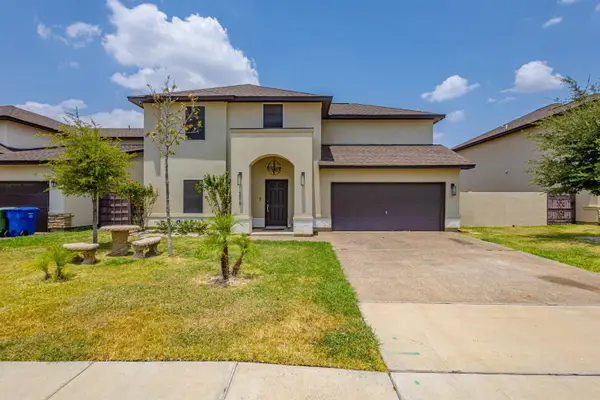 $392,500Active3 beds 4 baths2,116 sq. ft.
216 John Irving Dr., Laredo, TX 78041
MLS# 20263733Listed by: KELLER WILLIAMS LAREDO


Protect your home and budget from life's surprises with an Assurant Home Warranty, backed by a partner that supports you through every step of homeownership. Explore Plans.
© 2026 Better Homes and Gardens Real Estate LLC. An Anywhere Real Estate company. All rights reserved. Better Homes and Gardens® Real Estate is a registered trademark owned by Meredith Operations Corporation, licensed to Better Homes and Gardens Real Estate LLC and used with permission. Better Homes and Gardens Real Estate LLC fully supports the principles of the Fair Housing Act and the Equal Opportunity Act. Listing information is deemed reliable but is not guaranteed accurate.
Each office is independently owned and operated.
Any services or products provided by third parties are not provided by, affiliated with or related to Better Homes and Gardens Real Estate LLC, or its affiliated companies.