
2006 Yukon Ln, Laredo, TX 78045
Local realty services provided by:Better Homes and Gardens Real Estate Saenz & Associates
2006 Yukon Ln,Laredo, TX 78045
$249,000Last list price
- 3 Beds
- 2 Baths
- - sq. ft.
- Single family
- Sold
Listed by: ana g espinoza
Office: keller williams laredo
MLS#:20264300
Source:TX_LBR
Sorry, we are unable to map this address
Price summary
- Price:$249,000
About this home
Great opportunity in North Laredo! This single-story home features 3 bedrooms, 2 bathrooms, a swimming pool, covered patio, and a fully masonry-fenced yard offering added privacy. Property also includes a separate storage/efficiency area with an additional bathroom, providing flexible space and added potential. Great opportunity for buyers looking to personalize a home or expand their investment portfolio. Property is being sold AS-IS. Schedule your showing today!
Contact an agent
Home facts
- Year built:2003
- Subdivision & Development:Village Heights
- Listing ID #:20264300
- Added:42 day(s) ago
- Updated:October 21, 2026 at 07:14 AM
Rooms and interior
- Bedrooms:3
- Total bathrooms:2
- Full bathrooms:2
- Flooring:Concrete/Cement, Tile
- Kitchen Description:Granite, Kitchen/Dining Combo
- Basement Description:Slab
Heating and cooling
- Cooling:Central Electric
- Heating:Central Electric
Structure and exterior
- Roof:Composition Shingle
- Year built:2003
- Construction Materials:Brick Veneer, Brick Veneer & Other
- Exterior Features:Sprinkler System Front
- Levels:1 Story
Utilities
- Water:Public Water
- Sewer:Sewer Connection
Finances and disclosures
- Price:$249,000
Features and amenities
- Pool features:Pool
Parking
- Parking description:Concrete Drive
New listings near 2006 Yukon Ln
- New
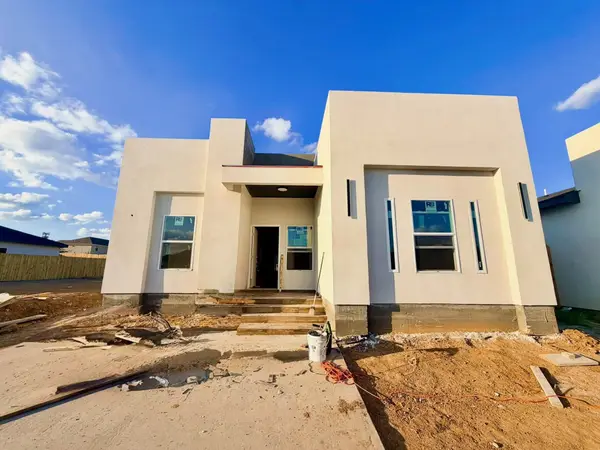 $235,000Active4 beds 2 baths1,450 sq. ft.
208 Lusitano Dr., Laredo, TX 78046-7804
MLS# 20264969Listed by: Chuy Garza Real Estate - New
 $219,900Active3 beds 2 baths1,380 sq. ft.
5005 Nispero Ln, Laredo, TX 78046
MLS# 20264970Listed by: Rubio Realty Services LLC - New
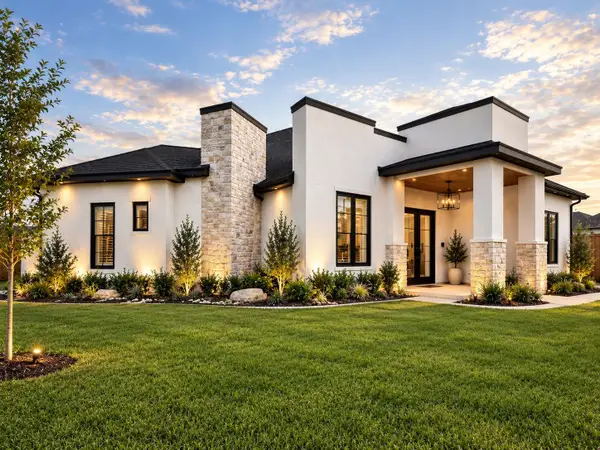 $289,995Active3 beds 3 baths1,805 sq. ft.
2412 Durazno Ct., Laredo, TX 78046
MLS# 20264971Listed by: Real Broker, LLC - New
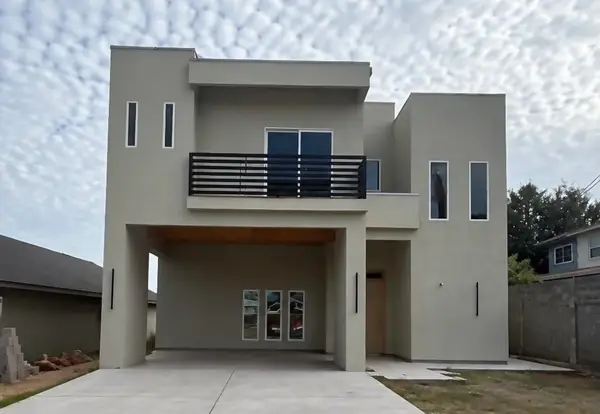 $335,000Active3 beds 3 baths2,148 sq. ft.
2905 Bayard St, LAREDO, TX 78046
MLS# 20264965Listed by: Zion Realty Team, LLC - New
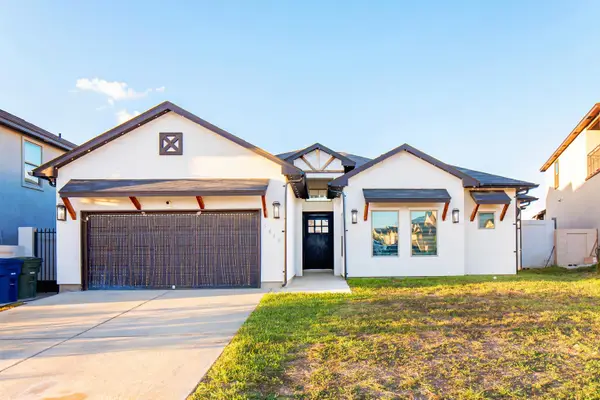 $369,900Active5 beds 3 baths2,701 sq. ft.
5410 Jersey Dr., Laredo, TX 78046
MLS# 20264966Listed by: KELLER WILLIAMS LAREDO - New
 $253,000Active4 beds 2 baths2,418 sq. ft.
1516 Riddle Dr, LAREDO, TX 78046
MLS# 20264963Listed by: Gabali Realty - New
 $2,000Active5 beds 2 baths1,883 sq. ft.
1504 Agave Dr, LAREDO, TX 78041
MLS# 20264964Listed by: Prodigy Realty Group - New
 $1,650Active3 beds 3 baths1,405 sq. ft.
10510 Sandia Dr, Laredo, TX 78041
MLS# 20264962Listed by: Prodigy Realty Group - New
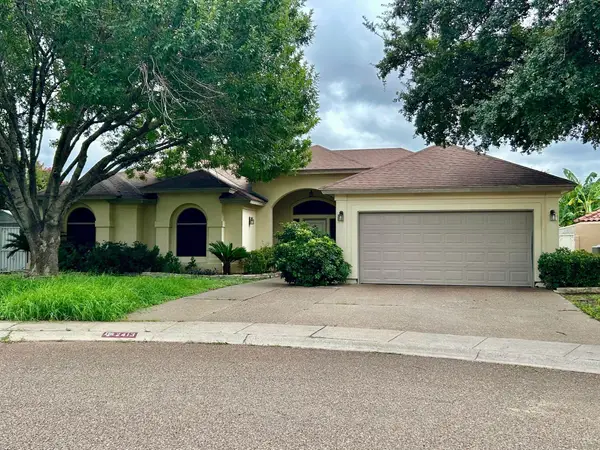 $2,450Active3 beds 2 baths1,879 sq. ft.
2413 Littler Ct, LAREDO, TX 78041
MLS# 20264958Listed by: Lula Morales Realty, Inc. - New
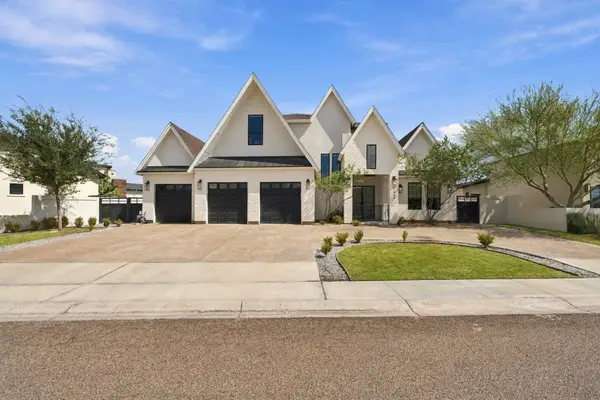 $899,000Active4 beds 5 baths2,584 sq. ft.
337 Della Falls Dr, Laredo, TX 78041
MLS# 20264960Listed by: KELLER WILLIAMS LAREDO


Protect your home and budget from life's surprises with an Assurant Home Warranty, backed by a partner that supports you through every step of homeownership. Explore Plans.
© 2026 Better Homes and Gardens Real Estate LLC. An Anywhere Real Estate company. All rights reserved. Better Homes and Gardens® Real Estate is a registered trademark owned by Meredith Operations Corporation, licensed to Better Homes and Gardens Real Estate LLC and used with permission. Better Homes and Gardens Real Estate LLC fully supports the principles of the Fair Housing Act and the Equal Opportunity Act. Listing information is deemed reliable but is not guaranteed accurate.
Each office is independently owned and operated.
Any services or products provided by third parties are not provided by, affiliated with or related to Better Homes and Gardens Real Estate LLC, or its affiliated companies.