
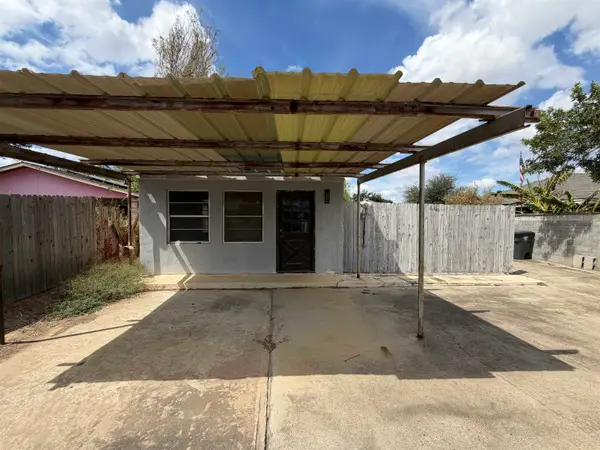
2203 Los Pinos Dr, Laredo, TX 78046
Local realty services provided by:Better Homes and Gardens Real Estate Saenz & Associates
2203 Los Pinos Dr,Laredo, TX 78046
$184,900
- 3 Beds
- 2 Baths
- 1,206 sq. ft.
- Single family
- Active
Listed by: hiram j perez
Office: hiram perez realty group
MLS#:20263611
Source:TX_LBR
Price summary
- Price:$184,900
- Price per sq. ft.:$153.32
About this home
Move-in ready 3BR/2BA in a prime central Laredo location, close to schools, retail, and churches. Freshly updated interior and a fully fenced backyard — perfect for families. Don't miss this one, schedule your showing today!
Contact an agent
Home facts
- Year built:2006
- Subdivision & Development:Sierra Vista
- Listing ID #:20263611
- Added:54 day(s) ago
- Updated:September 25, 2026 at 03:16 PM
Rooms and interior
- Bedrooms:3
- Total bathrooms:2
- Full bathrooms:2
- Flooring:Laminate Wood, Tile
- Dining Description:Dining Room
- Kitchen Description:Ceiling Fan, Custom, Kitchen/Dining Combo, Range, Refrigerator
- Basement Description:Slab
- Living area:1,206 sq. ft.
Heating and cooling
- Cooling:Central Electric
- Heating:Central Electric
Structure and exterior
- Roof:Composition Shingle
- Year built:2006
- Building area:1,206 sq. ft.
- Lot area:0.1 Acres
- Construction Materials:Brick Veneer, Hardy Plank
- Levels:1 Story
Utilities
- Water:Public Water
- Sewer:Sewer Connection
Finances and disclosures
- Price:$184,900
- Price per sq. ft.:$153.32
Features and amenities
- Appliances:Range
- Laundry features:Washer & Dryer Hookups
- Amenities:Cable TV Wiring, Walk-In Closet
Parking
- Parking description:Concrete Drive
New listings near 2203 Los Pinos Dr
- New
 $155,000Active2 beds 2 baths1,216 sq. ft.
701 Northcreek Dr, Laredo, TX 78041
MLS# 20264579Listed by: KELLER WILLIAMS LAREDO - New
 $1,700Active2 beds 3 baths1,426 sq. ft.
100 Village Blvd, Laredo, TX 78041
MLS# 20264580Listed by: Xecutive Realtors - New
 $1,400Active2 beds 2 baths888 sq. ft.
9109 McPherson Rd, LAREDO, TX 78045
MLS# 20264581Listed by: Coldwell Banker Ana Ochoa & Co - New
 $2,600Active3 beds 3 baths2,387 sq. ft.
419 Del Mar Blvd, Laredo, TX 78041
MLS# 20264582Listed by: RE/MAX Real Estate Services - New
 $1,900Active3 beds 3 baths1,522 sq. ft.
3911 Yoyis St., Laredo, TX 78046
MLS# 20264578Listed by: Keystone Real Estate Services - New
 $739,000Active6 beds 7 baths4,262 sq. ft.
417 Lake Nakuru Ct, Laredo, TX 78041
MLS# 20264577Listed by: KELLER WILLIAMS LAREDO - New
 $1,850Active3 beds 3 baths1,946 sq. ft.
608 Waxwing Cedar Dr, Laredo, TX 78045
MLS# 20264576Listed by: Dora Rodriguez Realty - New
 $1,490,000Active4 beds 5 baths4,054 sq. ft.
337 Regal Dr, LAREDO, TX 78041
MLS# 20264575Listed by: KELLER WILLIAMS LAREDO - New
 $1,650Active2 beds 2 baths1,112 sq. ft.
2619 San Isidro Pkwy, Laredo, TX 78045
MLS# 20264574Listed by: Coldwell Banker Ana Ochoa & Co - New
 $89,000Active1 beds 1 baths896 sq. ft.
3310 East Fiesta Lp, Laredo, TX 78043
MLS# 20264572Listed by: KELLER WILLIAMS LAREDO


Protect your home and budget from life's surprises with an Assurant Home Warranty, backed by a partner that supports you through every step of homeownership. Explore Plans.
© 2026 Better Homes and Gardens Real Estate LLC. An Anywhere Real Estate company. All rights reserved. Better Homes and Gardens® Real Estate is a registered trademark owned by Meredith Operations Corporation, licensed to Better Homes and Gardens Real Estate LLC and used with permission. Better Homes and Gardens Real Estate LLC fully supports the principles of the Fair Housing Act and the Equal Opportunity Act. Listing information is deemed reliable but is not guaranteed accurate.
Each office is independently owned and operated.
Any services or products provided by third parties are not provided by, affiliated with or related to Better Homes and Gardens Real Estate LLC, or its affiliated companies.