
22168 U.S. Hwy 83 North, Laredo, TX 78045
Local realty services provided by:Better Homes and Gardens Real Estate Saenz & Associates
22168 U.S. Hwy 83 North,Laredo, TX 78045
$6,300,000
- 6 Beds
- 7 Baths
- 9,316 sq. ft.
- Single family
- Active
Listed by: james w puig
Office: compass performance services
MLS#:20264655
Source:TX_LBR
Price summary
- Price:$6,300,000
- Price per sq. ft.:$676.26
About this home
See attached write-up.
Contact an agent
Home facts
- Year built:2000
- Subdivision & Development:La Moca
- Listing ID #:20264655
- Added:7 day(s) ago
- Updated:October 08, 2026 at 11:25 PM
Rooms and interior
- Bedrooms:6
- Total bathrooms:7
- Full bathrooms:5
- Half bathrooms:2
- Flooring:Acid Washed Floors, Concrete/Cement
- Dining Description:Dining Room
- Kitchen Description:Compactor, Cook Top, Custom, Dishwasher, Disposal, Double Oven, Freezer, Granite, Island, Microwave Built-In, Refrigerator, Self Cleaning Oven, Separate Ice Maker
- Basement Description:Slab
- Living area:9,316 sq. ft.
Heating and cooling
- Cooling:Central Electric
- Heating:Butane-Propane, Central Electric
Structure and exterior
- Roof:Metal Roof
- Year built:2000
- Building area:9,316 sq. ft.
- Lot area:152.78 Acres
- Construction Materials:Stucco & Other
- Exterior Features:3+ Porches &or Decks, Balcony, Patio, Sprinkler System Back, Sprinkler System Front
- Levels:2 Story
Utilities
- Water:Private Well
- Sewer:Septic Tank
Finances and disclosures
- Price:$6,300,000
- Price per sq. ft.:$676.26
Features and amenities
- Appliances:Microwave Built-In
- Laundry features:Washer & Dryer Hookups
- Amenities:Alarm System, Audio/Video Wiring, Automated Lighting, Cable TV, Cameras, Internet Available, Palapa, R.O. Water, Rec Room, Satellite System, Surround Sound, System Controller, Walk-In Closet, Workshop
- Pool features:Cabana, Pool, Pool with Spa, Swimming Pool
Parking
- Parking description:Concrete Drive, Gravel Drive, Quadruple Attached Garage
New listings near 22168 U.S. Hwy 83 North
- New
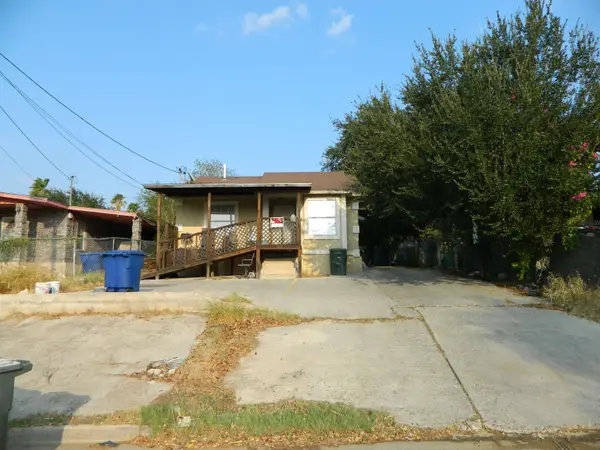 $182,000Active-- beds -- baths3,116 sq. ft.
3115 S Jarvis Ave, Laredo, TX 78046
MLS# 20264762Listed by: KELLER WILLIAMS LAREDO - New
 $265,000Active3 beds 3 baths1,717 sq. ft.
5821 Colegio Ln., LAREDO, TX 78046
MLS# 20264748Listed by: KELLER WILLIAMS LAREDO - New
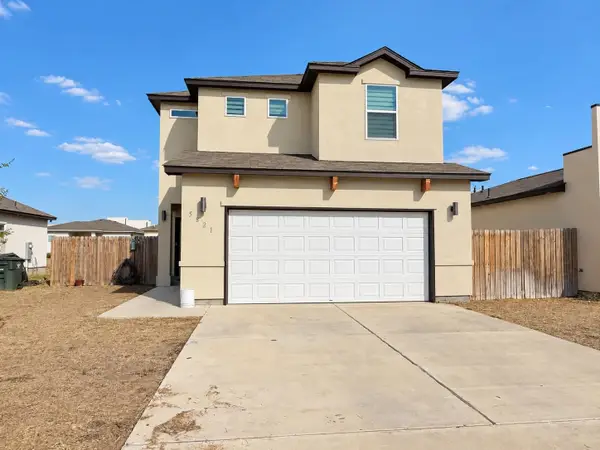 $1,750Active3 beds 3 baths1,717 sq. ft.
5821 Colegio Ln., LAREDO, TX 78046
MLS# 20264749Listed by: KELLER WILLIAMS LAREDO - New
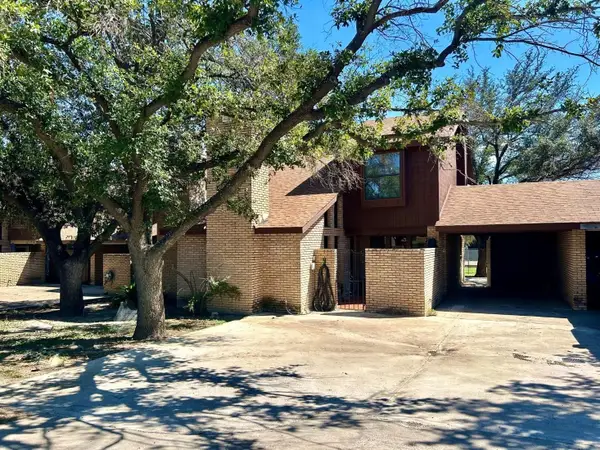 $239,900Active3 beds 3 baths1,632 sq. ft.
709 E Del Mar Blvd, Laredo, TX 78041-2421
MLS# 20264759Listed by: Lula Morales Realty, Inc. - New
 $3,500Active4 beds 4 baths2,978 sq. ft.
3301 Delfina Dr, Laredo, TX 78045
MLS# 20264760Listed by: Xecutive Realtors - New
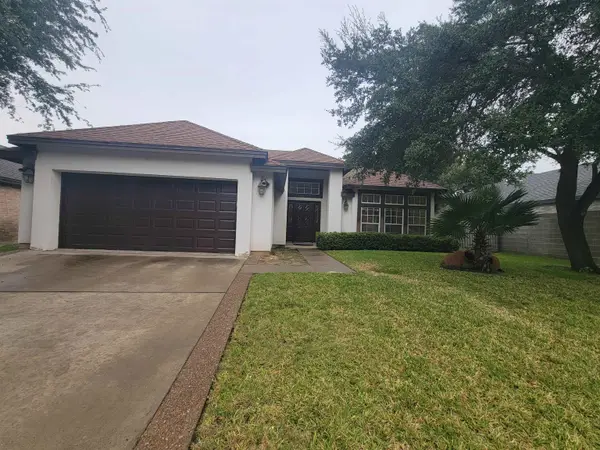 $2,100Active3 beds 2 baths1,606 sq. ft.
2012 Dona Luz Dr, Laredo, TX 78045
MLS# 20264761Listed by: Xecutive Realtors - New
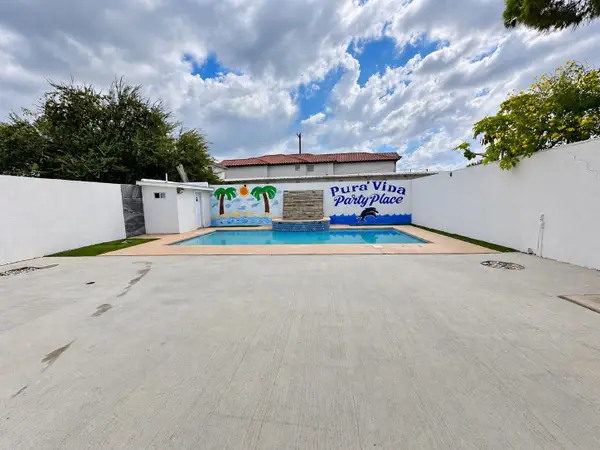 $129,900Active0.15 Acres
3403 Guadalupe St, Laredo, TX 78043
MLS# 20264758Listed by: LUXE REAL ESTATE SERVICES, LLC - New
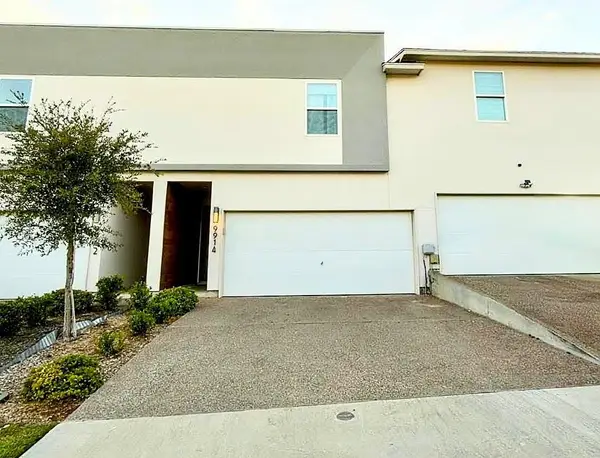 $2,000Active3 beds 3 baths1,738 sq. ft.
9914 Kaspar, Laredo, TX 78045
MLS# 20264754Listed by: 4 POINTS REALTY LLC - New
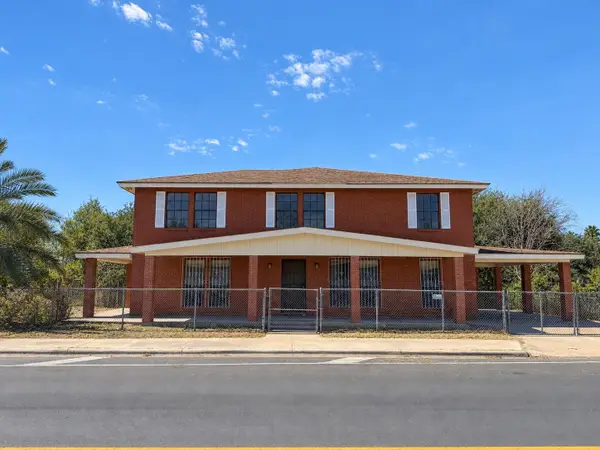 $346,000Active7 beds 6 baths3,460 sq. ft.
233 Malaga Dr, Laredo, TX 78046
MLS# 20264737Listed by: Better Homes & Gardens Real Estate - New
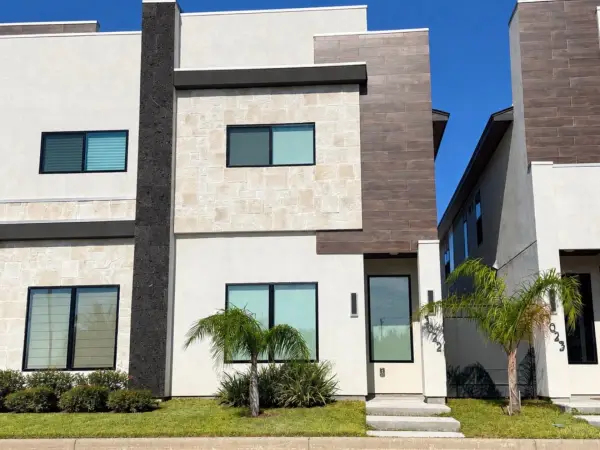 $2,000Active3 beds 3 baths1,644 sq. ft.
8218 Casa Verde Rd, LAREDO, TX 78041
MLS# 20264742Listed by: Exclusive Stone Realty


Protect your home and budget from life's surprises with an Assurant Home Warranty, backed by a partner that supports you through every step of homeownership. Explore Plans.
© 2026 Better Homes and Gardens Real Estate LLC. An Anywhere Real Estate company. All rights reserved. Better Homes and Gardens® Real Estate is a registered trademark owned by Meredith Operations Corporation, licensed to Better Homes and Gardens Real Estate LLC and used with permission. Better Homes and Gardens Real Estate LLC fully supports the principles of the Fair Housing Act and the Equal Opportunity Act. Listing information is deemed reliable but is not guaranteed accurate.
Each office is independently owned and operated.
Any services or products provided by third parties are not provided by, affiliated with or related to Better Homes and Gardens Real Estate LLC, or its affiliated companies.