
223 S Dakota St S, Laredo, TX 78041
Local realty services provided by:Better Homes and Gardens Real Estate Saenz & Associates
223 S Dakota St S,Laredo, TX 78041
$1,700
- 3 Beds
- 2 Baths
- 2,299 sq. ft.
- Single family
- Active
Listed by: linda s flores
Office: texas premier realty
MLS#:20263936
Source:TX_LBR
Price summary
- Price:$1,700
- Price per sq. ft.:$0.74
About this home
GREAT LOCATION! Corner lot 3 bed 2 bath home, open living space with extra cabinet and closet storage, 2 car garage and fully fenced backyard. Located in a peaceful, established neighborhood. School zoned to UISD, including Clark Elementary, Clark Middle and Alexander High School. Daily showings available!
Contact an agent
Home facts
- Year built:1981
- Subdivision & Development:Hillside
- Listing ID #:20263936
- Added:1 day(s) ago
- Updated:August 21, 2026 at 02:57 PM
Rooms and interior
- Bedrooms:3
- Total bathrooms:2
- Full bathrooms:2
- Flooring:Tile, Vinyl
- Kitchen Description:Ceiling Fan, Cook Top, Formica, Kitchen/Dining Combo, Refrigerator, Self Cleaning Oven
- Basement Description:Slab
- Living area:2,299 sq. ft.
Heating and cooling
- Cooling:Central Electric
- Heating:Central Electric
Structure and exterior
- Roof:Composition Shingle
- Year built:1981
- Building area:2,299 sq. ft.
- Lot area:0.22 Acres
- Lot Features:Corner Lot
- Construction Materials:Brick Veneer & Other
- Exterior Features:Enclosed Porch
- Levels:1 Story
Utilities
- Water:Public Water
- Sewer:Sewer Connection
Finances and disclosures
- Price:$1,700
- Price per sq. ft.:$0.74
Features and amenities
- Laundry features:Washer & Dryer Hookups
- Amenities:Cable TV Wiring, Internet Available, Palapa
Parking
- Parking description:Concrete Drive, Double Attached Garage
New listings near 223 S Dakota St S
- New
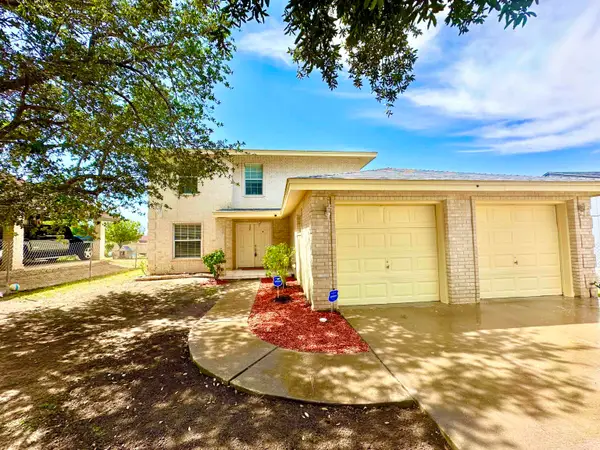 $224,000Active3 beds 3 baths2,098 sq. ft.
142 Salamanca Ave, LAREDO, TX 78046-8406
MLS# 20263960Listed by: Zion Realty Team, LLC - New
 $229,999Active3 beds 2 baths1,474 sq. ft.
3717 Jesus Dimas, Laredo, TX 78046
MLS# 20263961Listed by: Coldwell Banker Ana Ochoa & Co - New
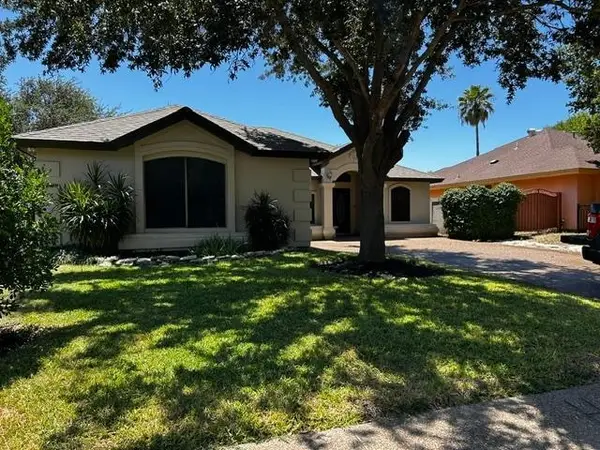 $2,000Active3 beds 3 baths1,741 sq. ft.
8986 Pebble Trl, Laredo, TX 78045-8416
MLS# 20263959Listed by: Midpoint Realty 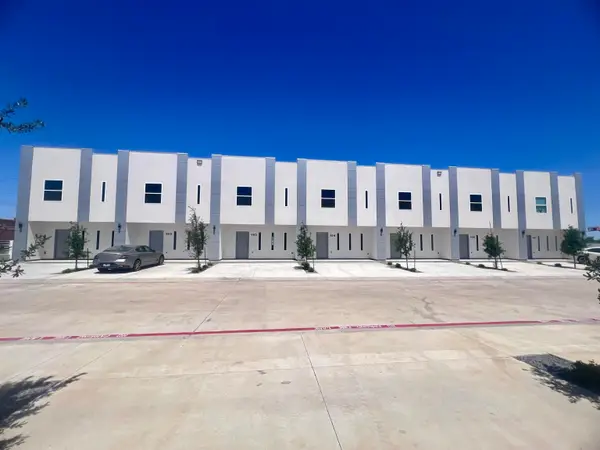 $1,700Active3 beds 3 baths1,659 sq. ft.
1011 Emerald Valley Dr., Laredo, TX 78043
MLS# 20255149Listed by: Casting Crowns Realty, LLC $1,700Active3 beds 3 baths1,659 sq. ft.
1011 Emerald Valley Dr., Laredo, TX 78043
MLS# 20261449Listed by: Casting Crowns Realty, LLC- New
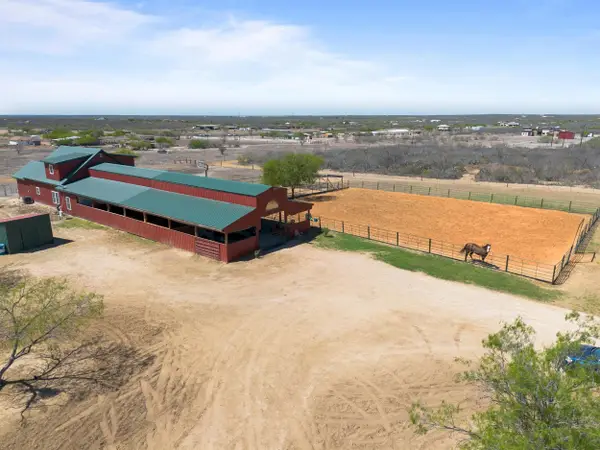 $3,500Active10.18 Acres
225 Hornet, Laredo, TX 78045
MLS# 20263958Listed by: Zion Realty Team, LLC - New
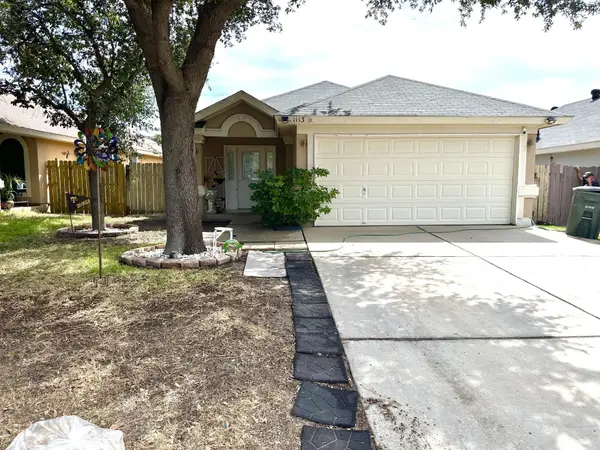 $265,000Active3 beds 2 baths1,397 sq. ft.
11133 Escandon Dr, LAREDO, TX 78045
MLS# 20263957Listed by: Cranes Landin Real Estate & PM - New
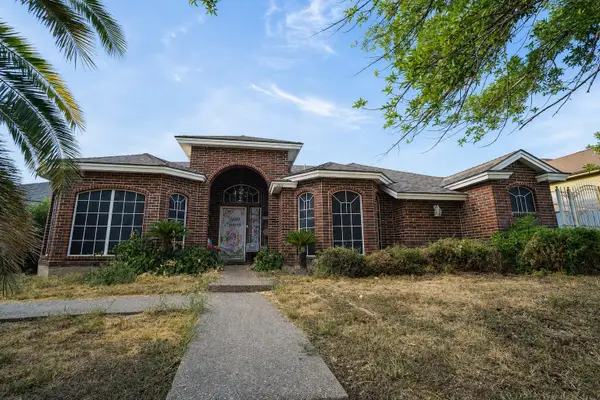 $275,000Active3 beds 2 baths1,622 sq. ft.
1616 Whitewood Dr, Laredo, TX 78045
MLS# 20263956Listed by: Rubio Realty Services LLC - New
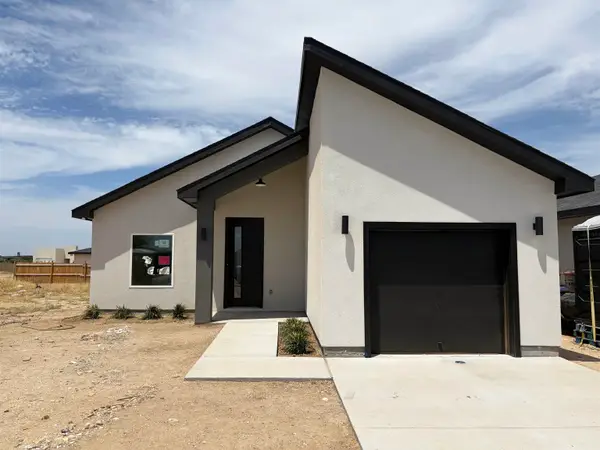 $245,000Active3 beds 2 baths1,463 sq. ft.
6710 El Bosal Ln., LAREDO, TX 78046
MLS# 20263955Listed by: Xecutive Realtors - New
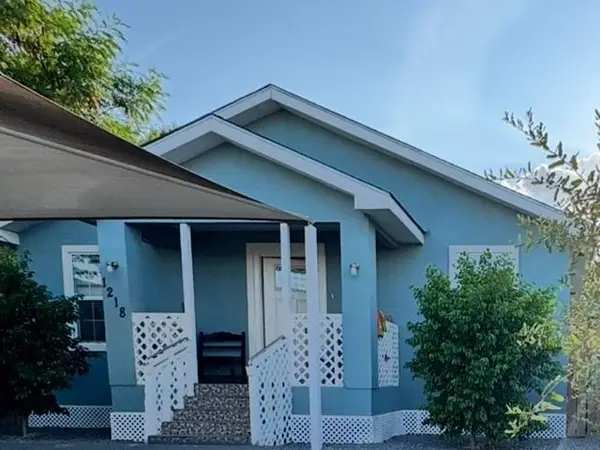 $220,000Active3 beds 2 baths1,344 sq. ft.
1218 Sanders Ave, Laredo, TX 78040
MLS# 20263950Listed by: eXp Realty LLC


Protect your home and budget from life's surprises with an Assurant Home Warranty, backed by a partner that supports you through every step of homeownership. Explore Plans.
© 2026 Better Homes and Gardens Real Estate LLC. An Anywhere Real Estate company. All rights reserved. Better Homes and Gardens® Real Estate is a registered trademark owned by Meredith Operations Corporation, licensed to Better Homes and Gardens Real Estate LLC and used with permission. Better Homes and Gardens Real Estate LLC fully supports the principles of the Fair Housing Act and the Equal Opportunity Act. Listing information is deemed reliable but is not guaranteed accurate.
Each office is independently owned and operated.
Any services or products provided by third parties are not provided by, affiliated with or related to Better Homes and Gardens Real Estate LLC, or its affiliated companies.