
2532 Lucia Ct, Laredo, TX 78041-2166
Local realty services provided by:Better Homes and Gardens Real Estate Saenz & Associates
2532 Lucia Ct,Laredo, TX 78041-2166
$2,675
- 3 Beds
- 4 Baths
- 2,288 sq. ft.
- Single family
- Active
Listed by: jesus m cantu jr., ana cantu
Office: zion realty team, llc
MLS#:20265092
Source:TX_LBR
Price summary
- Price:$2,675
- Price per sq. ft.:$1.17
About this home
Experience modern luxury at 2532 Lucia Ct! This sleek two-story home features an open-concept layout, soaring ceilings, and a gourmet kitchen with custom backsplash and contemporary fixtures. Enjoy outdoor living with a covered patio, private yard, and stunning spiral staircase leading to a private balcony. Located in a desirable gated community near schools, this home blends style, comfort, and functionality in every detail.
Contact an agent
Home facts
- Year built:2020
- Subdivision & Development:Stamford Height
- Listing ID #:20265092
- Added:1 day(s) ago
- Updated:October 30, 2026 at 04:29 AM
Rooms and interior
- Bedrooms:3
- Total bathrooms:4
- Full bathrooms:3
- Half bathrooms:1
- Flooring:Tile
- Kitchen Description:Island, Kitchen/Dining Combo, Quartz, Range
- Basement Description:Slab
- Living area:2,288 sq. ft.
Heating and cooling
- Cooling:Central Electric
- Heating:Central Electric
Structure and exterior
- Roof:Metal Roof
- Year built:2020
- Building area:2,288 sq. ft.
- Lot area:0.14 Acres
- Lot Features:Home Owner
- Construction Materials:Stucco
- Exterior Features:2 Porches &or Decks, Sprinkler System Back, Sprinkler System Front
- Levels:2 Story
Utilities
- Water:Public Water
- Sewer:Sewer Connection
Finances and disclosures
- Price:$2,675
- Price per sq. ft.:$1.17
Features and amenities
- Appliances:Range
- Laundry features:Washer & Dryer Hookups
- Amenities:Walk-In Closet
Parking
- Parking description:Concrete Drive, Double Attached Garage
New listings near 2532 Lucia Ct
- New
 $89,000Active3 beds 2 baths1,386 sq. ft.
1703 Convent Ave, Laredo, TX 78040
MLS# 20265094Listed by: Del Realty - New
 $99,900Active1 beds 1 baths752 sq. ft.
3105 Santa Barbara St, Laredo, TX 78046
MLS# 20265095Listed by: Texas Premier Realty - New
 $1,600Active3 beds 1 baths1,040 sq. ft.
4416 Flores Ave, Laredo, TX 78041
MLS# 20265096Listed by: Leonelo Cruz Real Estate Com - New
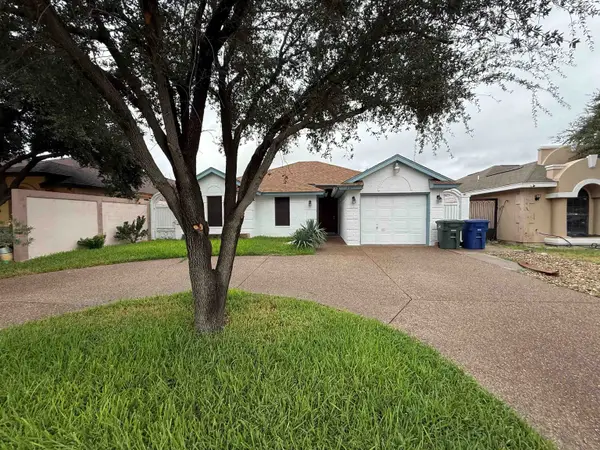 $1,700Active3 beds 2 baths1,226 sq. ft.
237 Corral Dr, Laredo, TX 78045
MLS# 20265097Listed by: Selma D. Martinez Realty LLC - New
 $160,000Active3 beds 2 baths1,010 sq. ft.
2507 San Salvador St, Laredo, TX 78046
MLS# 20265099Listed by: KELLER WILLIAMS LAREDO - New
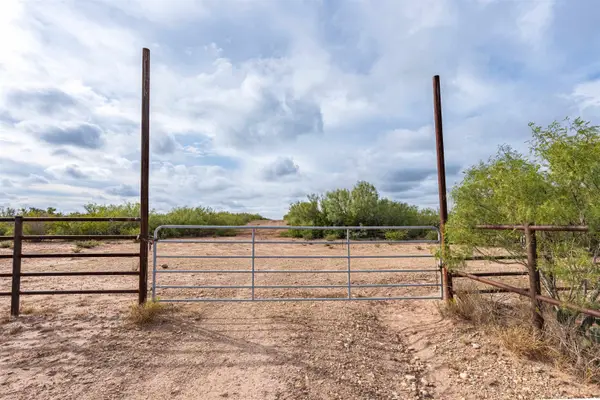 $540,000Active60.86 Acres
60 Acres ABST 238, Laredo, TX 78046
MLS# 20265100Listed by: Texas Elite Realty Group - New
 $2,100Active3 beds 3 baths1,861 sq. ft.
308 Cambridge Lp, Laredo, TX 78045
MLS# 20265090Listed by: Top-Site Realty LLC - New
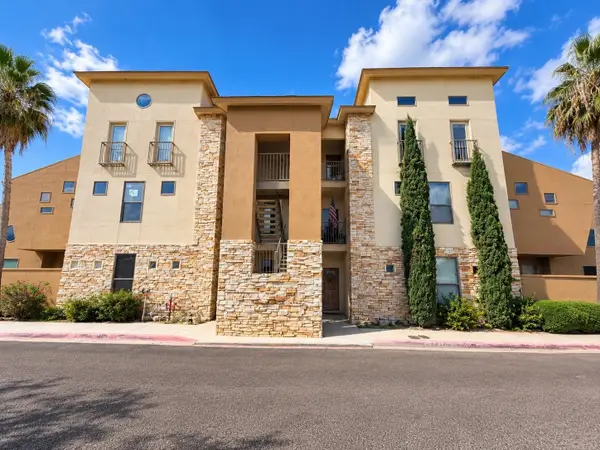 $1,200Active2 beds 1 baths873 sq. ft.
1008 Dicky Lane, Laredo, TX 78043
MLS# 20265093Listed by: RE/MAX Real Estate Services - New
 $1,190,000Active4 beds 4 baths3,778 sq. ft.
12 Acantilado Dr., LAREDO, TX 78045
MLS# 20265088Listed by: Leonelo Cruz Real Estate Com


Protect your home and budget from life's surprises with an Assurant Home Warranty, backed by a partner that supports you through every step of homeownership. Explore Plans.
© 2026 Better Homes and Gardens Real Estate LLC. An Anywhere Real Estate company. All rights reserved. Better Homes and Gardens® Real Estate is a registered trademark owned by Meredith Operations Corporation, licensed to Better Homes and Gardens Real Estate LLC and used with permission. Better Homes and Gardens Real Estate LLC fully supports the principles of the Fair Housing Act and the Equal Opportunity Act. Listing information is deemed reliable but is not guaranteed accurate.
Each office is independently owned and operated.
Any services or products provided by third parties are not provided by, affiliated with or related to Better Homes and Gardens Real Estate LLC, or its affiliated companies.