
275 Jefferies Rd., Laredo, TX 78045-3719
Local realty services provided by:Better Homes and Gardens Real Estate Saenz & Associates
Listed by: gwendolyn v garza
Office: keller williams laredo
MLS#:20264590
Source:TX_LBR
Price summary
- Price:$1,100,000
- Price per sq. ft.:$351.21
About this home
A rare South Texas ranch offering the space, privacy, and lifestyle discerning buyers seek. Set across 10 acres beneath endless Texas skies, this 3,132 sq ft residence features 4 bedrooms, 3.5 baths, and a dedicated office. Equestrian-ready amenities include a corral, stables, and outdoor restroom. Whether you envision a private retreat, working ranch, or refined country escape, this property delivers room to roam and a true South Texas way of life.
Contact an agent
Home facts
- Year built:2022
- Subdivision & Development:Simeon Park
- Listing ID #:20264590
- Added:1 day(s) ago
- Updated:September 25, 2026 at 11:25 PM
Rooms and interior
- Bedrooms:4
- Total bathrooms:4
- Full bathrooms:3
- Half bathrooms:1
- Flooring:Tile
- Dining Description:Dining Room
- Kitchen Description:Disposal, Granite, Island, Range
- Basement Description:Slab
- Living area:3,132 sq. ft.
Heating and cooling
- Cooling:Central Electric
- Heating:Central Electric
Structure and exterior
- Roof:Composition Shingle
- Year built:2022
- Building area:3,132 sq. ft.
- Lot area:10.02 Acres
- Lot Features:Home Owner
- Construction Materials:Stucco & Other
- Exterior Features:Patio
- Levels:1 Story
Utilities
- Water:Community Water
- Sewer:Septic Tank
Finances and disclosures
- Price:$1,100,000
- Price per sq. ft.:$351.21
Features and amenities
- Appliances:Range
- Amenities:Cable TV Wiring, Internet Available
Parking
- Parking description:Asphalt Drive, Gravel Drive, Triple Detached Garage
New listings near 275 Jefferies Rd.
- New
 $230,000Active3 beds 2 baths1,416 sq. ft.
5300 Cypress Dr, LAREDO, TX 78041
MLS# 20264592Listed by: Coldwell Banker Ana Ochoa & Co - New
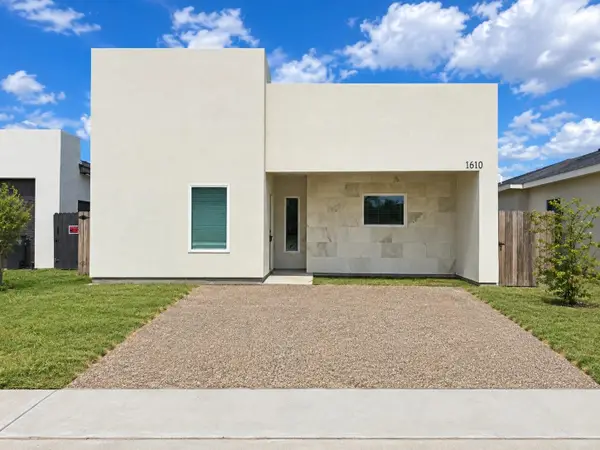 $220,000Active3 beds 2 baths1,274 sq. ft.
1610 Lomas Del Sur Blvd., LAREDO, TX 78046
MLS# 20264586Listed by: LUXE REAL ESTATE SERVICES, LLC - New
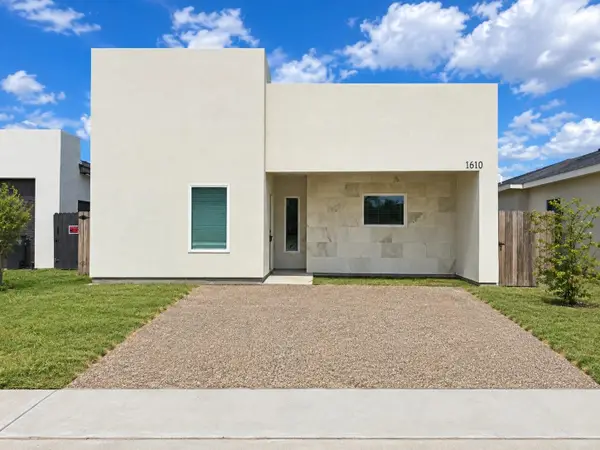 $1,900Active3 beds 2 baths1,274 sq. ft.
1610 Lomas Del Sur Blvd., LAREDO, TX 78046
MLS# 20264587Listed by: LUXE REAL ESTATE SERVICES, LLC - New
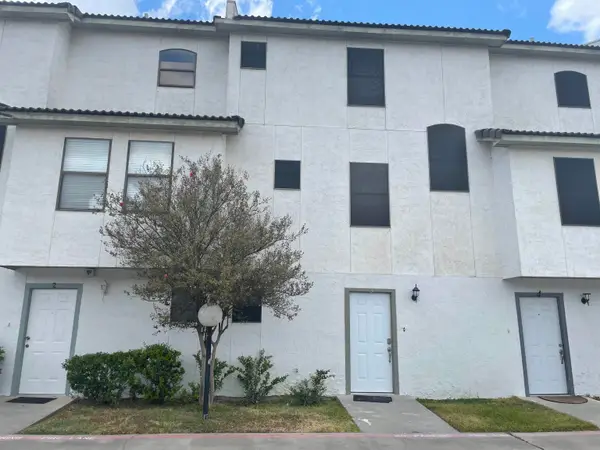 $230,000Active2 beds 3 baths1,426 sq. ft.
100 Village Blvd, Laredo, TX 78041
MLS# 20264588Listed by: Xecutive Realtors - New
 $152,000Active2 beds 2 baths1,099 sq. ft.
1207 Hillside Dr., Laredo, TX 78041
MLS# 20264589Listed by: Leonelo Cruz Real Estate Com - New
 $298,000Active3 beds 2 baths1,473 sq. ft.
8810 Shalom Cir, Laredo, TX 78045-6256
MLS# 20264584Listed by: Selma D. Martinez Realty LLC - New
 $375,000Active3 beds 3 baths1,817 sq. ft.
7521 Country Club Dr, Laredo, TX 78041
MLS# 20264585Listed by: KELLER WILLIAMS LAREDO - New
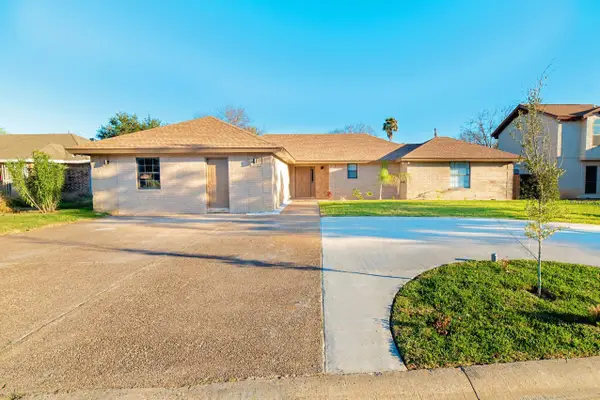 $2,200Active4 beds 3 baths2,115 sq. ft.
8655 Northridge Lp, Laredo, TX 78045
MLS# 20264583Listed by: Keystone Real Estate Services - New
 $155,000Active2 beds 2 baths1,216 sq. ft.
701 Northcreek Dr, Laredo, TX 78041
MLS# 20264579Listed by: KELLER WILLIAMS LAREDO


Protect your home and budget from life's surprises with an Assurant Home Warranty, backed by a partner that supports you through every step of homeownership. Explore Plans.
© 2026 Better Homes and Gardens Real Estate LLC. An Anywhere Real Estate company. All rights reserved. Better Homes and Gardens® Real Estate is a registered trademark owned by Meredith Operations Corporation, licensed to Better Homes and Gardens Real Estate LLC and used with permission. Better Homes and Gardens Real Estate LLC fully supports the principles of the Fair Housing Act and the Equal Opportunity Act. Listing information is deemed reliable but is not guaranteed accurate.
Each office is independently owned and operated.
Any services or products provided by third parties are not provided by, affiliated with or related to Better Homes and Gardens Real Estate LLC, or its affiliated companies.