
301 Ladera Dr, Laredo, TX 78045
Local realty services provided by:Better Homes and Gardens Real Estate Saenz & Associates
301 Ladera Dr,Laredo, TX 78045
$434,990
- 5 Beds
- 3 Baths
- 2,623 sq. ft.
- Single family
- Active
Listed by: andrea h guardiola
Office: keller williams laredo
MLS#:20264803
Source:TX_LBR
Price summary
- Price:$434,990
- Price per sq. ft.:$165.84
About this home
Space, comfort, and location all in one! Welcome to 301 Ladera Dr., nestled in the desirable San Isidro La Cuesta subdivision in North Laredo! This spacious 5-bedroom, 2.5-bathroom home sits on a corner lot and offers plenty of room to live, relax, and entertain. A standout feature is the NEW 30-year shingle roof installed in July 2026, adding value and peace of mind! With five bedrooms, the possibilities are endless.
Contact an agent
Home facts
- Year built:2015
- Subdivision & Development:San Isidro NE-La Cuesta
- Listing ID #:20264803
- Added:1 day(s) ago
- Updated:October 10, 2026 at 04:34 AM
Rooms and interior
- Bedrooms:5
- Total bathrooms:3
- Full bathrooms:2
- Half bathrooms:1
- Flooring:Carpet, Laminate Wood, Tile
- Kitchen Description:Cook Top, Dishwasher, Granite, Island, Microwave Built-In, Self Cleaning Oven
- Basement Description:Slab
- Living area:2,623 sq. ft.
Heating and cooling
- Cooling:Central Electric
- Heating:Central Electric
Structure and exterior
- Roof:Composition Shingle
- Year built:2015
- Building area:2,623 sq. ft.
- Lot area:0.18 Acres
- Lot Features:Home Owner
- Construction Materials:Stucco
- Exterior Features:Sprinkler System Front
- Levels:2 Story
Utilities
- Water:Public Water
- Sewer:Sewer Connection
Finances and disclosures
- Price:$434,990
- Price per sq. ft.:$165.84
Features and amenities
- Appliances:Microwave Built-In
- Laundry features:Washer & Dryer Hookups
- Amenities:Cable TV, Cable TV Wiring, Internet Available, Palapa, Walk-In Closet
Parking
- Parking description:Concrete Drive, Double Attached Garage
New listings near 301 Ladera Dr
- New
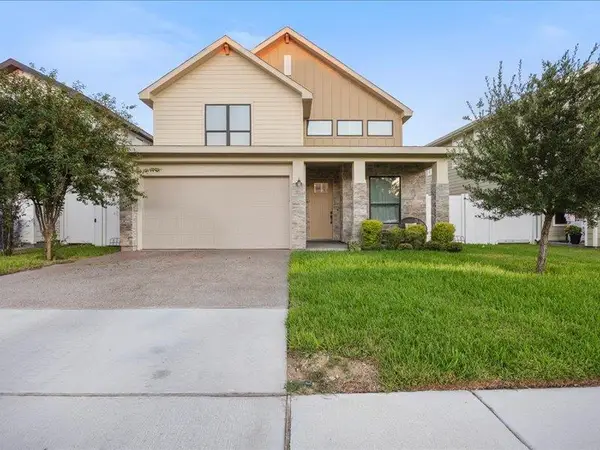 $419,900Active4 beds 4 baths2,578 sq. ft.
1227 Sambar Lp, Laredo, TX 78045
MLS# 20264805Listed by: LUXE REAL ESTATE SERVICES, LLC - New
 $218,000Active-- beds -- baths2,689 sq. ft.
1801 Hidalgo St, Laredo, TX 78040
MLS# 20264804Listed by: Coldwell Banker Ana Ochoa & Co - New
 $269,900Active3 beds 3 baths1,567 sq. ft.
3922 Texas Dr., Laredo, TX 78046
MLS# 20264802Listed by: Keystone Real Estate Services - New
 $255,000Active3 beds 2 baths1,701 sq. ft.
207 Majestic Palm Drive, Laredo, TX 78045
MLS# 28327870Listed by: HH PREMIER REALTY, LLC - New
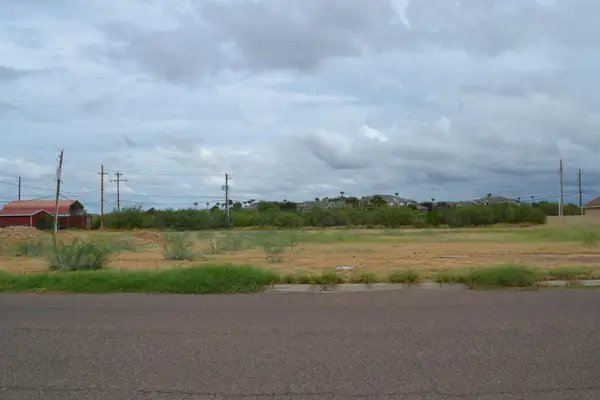 $725,000Active0.98 Acres
7609 Greenmeadow Dr, Laredo, TX 78045
MLS# 20264799Listed by: RE/MAX Real Estate Services - New
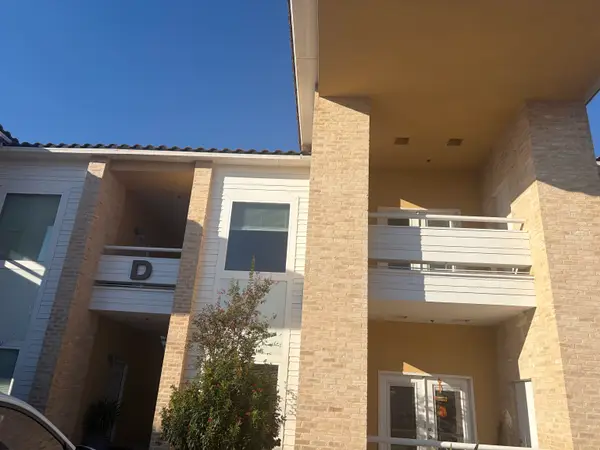 $1,350Active2 beds 2 baths1,180 sq. ft.
7220 Rocio Dr, Laredo, TX 78041
MLS# 20264800Listed by: Leonelo Cruz Real Estate Com - New
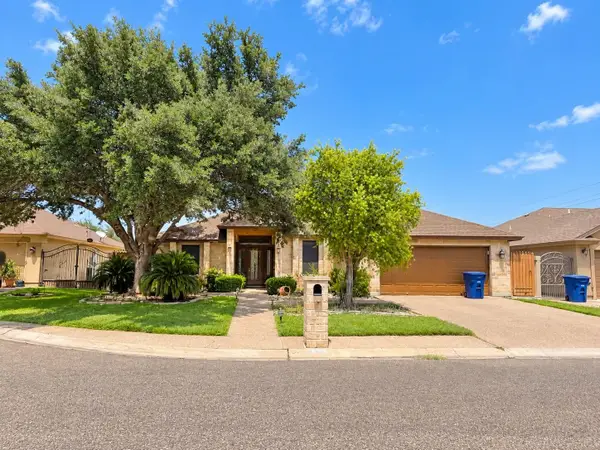 $1,900Active3 beds -- baths1,664 sq. ft.
8711 Jerry Loop, LAREDO, TX 78045
MLS# 20264790Listed by: KELLER WILLIAMS LAREDO - New
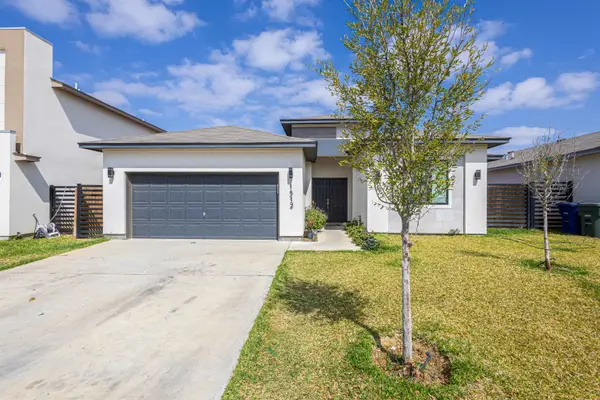 $2,000Active4 beds 2 baths1,861 sq. ft.
1512 Latigo Loop, LAREDO, TX 78046
MLS# 20264791Listed by: MG Texas Real Estate - New
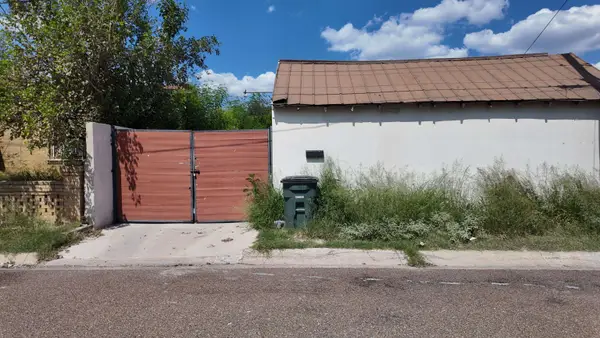 $185,000Active1 beds 3 baths400 sq. ft.
314-316 Victoria St, Laredo, TX 78040
MLS# 20264792Listed by: KELLER WILLIAMS LAREDO


Protect your home and budget from life's surprises with an Assurant Home Warranty, backed by a partner that supports you through every step of homeownership. Explore Plans.
© 2026 Better Homes and Gardens Real Estate LLC. An Anywhere Real Estate company. All rights reserved. Better Homes and Gardens® Real Estate is a registered trademark owned by Meredith Operations Corporation, licensed to Better Homes and Gardens Real Estate LLC and used with permission. Better Homes and Gardens Real Estate LLC fully supports the principles of the Fair Housing Act and the Equal Opportunity Act. Listing information is deemed reliable but is not guaranteed accurate.
Each office is independently owned and operated.
Any services or products provided by third parties are not provided by, affiliated with or related to Better Homes and Gardens Real Estate LLC, or its affiliated companies.