
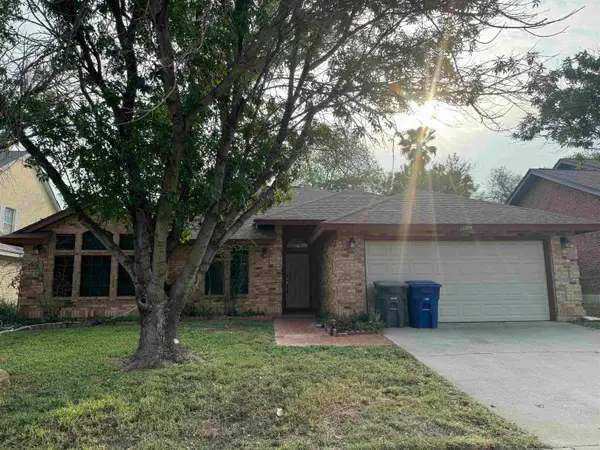
3054 St Isaac Lp, Laredo, TX 78045-2812
Local realty services provided by:Better Homes and Gardens Real Estate Saenz & Associates
3054 St Isaac Lp,Laredo, TX 78045-2812
$259,000
- 5 Beds
- 4 Baths
- 2,166 sq. ft.
- Single family
- Active
Listed by: nery o torres
Office: coldwell banker ana ochoa & co
MLS#:20264657
Source:TX_LBR
Price summary
- Price:$259,000
- Price per sq. ft.:$119.58
About this home
AVAILABLE NOW! This beautiful and spacious home features... 5 BEDROOMS, including 2 MASTER SUITES with private baths, 4 full bathrooms, a 1 car garage, swimming pool, balcony, and more! Conveniently located within walking distance of schools, shopping, and other nearby amenities. ***Property is currently tenant occupied.***
Contact an agent
Home facts
- Year built:2002
- Subdivision & Development:Cielito Lindo
- Listing ID #:20264657
- Added:6 day(s) ago
- Updated:October 07, 2026 at 03:21 PM
Rooms and interior
- Bedrooms:5
- Total bathrooms:4
- Full bathrooms:4
- Flooring:Laminate Wood, Tile
- Kitchen Description:Granite, Kitchen/Dining Combo, Range, Refrigerator
- Basement Description:Slab
- Living area:2,166 sq. ft.
Heating and cooling
- Cooling:Central Electric
- Heating:Central Electric
Structure and exterior
- Roof:Composition Shingle
- Year built:2002
- Building area:2,166 sq. ft.
- Lot area:0.11 Acres
- Construction Materials:Brick Veneer & Other, Masonite Siding
- Exterior Features:Balcony
- Levels:2 Story
Utilities
- Water:Public Water
- Sewer:Sewer Connection
Finances and disclosures
- Price:$259,000
- Price per sq. ft.:$119.58
Features and amenities
- Appliances:Range
- Laundry features:Washer & Dryer Hookups
- Amenities:Walk-In Closet
- Pool features:Pool, Swimming Pool
Parking
- Parking description:Concrete Drive, Single Attached Garage
New listings near 3054 St Isaac Lp
- New
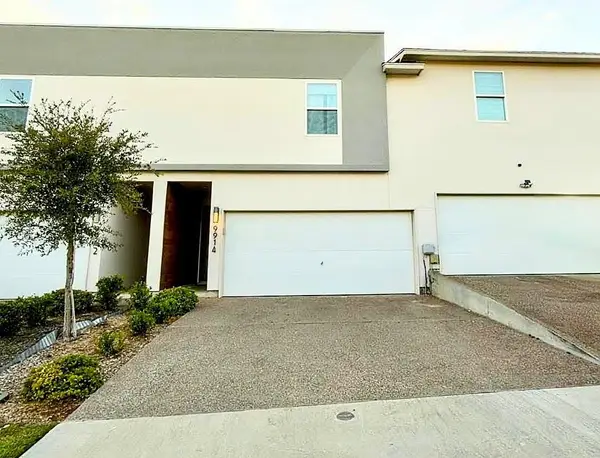 $2,000Active3 beds 3 baths1,738 sq. ft.
9914 Kaspar, Laredo, TX 78045
MLS# 20264754Listed by: 4 POINTS REALTY LLC - New
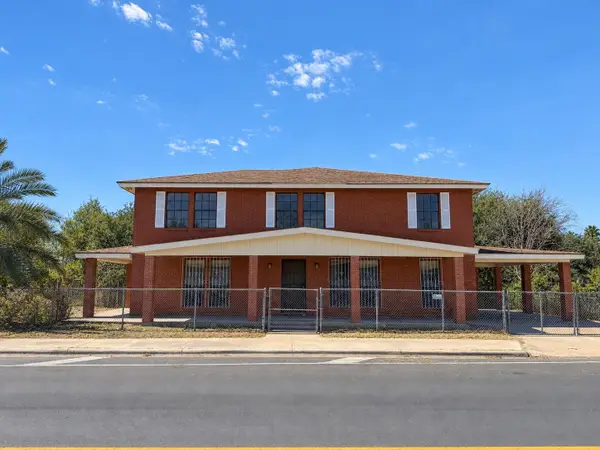 $346,000Active7 beds 6 baths3,460 sq. ft.
233 Malaga Dr, Laredo, TX 78046
MLS# 20264737Listed by: Better Homes & Gardens Real Estate - New
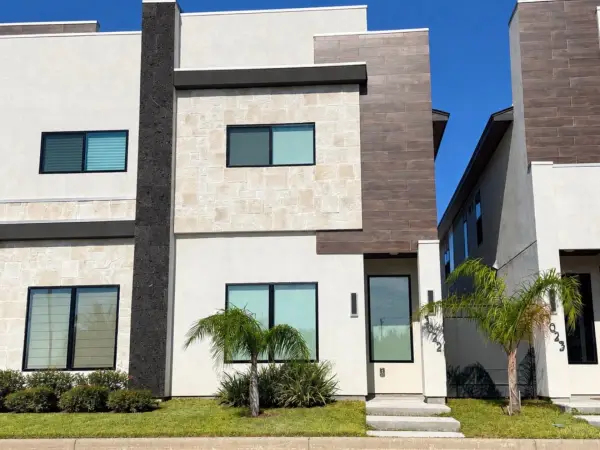 $2,000Active3 beds 3 baths1,644 sq. ft.
8218 Casa Verde Rd, LAREDO, TX 78041
MLS# 20264742Listed by: Exclusive Stone Realty - New
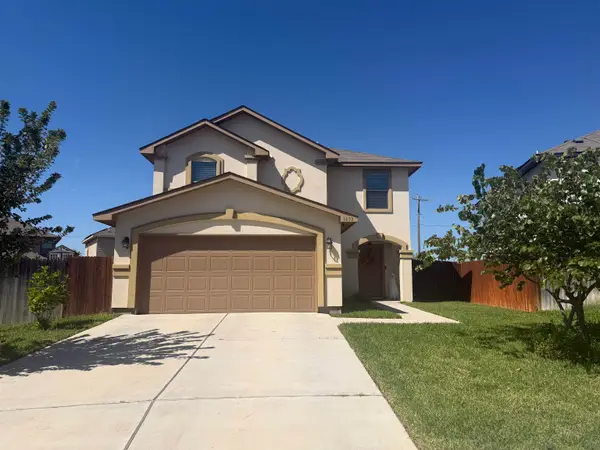 $239,500Active3 beds 3 baths1,851 sq. ft.
1633 Port Victoria Dr., Laredo, TX 78045
MLS# 20264750Listed by: Xecutive Realtors - New
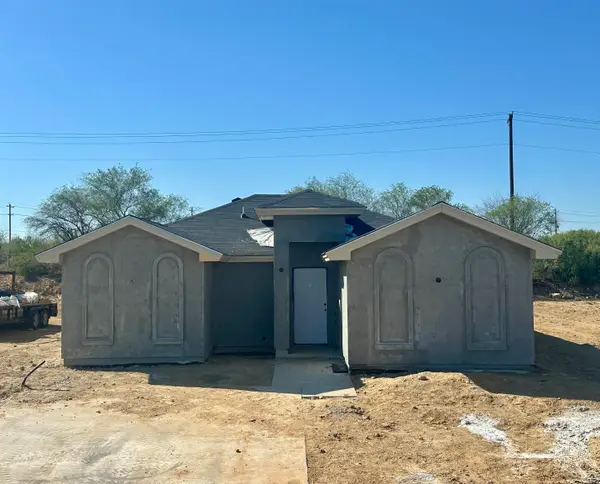 $199,999Active3 beds 2 baths1,207 sq. ft.
5035 Luna Grande Lp., Laredo, TX 78046
MLS# 20264752Listed by: D&R Realty Group LLC - New
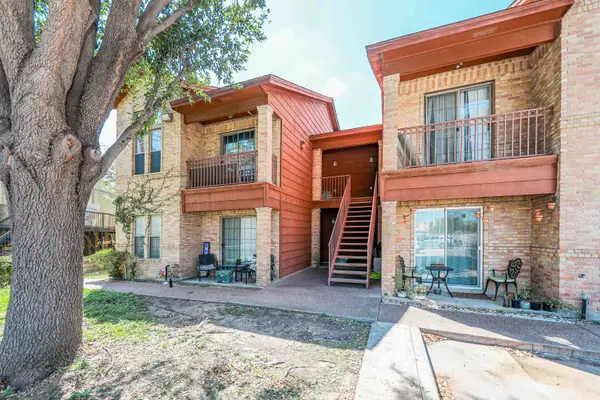 $149,900Active2 beds 2 baths904 sq. ft.
1752 Tiara Trl, Laredo, TX 78045
MLS# 20264753Listed by: Coldwell Banker Ana Ochoa & Co - New
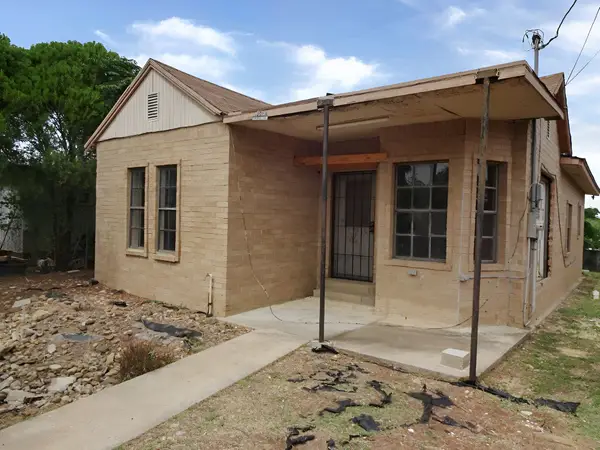 $36,000Active3 beds 1 baths1,048 sq. ft.
4518 Rodeo Lane, Laredo, TX 78046
MLS# 21406061Listed by: GRAHAM & CO REALTY GROUP - New
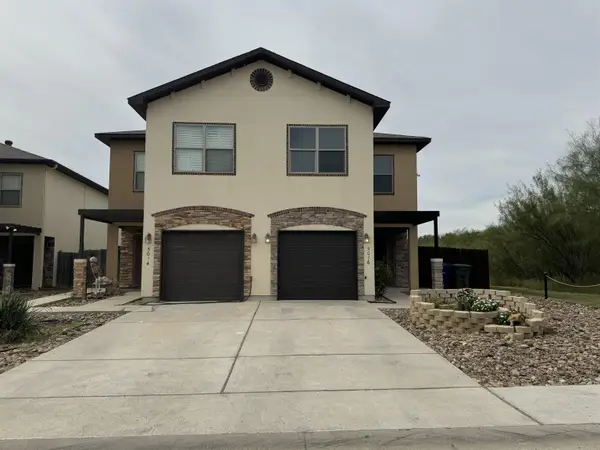 $1,700Active3 beds 3 baths1,707 sq. ft.
5016 Lost Hills Trail, Laredo, TX 78041
MLS# 20264734Listed by: Unique Realty - New
 $1,800Active4 beds 2 baths1,661 sq. ft.
8835 Liberty Lp, Laedo, TX 78045
MLS# 20264735Listed by: Unique Realty - New
 $2,600Active-- beds -- baths3,828 sq. ft.
7306 Wagner Ct, Laredo, TX 78041
MLS# 20264733Listed by: Leonelo Cruz Real Estate Com


Protect your home and budget from life's surprises with an Assurant Home Warranty, backed by a partner that supports you through every step of homeownership. Explore Plans.
© 2026 Better Homes and Gardens Real Estate LLC. An Anywhere Real Estate company. All rights reserved. Better Homes and Gardens® Real Estate is a registered trademark owned by Meredith Operations Corporation, licensed to Better Homes and Gardens Real Estate LLC and used with permission. Better Homes and Gardens Real Estate LLC fully supports the principles of the Fair Housing Act and the Equal Opportunity Act. Listing information is deemed reliable but is not guaranteed accurate.
Each office is independently owned and operated.
Any services or products provided by third parties are not provided by, affiliated with or related to Better Homes and Gardens Real Estate LLC, or its affiliated companies.