
311 Sabal Loop, Laredo, TX 78045
Local realty services provided by:Better Homes and Gardens Real Estate Saenz & Associates
311 Sabal Loop,Laredo, TX 78045
$415,000
- 4 Beds
- 3 Baths
- 2,848 sq. ft.
- Single family
- Active
Listed by: cristal n rubio
Office: rubio realty services llc
MLS#:20264644
Source:TX_LBR
Price summary
- Price:$415,000
- Price per sq. ft.:$145.72
About this home
Exceptional spacious home for sale! 4 bedrooms, 2.5 bathrooms, huge loft, home office and 2 car garage! Must see home conveniently located to Restaurants and schools. Completely fenced! Schedule your showing today!
Contact an agent
Home facts
- Year built:2012
- Subdivision & Development:San Isidro NE-Los Palmares
- Listing ID #:20264644
- Added:6 day(s) ago
- Updated:October 07, 2026 at 03:21 PM
Rooms and interior
- Bedrooms:4
- Total bathrooms:3
- Full bathrooms:2
- Half bathrooms:1
- Flooring:Laminate Wood, Tile
- Dining Description:Dining Room
- Kitchen Description:Marble, Quartz
- Basement Description:Slab
- Living area:2,848 sq. ft.
Heating and cooling
- Cooling:Central Electric
- Heating:Central Electric
Structure and exterior
- Roof:Composition Shingle
- Year built:2012
- Building area:2,848 sq. ft.
- Lot area:0.14 Acres
- Lot Features:Home Owner
- Construction Materials:Stucco & Other
- Exterior Features:Balcony
- Levels:2 Story
Utilities
- Water:Public Water
- Sewer:Sewer Connection
Finances and disclosures
- Price:$415,000
- Price per sq. ft.:$145.72
Features and amenities
- Laundry features:Washer & Dryer Hookups
- Amenities:Alarm System, Rec Room, Walk-In Closet
Parking
- Parking description:Concrete Drive, Double Attached Garage
New listings near 311 Sabal Loop
- New
 $280,000Active3 beds 3 baths2,065 sq. ft.
1620 Brownwood St., Laredo, TX 78046
MLS# 20264728Listed by: Texas Elite Realty Group - New
 $369,000Active4 beds 3 baths2,332 sq. ft.
109 Pacifico Dr, Laredo, TX 78045
MLS# 20264729Listed by: Unique Realty - New
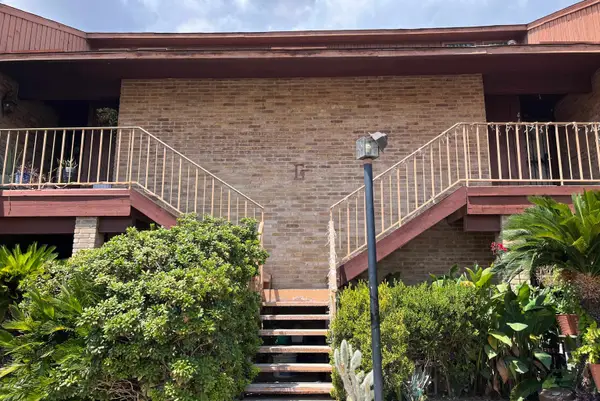 $1,100Active2 beds 1 baths979 sq. ft.
100 E Aurora St, Laredo, TX 78041
MLS# 20264725Listed by: De LaChica Real Estate Svcs. - New
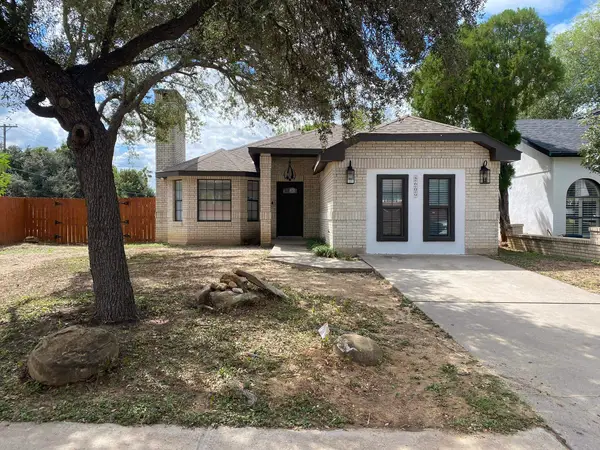 $298,500Active4 beds 2 baths1,662 sq. ft.
8809 Puerto Yael, LAREDO, TX 78045
MLS# 20264724Listed by: KELLER WILLIAMS LAREDO - New
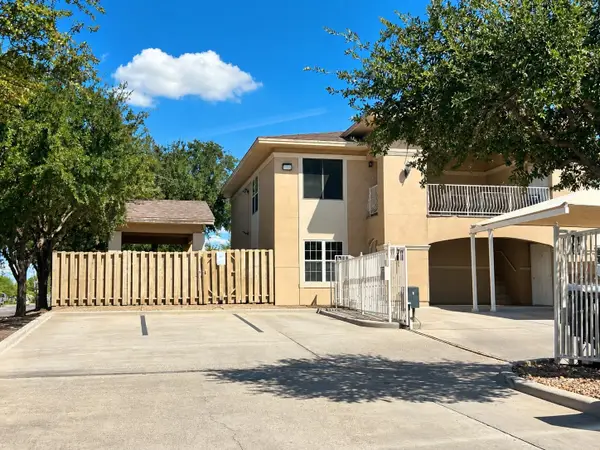 $1,200Active2 beds 2 baths897 sq. ft.
413 Shiloh Dr, Laredo, TX 78045
MLS# 20264723Listed by: Coldwell Banker Ana Ochoa & Co - New
 $108,000Active2 beds 1 baths806 sq. ft.
201 Masterson Rd, Laredo, TX 78046
MLS# 20264720Listed by: KELLER WILLIAMS LAREDO - New
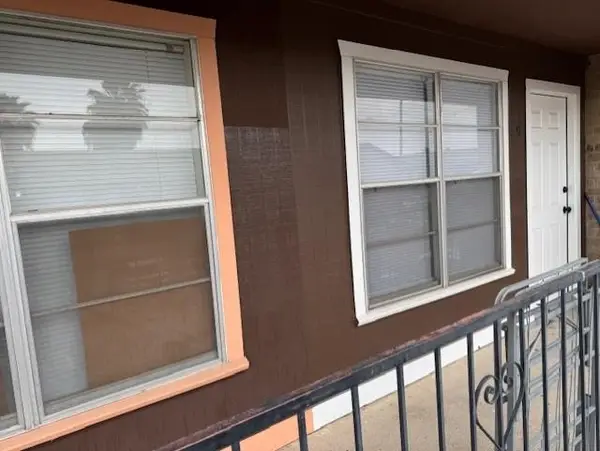 $79,900Active2 beds 1 baths801 sq. ft.
4902 Marcella Ave, Laredo, TX 78041
MLS# 20264721Listed by: Coldwell Banker Ana Ochoa & Co - New
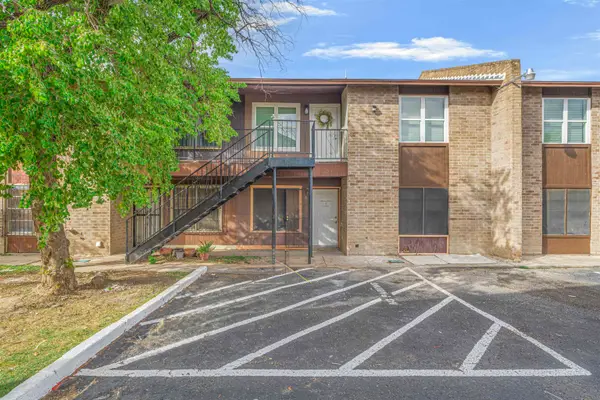 $139,900Active2 beds 1 baths801 sq. ft.
4902 Marcella Ave, Laredo, TX 78041
MLS# 20264719Listed by: ROSGO REALTY, LLC - New
 $750,000Active4 beds 3 baths2,263 sq. ft.
1501 Musser St, Laredo, TX 78040
MLS# 20264718Listed by: Cranes Landin Real Estate & PM - New
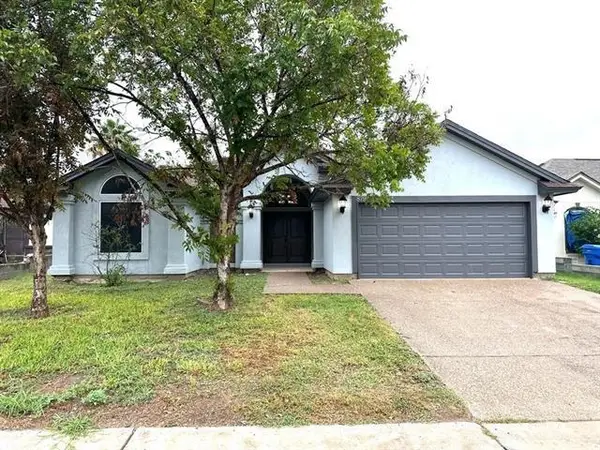 $350,000Active4 beds 3 baths2,041 sq. ft.
8799 Wyndum Terrace Trail, Laredo, TX 78045
MLS# 20264714Listed by: Top-Site Realty LLC


Protect your home and budget from life's surprises with an Assurant Home Warranty, backed by a partner that supports you through every step of homeownership. Explore Plans.
© 2026 Better Homes and Gardens Real Estate LLC. An Anywhere Real Estate company. All rights reserved. Better Homes and Gardens® Real Estate is a registered trademark owned by Meredith Operations Corporation, licensed to Better Homes and Gardens Real Estate LLC and used with permission. Better Homes and Gardens Real Estate LLC fully supports the principles of the Fair Housing Act and the Equal Opportunity Act. Listing information is deemed reliable but is not guaranteed accurate.
Each office is independently owned and operated.
Any services or products provided by third parties are not provided by, affiliated with or related to Better Homes and Gardens Real Estate LLC, or its affiliated companies.