
3111 Persimmon Ct, Laredo, TX 78045
Local realty services provided by:Better Homes and Gardens Real Estate Saenz & Associates
3111 Persimmon Ct,Laredo, TX 78045
$435,000
- 3 Beds
- 3 Baths
- 2,029 sq. ft.
- Single family
- Active
Listed by: yael o rodriguez
Office: coldwell banker ana ochoa & co
MLS#:20263538
Source:TX_LBR
Price summary
- Price:$435,000
- Price per sq. ft.:$214.39
About this home
Beautiful remodeled home in the prestigious Winfield Subdivision featuring 3 bedrooms, 2.5 baths, and a 2-car garage. Welcoming double-door entry opens to a spacious open-concept floor plan with tile flooring throughout. The kitchen and bathrooms feature granite countertops. Enjoy a beautiful backyard with a covered patio and elegant fountain, perfect for relaxing or entertaining. Conveniently located near shopping, dining, and schools. Move-in ready!
Contact an agent
Home facts
- Year built:1995
- Subdivision & Development:Winfield
- Listing ID #:20263538
- Added:6 day(s) ago
- Updated:August 04, 2026 at 03:07 PM
Rooms and interior
- Bedrooms:3
- Total bathrooms:3
- Full bathrooms:2
- Half bathrooms:1
- Flooring:Tile
- Kitchen Description:Granite, Microwave Built-In, Range, Refrigerator
- Basement Description:Slab
- Living area:2,029 sq. ft.
Heating and cooling
- Cooling:Central Electric
- Heating:Central Electric
Structure and exterior
- Roof:Composition Shingle
- Year built:1995
- Building area:2,029 sq. ft.
- Lot area:0.2 Acres
- Lot Features:Home Owner
- Construction Materials:Brick Veneer, Brick Veneer & Other
- Exterior Features:Patio, Sprinkler System Back, Sprinkler System Front
- Levels:1 Story
Utilities
- Water:Public Water
- Sewer:Sewer Connection
Finances and disclosures
- Price:$435,000
- Price per sq. ft.:$214.39
Features and amenities
- Appliances:Microwave Built-In, Range
- Laundry features:Washer & Dryer Hookups
- Amenities:Walk-In Closet
Parking
- Parking description:Concrete Drive, Double Attached Garage
New listings near 3111 Persimmon Ct
- New
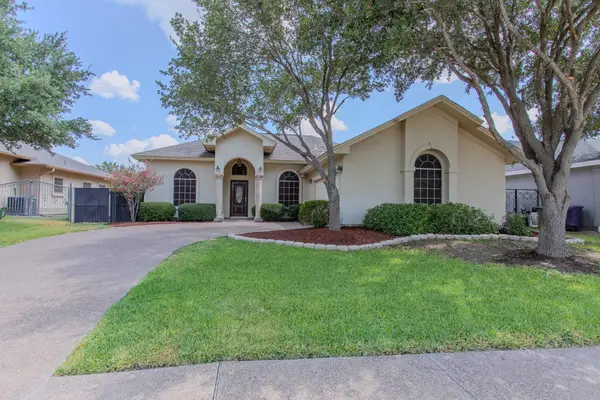 $390,000Active4 beds 2 baths1,996 sq. ft.
3811 Copper Bend Dr, Laredo, TX 78045
MLS# 20263653Listed by: 1845 Agency Avenue - New
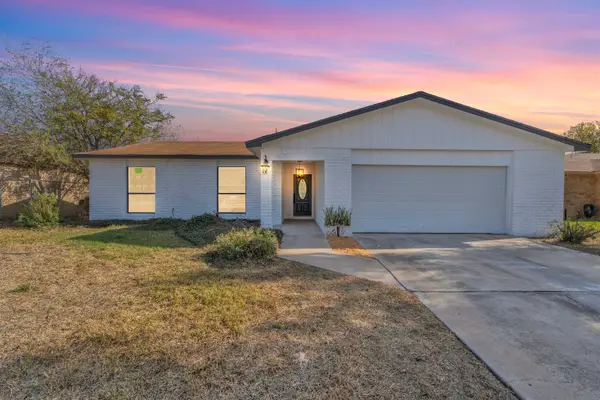 $299,000Active3 beds 2 baths1,590 sq. ft.
119 Kentucky St, LAREDO, TX 78041
MLS# 20263654Listed by: MG Texas Real Estate - New
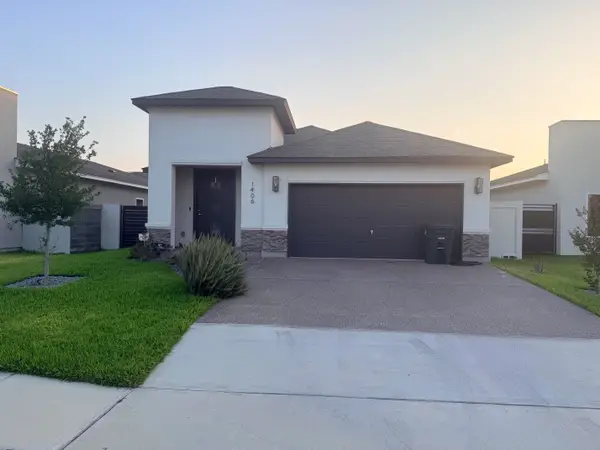 $355,000Active3 beds 3 baths1,820 sq. ft.
1406 Eagles LN, Laredo, TX 78045
MLS# 20263652Listed by: RE/MAX Real Estate Services - New
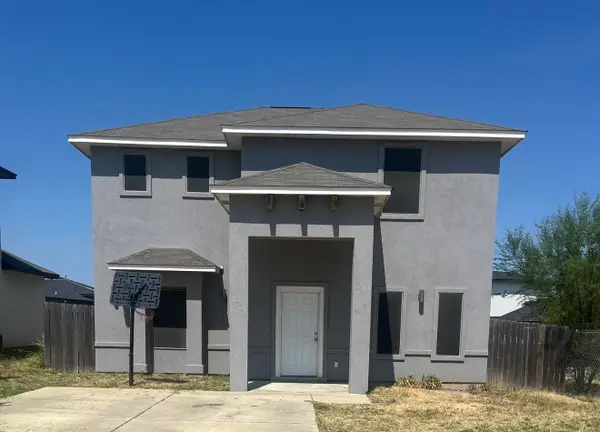 $2,000Active4 beds 3 baths1,653 sq. ft.
4320 Dorothy, Laredo, TX 78043
MLS# 20263647Listed by: KELLER WILLIAMS LAREDO - New
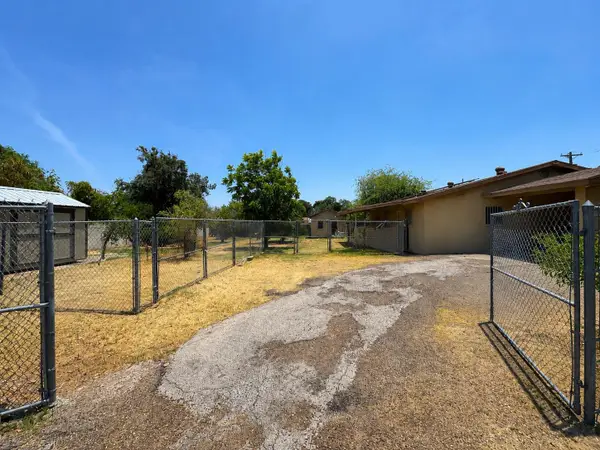 $280,000Active3 beds 2 baths1,596 sq. ft.
2102 Market St Market St, Laredo, TX 78043
MLS# 20263649Listed by: LUXE REAL ESTATE SERVICES, LLC - New
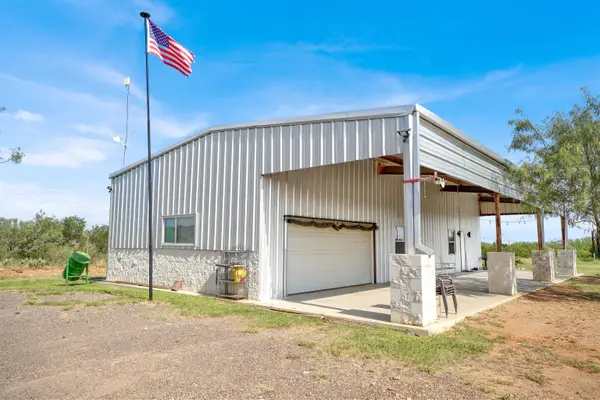 $795,000Active10.1 Acres
294 La Moca HWY 83, Laredo, TX 78045
MLS# 20263645Listed by: LPT Realty, LLC - New
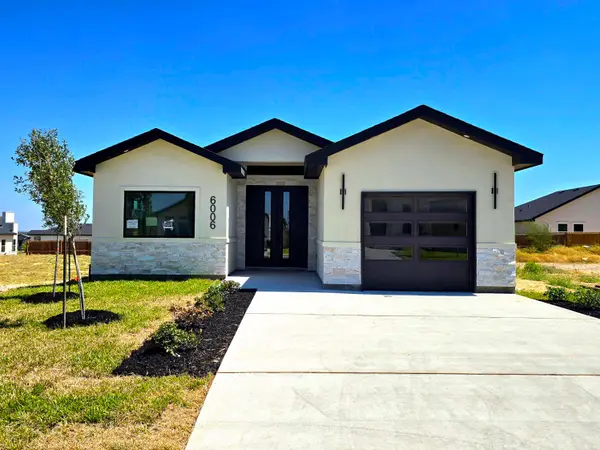 $255,750Active3 beds 2 baths1,486 sq. ft.
6006 Heather Loop, Laredo, TX 78041
MLS# 20263646Listed by: RE/MAX Real Estate Services - New
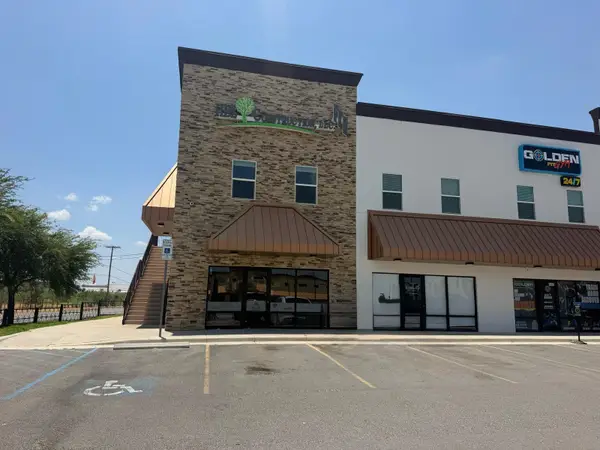 $1,150Active2 beds 1 baths715 sq. ft.
8218 Casa Verde Rd, Laredo, TX 78041
MLS# 20263634Listed by: Prodigy Realty Group - New
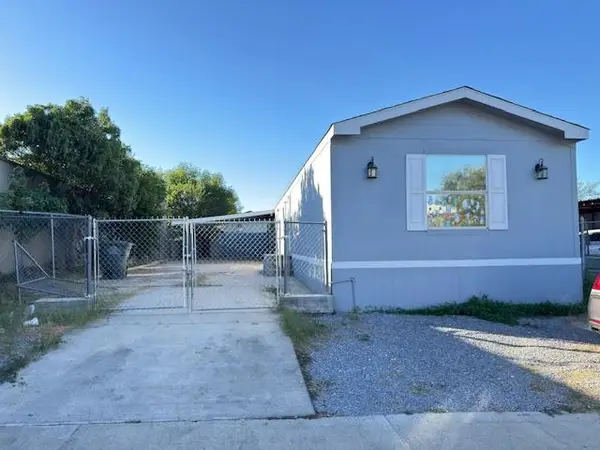 $115,000Active4 beds 2 baths1,216 sq. ft.
3509 Paradise Dr, Laredo, TX 78046
MLS# 20263635Listed by: Coldwell Banker Ana Ochoa & Co - New
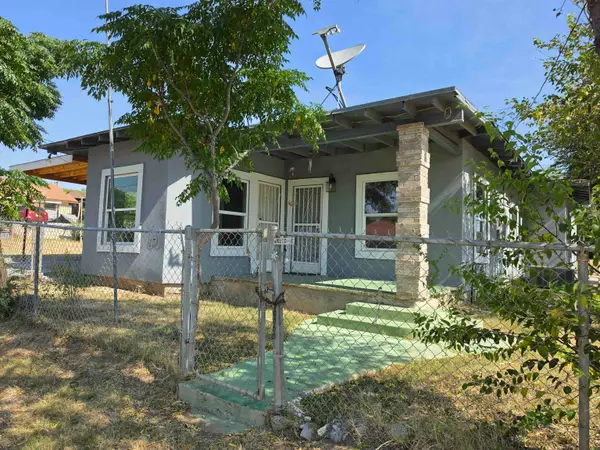 $225,000Active4 beds 2 baths1,558 sq. ft.
820 Stewart St, Laredo, TX 78040
MLS# 20263636Listed by: Tere Santos Real Estate LLC


Protect your home and budget from life's surprises with an Assurant Home Warranty, backed by a partner that supports you through every step of homeownership. Explore Plans.
© 2026 Better Homes and Gardens Real Estate LLC. An Anywhere Real Estate company. All rights reserved. Better Homes and Gardens® Real Estate is a registered trademark owned by Meredith Operations Corporation, licensed to Better Homes and Gardens Real Estate LLC and used with permission. Better Homes and Gardens Real Estate LLC fully supports the principles of the Fair Housing Act and the Equal Opportunity Act. Listing information is deemed reliable but is not guaranteed accurate.
Each office is independently owned and operated.
Any services or products provided by third parties are not provided by, affiliated with or related to Better Homes and Gardens Real Estate LLC, or its affiliated companies.