
314 Cinnamon Teal Lp, Laredo, TX 78045
Local realty services provided by:Better Homes and Gardens Real Estate Saenz & Associates
314 Cinnamon Teal Lp,Laredo, TX 78045
$1,750
- 3 Beds
- 2 Baths
- 1,629 sq. ft.
- Single family
- Active
Listed by: higinio ibarra
Office: prodigy realty group
MLS#:20265152
Source:TX_LBR
Price summary
- Price:$1,750
- Price per sq. ft.:$1.07
About this home
Beautiful 3 bedroom, 2 bath home in La Bota Ranch featuring an open concept layout, high ceilings, spacious living areas, fireplace, and abundant natural light. The kitchen offers ample cabinet and counter space and opens to the living and dining areas. Large primary bedroom with generous space. Community amenities include parks, basketball and tennis courts. Schedule your showing today!
Contact an agent
Home facts
- Year built:2000
- Subdivision & Development:La Bota
- Listing ID #:20265152
- Added:1 day(s) ago
- Updated:November 04, 2026 at 05:27 AM
Rooms and interior
- Bedrooms:3
- Total bathrooms:2
- Full bathrooms:2
- Flooring:Tile
- Kitchen Description:Formica, Island
- Basement Description:Slab
- Living area:1,629 sq. ft.
Heating and cooling
- Cooling:Central Electric, Mini-Split
- Heating:Central Electric, Central Gas
Structure and exterior
- Roof:Composition Shingle
- Year built:2000
- Building area:1,629 sq. ft.
- Lot area:0.11 Acres
- Lot Features:Community Pool/Tennis, Gated Community
- Construction Materials:Stucco
- Exterior Features:Sprinkler System Front
- Levels:1 Story
Utilities
- Water:Public Water
- Sewer:Sewer Connection
Finances and disclosures
- Price:$1,750
- Price per sq. ft.:$1.07
Features and amenities
- Laundry features:Washer & Dryer Hookups
- Amenities:Cable TV, Cable TV Wiring, Internet Available
Parking
- Parking description:Asphalt Drive
New listings near 314 Cinnamon Teal Lp
- New
 $1,900Active3 beds 3 baths1,281 sq. ft.
5214 Anacahuita Dr, Laredo, TX 78046
MLS# 20265164Listed by: Texas Elite Realty Group - New
 $192,000Active3 beds 1 baths960 sq. ft.
1907 Plum St, Laredo, TX 78043
MLS# 20265160Listed by: CNCRT Real Estate - New
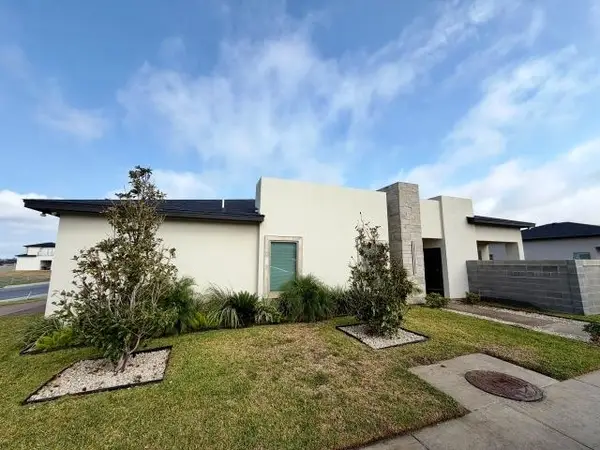 $2,000Active3 beds 2 baths1,516 sq. ft.
1125 Morocoy Dr., Laredo, TX 78046
MLS# 20265161Listed by: Xecutive Realtors - New
 $3,800Active3 beds 5 baths3,392 sq. ft.
407 Jordan Dr, Laredo, TX 78041
MLS# 20265162Listed by: Coldwell Banker Ana Ochoa & Co - New
 $150,000Active3 beds 6 baths2,418 sq. ft.
405 Camino Bolivar, Laredo, TX 78043
MLS# 20265163Listed by: KELLER WILLIAMS LAREDO - New
 $299,500Active3 beds 3 baths2,098 sq. ft.
2523 Brandon St, Laredo, TX 78046-5788
MLS# 20265159Listed by: Cranes Landin Real Estate & PM - New
 $120,000Active2 beds 1 baths944 sq. ft.
405 E Montgomery St, Laredo, TX 78040
MLS# 20265158Listed by: LUXE REAL ESTATE SERVICES, LLC - New
 $1,650Active3 beds 2 baths1,404 sq. ft.
102 Belaire Dr, Laredo, TX 78045
MLS# 20265155Listed by: Swisher & Martin Realty - New
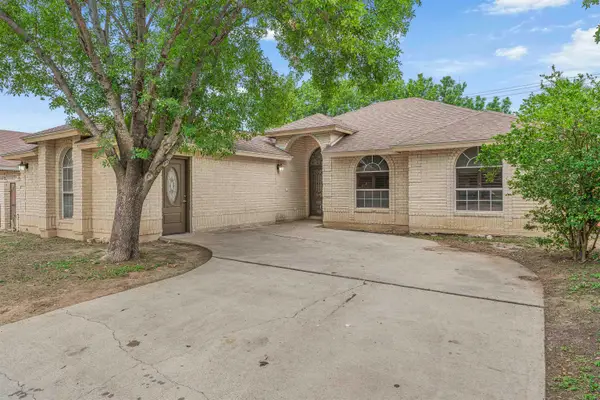 $2,000Active3 beds 2 baths1,866 sq. ft.
8912 Liberty Lp, Laredo, TX 78045
MLS# 20265156Listed by: Lula Morales Realty, Inc. - New
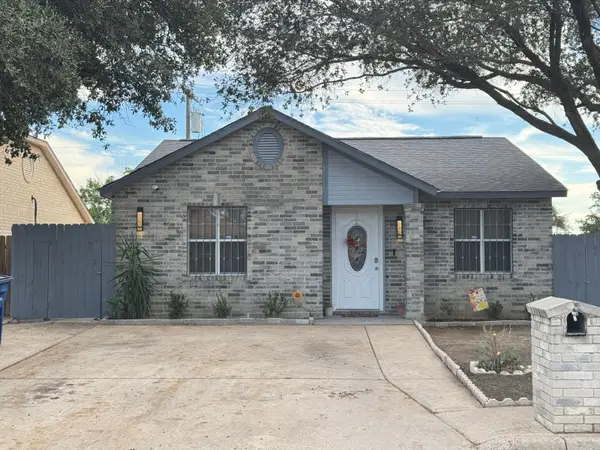 $1,550Active3 beds 2 baths1,086 sq. ft.
3401 Sheffield St, Laredo, TX 78043
MLS# 20265154Listed by: Leonelo Cruz Real Estate Com


Protect your home and budget from life's surprises with an Assurant Home Warranty, backed by a partner that supports you through every step of homeownership. Explore Plans.
© 2026 Better Homes and Gardens Real Estate LLC. An Anywhere Real Estate company. All rights reserved. Better Homes and Gardens® Real Estate is a registered trademark owned by Meredith Operations Corporation, licensed to Better Homes and Gardens Real Estate LLC and used with permission. Better Homes and Gardens Real Estate LLC fully supports the principles of the Fair Housing Act and the Equal Opportunity Act. Listing information is deemed reliable but is not guaranteed accurate.
Each office is independently owned and operated.
Any services or products provided by third parties are not provided by, affiliated with or related to Better Homes and Gardens Real Estate LLC, or its affiliated companies.