
320 Merlin Rd, Laredo, TX 78041
Local realty services provided by:Better Homes and Gardens Real Estate Saenz & Associates
320 Merlin Rd,Laredo, TX 78041
$799,000
- 5 Beds
- 5 Baths
- 4,292 sq. ft.
- Single family
- Active
Listed by: adriana b barajas
Office: leonelo cruz real estate com
MLS#:20264072
Source:TX_LBR
Price summary
- Price:$799,000
- Price per sq. ft.:$186.16
About this home
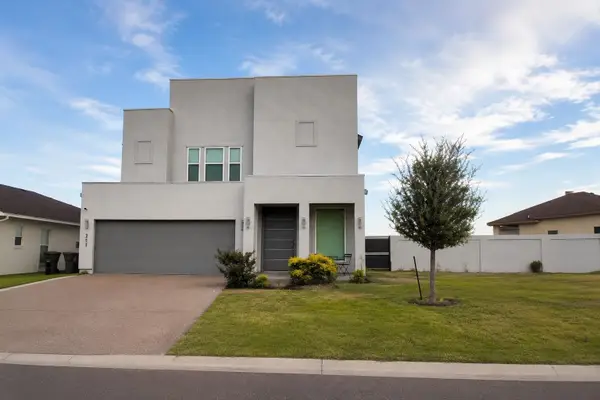
This renovated corner home features 5 bedrooms, 4.5 baths, 2 offices, family room, living room, dining room, breakfast nook and sits on a spacious lot with a huge palapa, pool, and ample parking perfect for multiple vehicles, an RV, or a boat. Converted garage offers a finished, air-conditioned family/game room for additional living and entertaining space. A rare GEM that combines space, style, and function—ALL IN ONE UNIQUE PROPERTY. Call me today to schedule your private showing!
Contact an agent
Home facts
- Year built:1985
- Subdivision & Development:Del Mar C
- Listing ID #:20264072
- Added:1 day(s) ago
- Updated:August 27, 2026 at 04:31 AM
Rooms and interior
- Bedrooms:5
- Total bathrooms:5
- Full bathrooms:4
- Half bathrooms:1
- Flooring:Porcelain
- Dining Description:Dining Room
- Kitchen Description:Ceiling Fan, Cook Top, Custom, Dishwasher, Disposal, Granite, Island, Kitchen/Dining Combo, Refrigerator, Self Cleaning Oven
- Basement Description:Slab
- Living area:4,292 sq. ft.
Heating and cooling
- Cooling:Central Electric, Mini-Split
- Heating:Central Electric
Structure and exterior
- Roof:Composition Shingle
- Year built:1985
- Building area:4,292 sq. ft.
- Lot area:0.54 Acres
- Lot Features:Home Owner
- Construction Materials:Stucco & Other
- Exterior Features:Patio, Sprinkler System Back, Sprinkler System Front
- Levels:2 Story
Utilities
- Water:Public Water
- Sewer:Sewer Connection
Finances and disclosures
- Price:$799,000
- Price per sq. ft.:$186.16
Features and amenities
- Laundry features:Washer & Dryer Hookups
- Amenities:Alarm System, Audio/Video Wiring, Cable TV, Cameras, Internet Available, Palapa, Rec Room, Surround Sound, Walk-In Closet, Water Softener
- Pool features:Pool, Swimming Pool
Parking
- Parking description:Concrete Drive
New listings near 320 Merlin Rd
- New
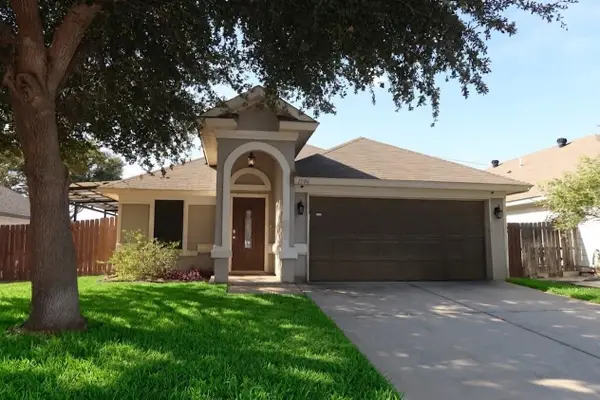 $270,000Active4 beds 2 baths1,612 sq. ft.
1906 Stonefield Ln, LAREDO, TX 78045
MLS# 20264073Listed by: eXp Realty LLC - New
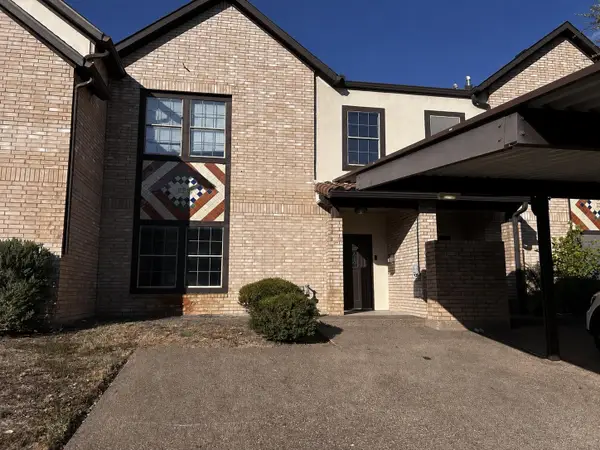 $265,000Active4 beds 3 baths1,747 sq. ft.
2445 Monarch Dr, Laredo, TX 78045-4265
MLS# 20264070Listed by: RE/MAX Real Estate Services - New
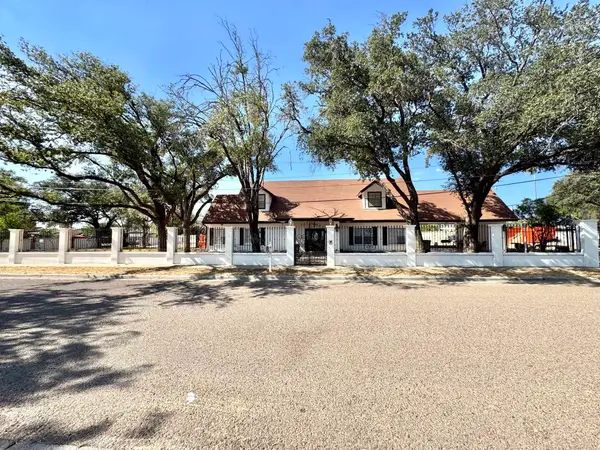 $675,000Active4 beds 3 baths5,175 sq. ft.
1014 Chacon St, Laredo, TX 78040
MLS# 20264071Listed by: Leonelo Cruz Real Estate Com - New
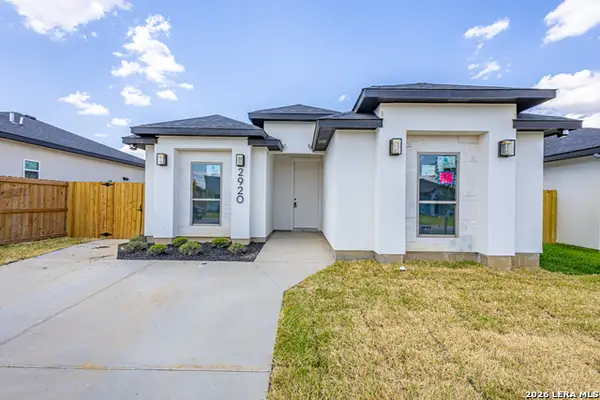 $239,750Active3 beds 2 baths1,450 sq. ft.
2920 Earthhaven Dr, Laredo, TX 78046
MLS# 2011840Listed by: MG TEXAS REAL ESTATE - New
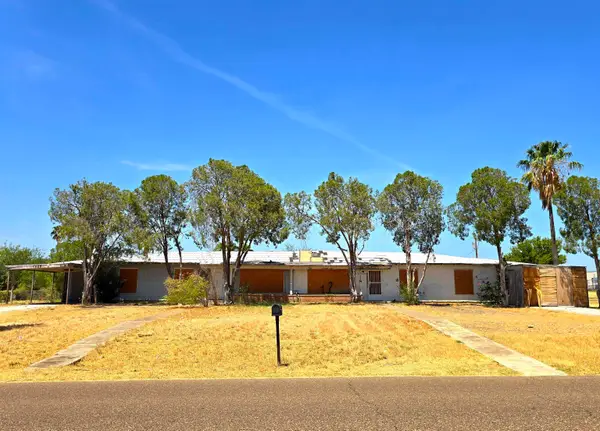 $245,000Active6 beds 4 baths2,536 sq. ft.
600 A&B Cherry Hill Dr, Laredo, TX 78041
MLS# 20264068Listed by: RE/MAX Real Estate Services - New
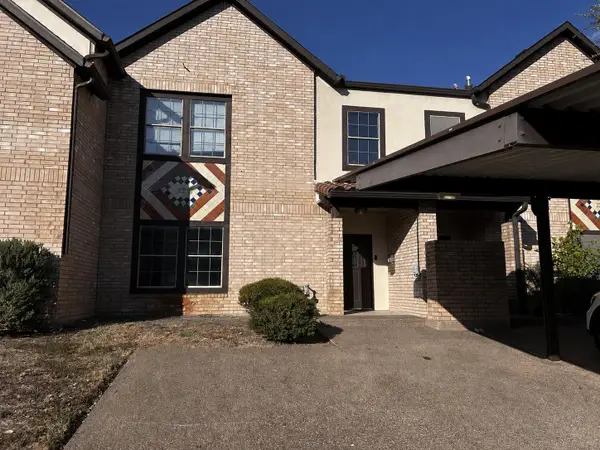 $2,150Active4 beds 3 baths1,747 sq. ft.
2445 Monarch Dr, Laredo, TX 78045-4265
MLS# 20264069Listed by: RE/MAX Real Estate Services - New
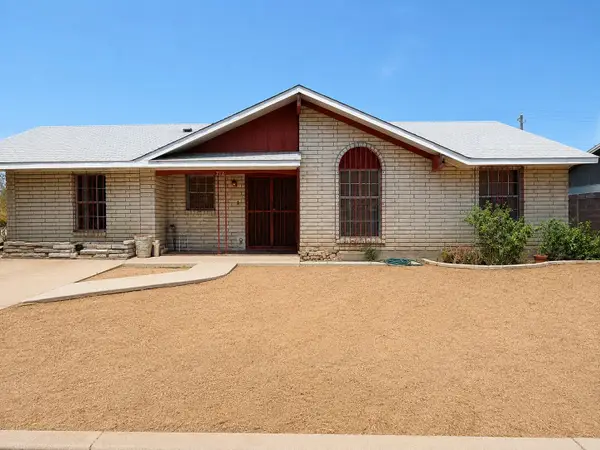 $260,000Active4 beds 2 baths1,689 sq. ft.
212 Maguey Dr, Laredo, TX 78041
MLS# 20264065Listed by: Del Realty - New
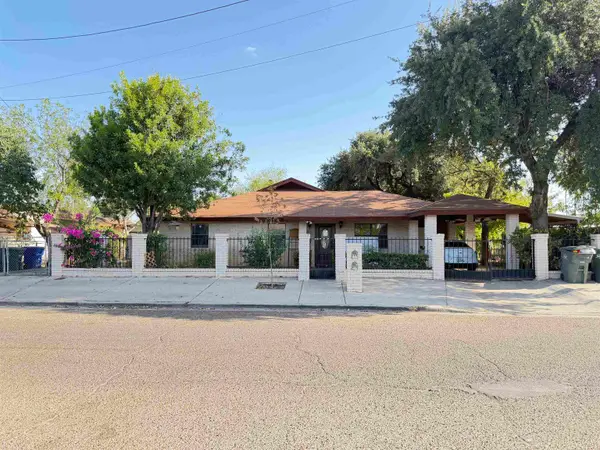 $475,000Active-- beds -- baths1,990 sq. ft.
1409 Alamo St, LAREDO, TX 78040
MLS# 20264058Listed by: Better Homes & Gardens Real Estate - New
 $3,300Active3 beds 3 baths2,291 sq. ft.
711 Solaz Dr., Laredo, TX 78045
MLS# 20264059Listed by: Leonelo Cruz Real Estate Com


Protect your home and budget from life's surprises with an Assurant Home Warranty, backed by a partner that supports you through every step of homeownership. Explore Plans.
© 2026 Better Homes and Gardens Real Estate LLC. An Anywhere Real Estate company. All rights reserved. Better Homes and Gardens® Real Estate is a registered trademark owned by Meredith Operations Corporation, licensed to Better Homes and Gardens Real Estate LLC and used with permission. Better Homes and Gardens Real Estate LLC fully supports the principles of the Fair Housing Act and the Equal Opportunity Act. Listing information is deemed reliable but is not guaranteed accurate.
Each office is independently owned and operated.
Any services or products provided by third parties are not provided by, affiliated with or related to Better Homes and Gardens Real Estate LLC, or its affiliated companies.