
3409 Stamford St, Laredo, TX 78043
Local realty services provided by:Better Homes and Gardens Real Estate Saenz & Associates
3409 Stamford St,Laredo, TX 78043
$219,000
- 3 Beds
- 2 Baths
- 1,210 sq. ft.
- Single family
- Active
Listed by: alexandra d herrera
Office: texas elite realty group
MLS#:20265053
Source:TX_LBR
Price summary
- Price:$219,000
- Price per sq. ft.:$180.99
About this home
Welcome to this inviting 3-bedroom, 2-bathroom brick home featuring tile flooring throughout, a dining area, and a kitchen with ample cabinet space and a breakfast bar. A separate laundry room adds convenience. Step outside to enjoy the covered patio and backyard gazebo with a tiled floor, perfect for relaxing or gathering with friends. Mature trees provide shade and add to the outdoor space. Schedule your showing today!
Contact an agent
Home facts
- Year built:1995
- Subdivision & Development:Eastwoods
- Listing ID #:20265053
- Added:12 day(s) ago
- Updated:November 08, 2026 at 03:45 PM
Rooms and interior
- Bedrooms:3
- Total bathrooms:2
- Full bathrooms:2
- Flooring:Tile
- Kitchen Description:Formica, Kitchen/Dining Combo, Range, Refrigerator
- Basement Description:Slab
- Living area:1,210 sq. ft.
Heating and cooling
- Cooling:Central Electric
- Heating:Central Electric
Structure and exterior
- Roof:Composition Shingle
- Year built:1995
- Building area:1,210 sq. ft.
- Lot area:0.1 Acres
- Construction Materials:Brick Veneer
- Levels:1 Story
Utilities
- Water:Public Water
- Sewer:Sewer Connection
Finances and disclosures
- Price:$219,000
- Price per sq. ft.:$180.99
Features and amenities
- Appliances:Range
- Laundry features:Washer & Dryer Hookups
Parking
- Parking description:Concrete Drive
New listings near 3409 Stamford St
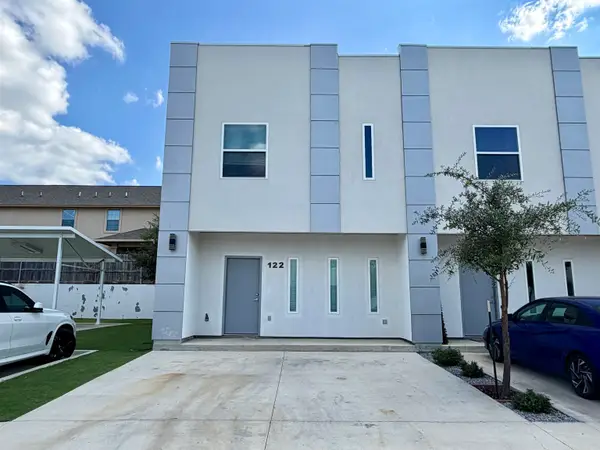 $1,700Active3 beds 3 baths1,659 sq. ft.
1011 Emerald Valley Dr., Laredo, TX 78043
MLS# 20264908Listed by: Casting Crowns Realty, LLC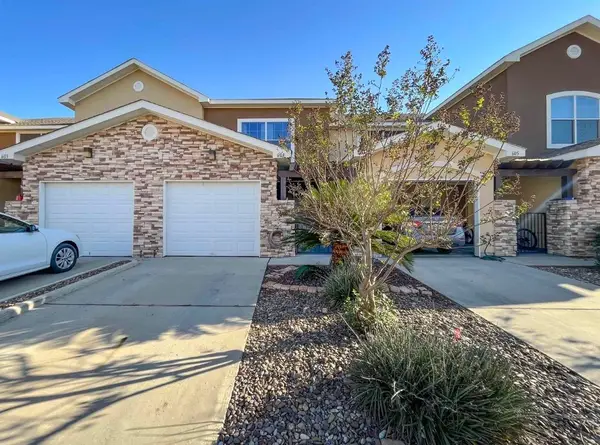 $1,750Active2 beds 3 baths1,386 sq. ft.
2619 San Isidro Pkwy, Laredo, TX 78045
MLS# 20265032Listed by: Cranes Landin Real Estate & PM- New
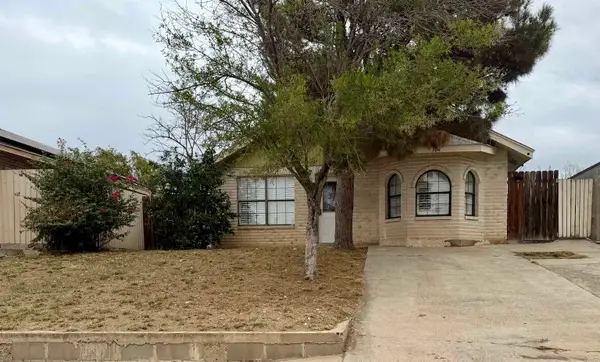 $1,800Active4 beds 2 baths1,456 sq. ft.
104 Northpoint Dr, Laredo, TX 78041
MLS# 20265232Listed by: Hiram Perez Realty Group - New
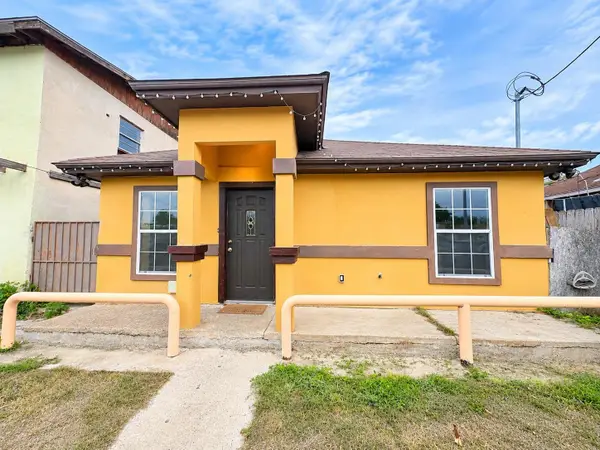 $1,200Active2 beds 1 baths750 sq. ft.
2813 McPherson Ave, Laredo, TX 78040
MLS# 20265229Listed by: LUXE REAL ESTATE SERVICES, LLC - New
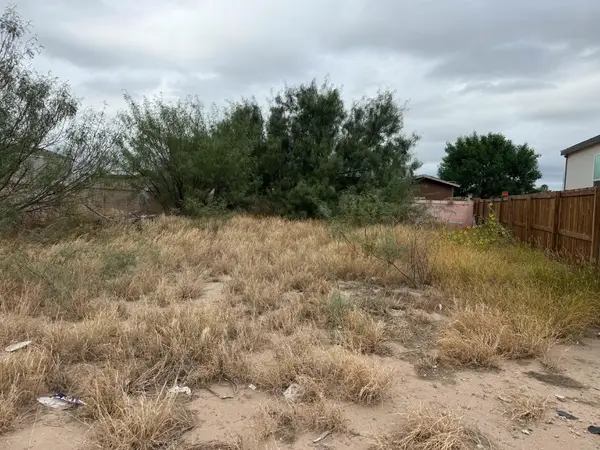 $59,000Active0.11 Acres
110 Frank Sciaraffa Dr, Laredo, TX 78046
MLS# 20265228Listed by: Zion Realty Team, LLC - New
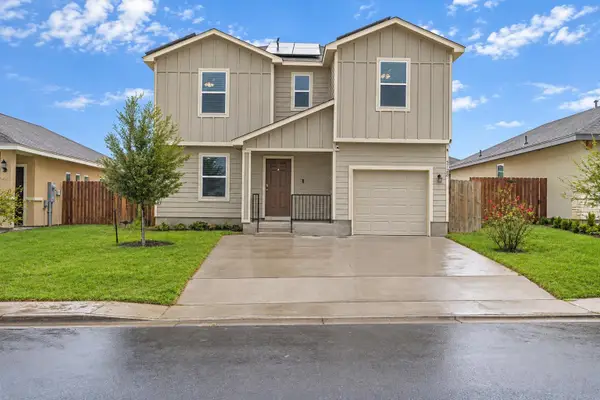 $1,900Active4 beds 3 baths1,633 sq. ft.
5728 St. Dominic, Laredo, TX 78046
MLS# 20265226Listed by: Zion Realty Team, LLC - New
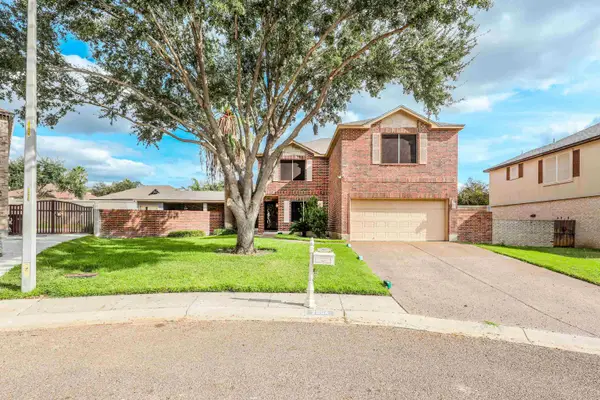 $395,999Active3 beds 3 baths2,660 sq. ft.
2604 Anejo Dr, Laredo, TX 78045
MLS# 20265227Listed by: Santos Real Estate Group LLC - New
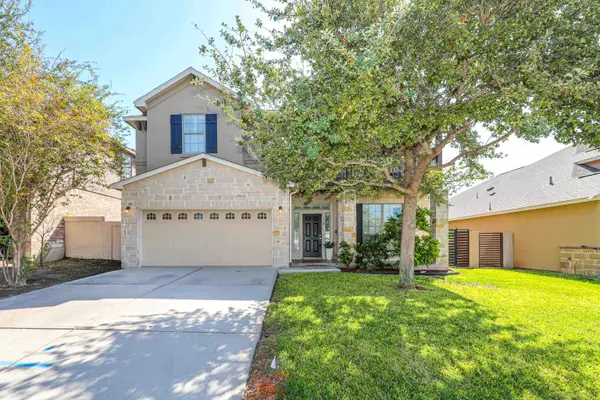 $439,000Active4 beds 3 baths2,786 sq. ft.
119 Date Palm Dr., Laredo, TX 78045
MLS# 20265225Listed by: Santos Real Estate Group LLC - New
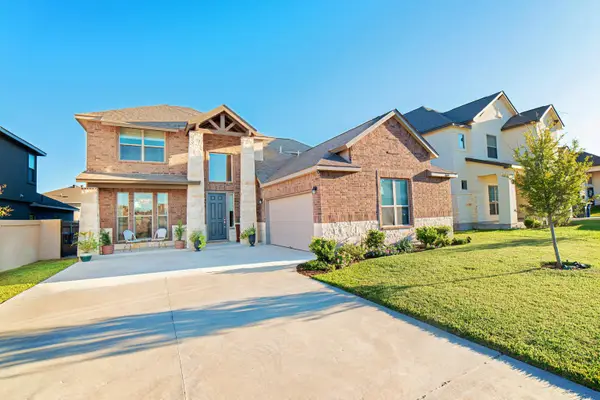 $499,900Active4 beds 3 baths3,020 sq. ft.
409 Quieto Dr., Laredo, TX 78045
MLS# 20265224Listed by: KELLER WILLIAMS LAREDO - New
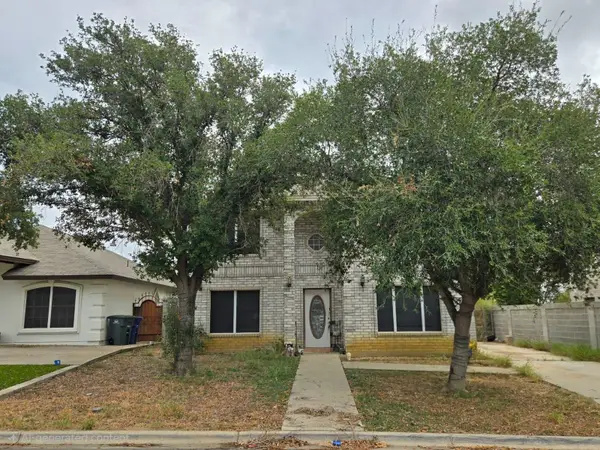 $160,000Active4 beds 3 baths1,904 sq. ft.
423 Paul Revere Dr, Laredo, TX 78046-2069
MLS# 20265223Listed by: Zion Realty Team, LLC


Protect your home and budget from life's surprises with an Assurant Home Warranty, backed by a partner that supports you through every step of homeownership. Explore Plans.
© 2026 Better Homes and Gardens Real Estate LLC. An Anywhere Real Estate company. All rights reserved. Better Homes and Gardens® Real Estate is a registered trademark owned by Meredith Operations Corporation, licensed to Better Homes and Gardens Real Estate LLC and used with permission. Better Homes and Gardens Real Estate LLC fully supports the principles of the Fair Housing Act and the Equal Opportunity Act. Listing information is deemed reliable but is not guaranteed accurate.
Each office is independently owned and operated.
Any services or products provided by third parties are not provided by, affiliated with or related to Better Homes and Gardens Real Estate LLC, or its affiliated companies.